45 Ivy Lane, Orillia, ON, L3V 6H1

Save
Ask
Tour
Hide
Share
$998,000
96 Days On Site

45 Ivy Lane
Orillia, ON L3V 6H1

For Sale|Single Family Residence|Active
5
Beds
5
Total Baths
1500-2000
SqFt
—
/SqFt
County:
Simcoe
Call Now: (226) 907 4448
Is this the listing for you? We can help make it yours.
(226) 907 4448
45 Ivy Lane45 Ivy Lane45 Ivy Lane45 Ivy Lane
Save
Ask
Tour
Hide
Share

Mortgage Calculator

Monthly Payment (Est.)

Enter an interest rate to see your estimated monthly payment.
Calculator powered by Showcase IDX, a Constellation1 Company. Copyright ©2026 Information is deemed reliable but not guaranteed.

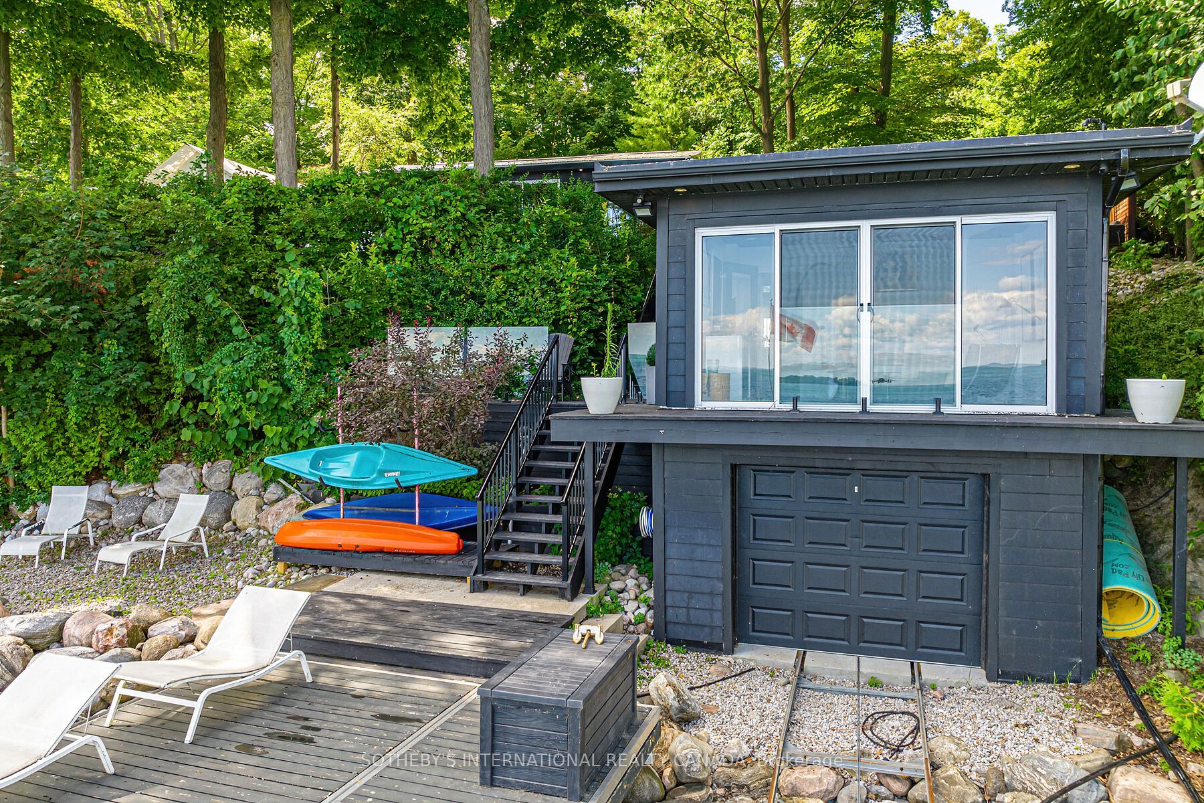
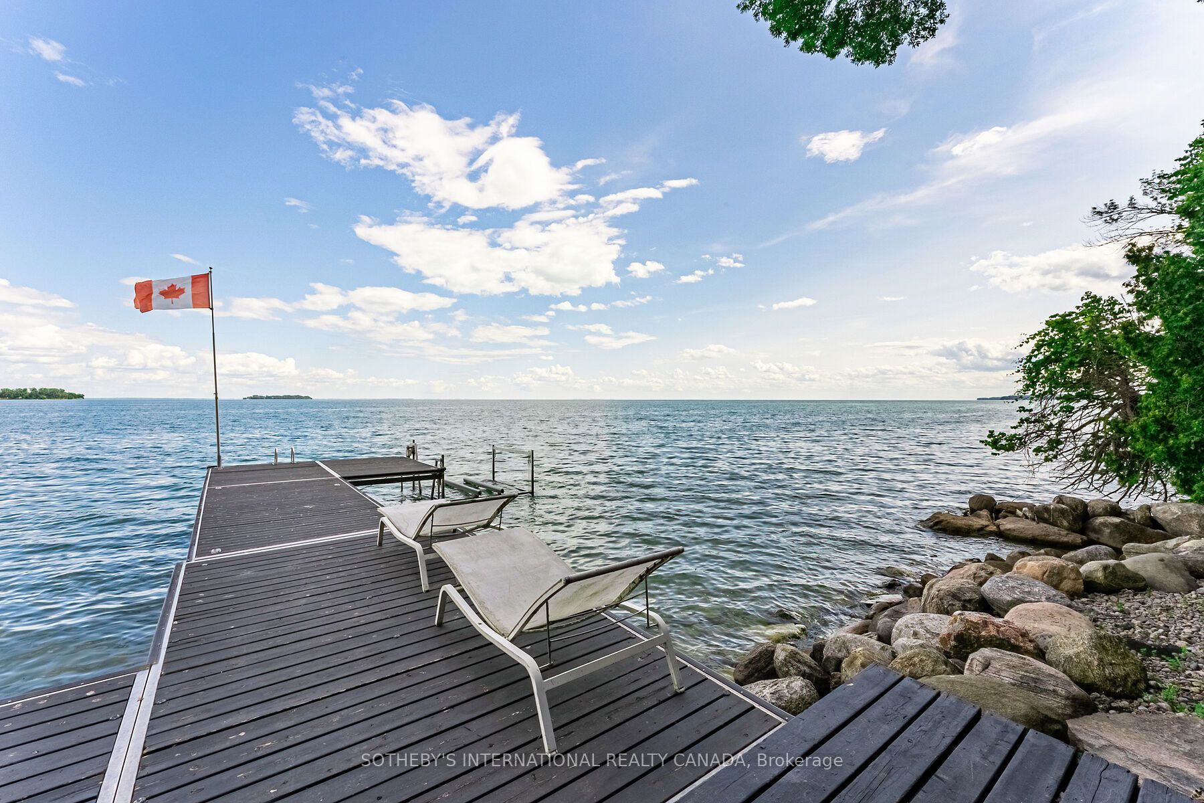
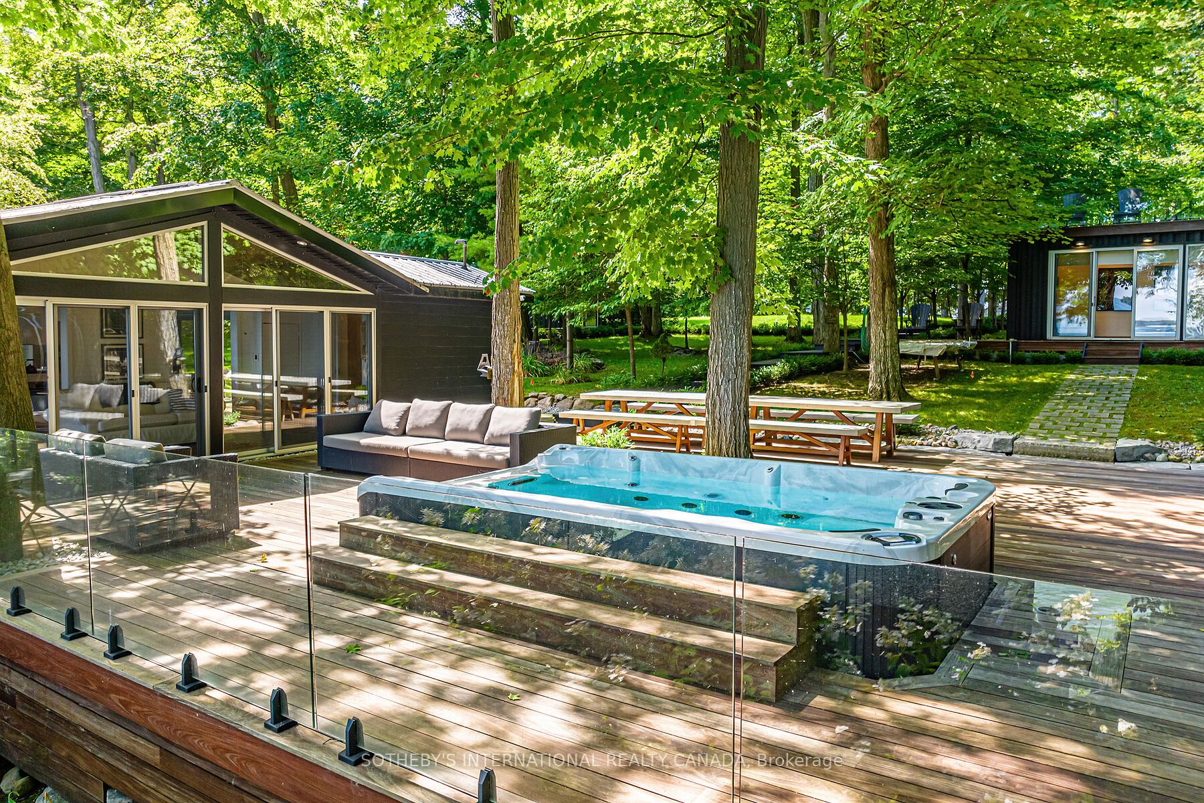
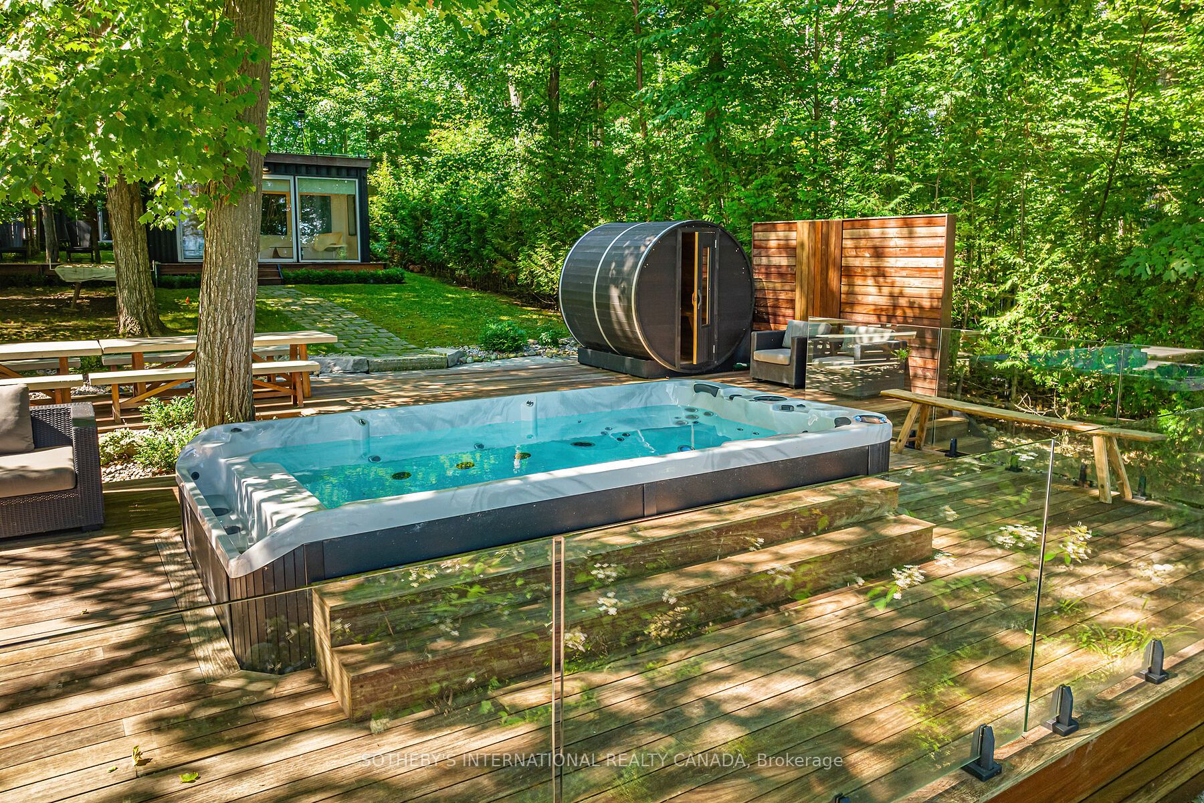
233 ft of Waterfront double lot on Grape Island! Join the shipping container lifestyle revolution! Original and updated Lake Simcoe waterfront cottage and boathouse anchor the family compound. Built over 1.2 acres with three purpose-built luxury shipping containers (one queen bed studio + four bed kid's cabin + fitness studio, combined with two 2-piece bathrooms, shower, laundry room (total 3.5 bath). The property sleeps 12 and breaks up into five private areas with its own terraces and landscaping. Everything from outdoor sauna, hot tub, roof decks, fire pit, retractable 50 ft boat deck and glamping tent included! $200k invested since 2023 in various upgrades including a brand-new septic system. 600' cedar hedge & 6' ft high wrought iron fencing encloses the property. Let the dogs and kids run free! Perfect Wi-Fi and top of the line security system with multiple cameras. Fully furnished (perfect mix of mid-century and contemporary cottage) and move-in ready. All the work has been done for you! Be in total privacy 1.5 hours from Toronto!

Save
Ask
Tour
Hide
Share
Listing Snapshot
Price 
$998,000
Days On Site 
96 Days
Bedrooms 
5
Inside Area (SqFt) 
1500-2000 sqft
Total Baths 
5
Full Baths 
N/A
Partial Baths 
N/A
Lot Size 
233.0x243.0 Acres
Year Built 
N/A
MLS® Number 
S13595768
Status 
Active
Property Tax 
$5,835.34
Maintenance Fees 
N/A
Sq Ft Source 
N/A
Friends & Family
Recent Activity
2 months agoListing updated with changes from the MLS®
3 months agoListing first seen on site
General Features
Cross Street 
HWY 12 to Forrest Av to Dock
Direction Faces 
West
Disclosures 
Easement
Foundation 
Block
Parking 
None
Parking Spaces 
2
Property Sub Type 
Single Family Residence
Security 
Security System
Sewer 
Septic Tank
Style 
Bungalow
Utilities 
Cable Available
Water Source 
WellPrivate
Interior Features
Appliances 
Water Heater
Basement 
None
Cooling 
Wall Unit(s)
Heating 
ElectricBaseboard
Bathroom 
Dimensions - 2.13 x 2.14Level - Main
Bedroom 
Dimensions - 2.08 x 5.76Level - Main
Bedroom 2 
Dimensions - 4.06 x 4.05Level - Main
Bedroom 3 
Dimensions - 2.1 x 4.12Level - Main
Dining Room 
Dimensions - 2.86 x 2.65Level - MainFeatures - Open Floorplan
Kitchen 
Dimensions - 2.76 x 1.57Level - MainFeatures - Built-in Features
Living Room 
Dimensions - 5.91 x 7.15Level - MainFeatures - Open Floorplan
Master Bedroom 
Dimensions - 2.77 x 2.61Level - Main
Other 
Dimensions - 2.13 x 1.97Level - Main
Solarium 
Dimensions - 6.55 x 2.16Level - MainFeatures - Open Floorplan
Save
Ask
Tour
Hide
Share
Exterior Features
Construction Details 
Metal Siding
Fencing 
Fenced
Frontage 
Waterfront
Lot Features 
Waterfront
Other Structures 
Boat House
Pool Features 
None
Roof 
AsphaltRolled/Hot Mop
View 
Water
Waterfront Features 
Lake PrivilegesLake
Waterview 
Water
Listing courtesy of SOTHEBY'S INTERNATIONAL REALTY CANADA

Listing information is provided by Participants of the Toronto Real Estate Board. IDX information is provided exclusively for personal, non-commercial use, and may not be used for any purpose other than to identify prospective properties consumers may be interested in purchasing. Information is deemed reliable but not guaranteed. Copyright 2026, Toronto Real Estate Board
Last checked 2026-10-27 09:26 AM UTC

Neighborhood & Commute
Source: Walkscore
Save
Ask
Tour
Hide
Share