

66 Ivy Crescent, Wasaga Beach, ON, L9Z 0H8
Save
Ask
Tour
Hide
$499,900
83 Days On Site
66 Ivy CrescentWasaga Beach, ON L9Z 0H8
For Sale|Townhouse|Active
2
Beds
2
Total Baths
1100-1500
SqFt
—
/SqFt
County:
Simcoe
Call Now: (226) 907 4448
Is this the listing for you? We can help make it yours.
(226) 907 4448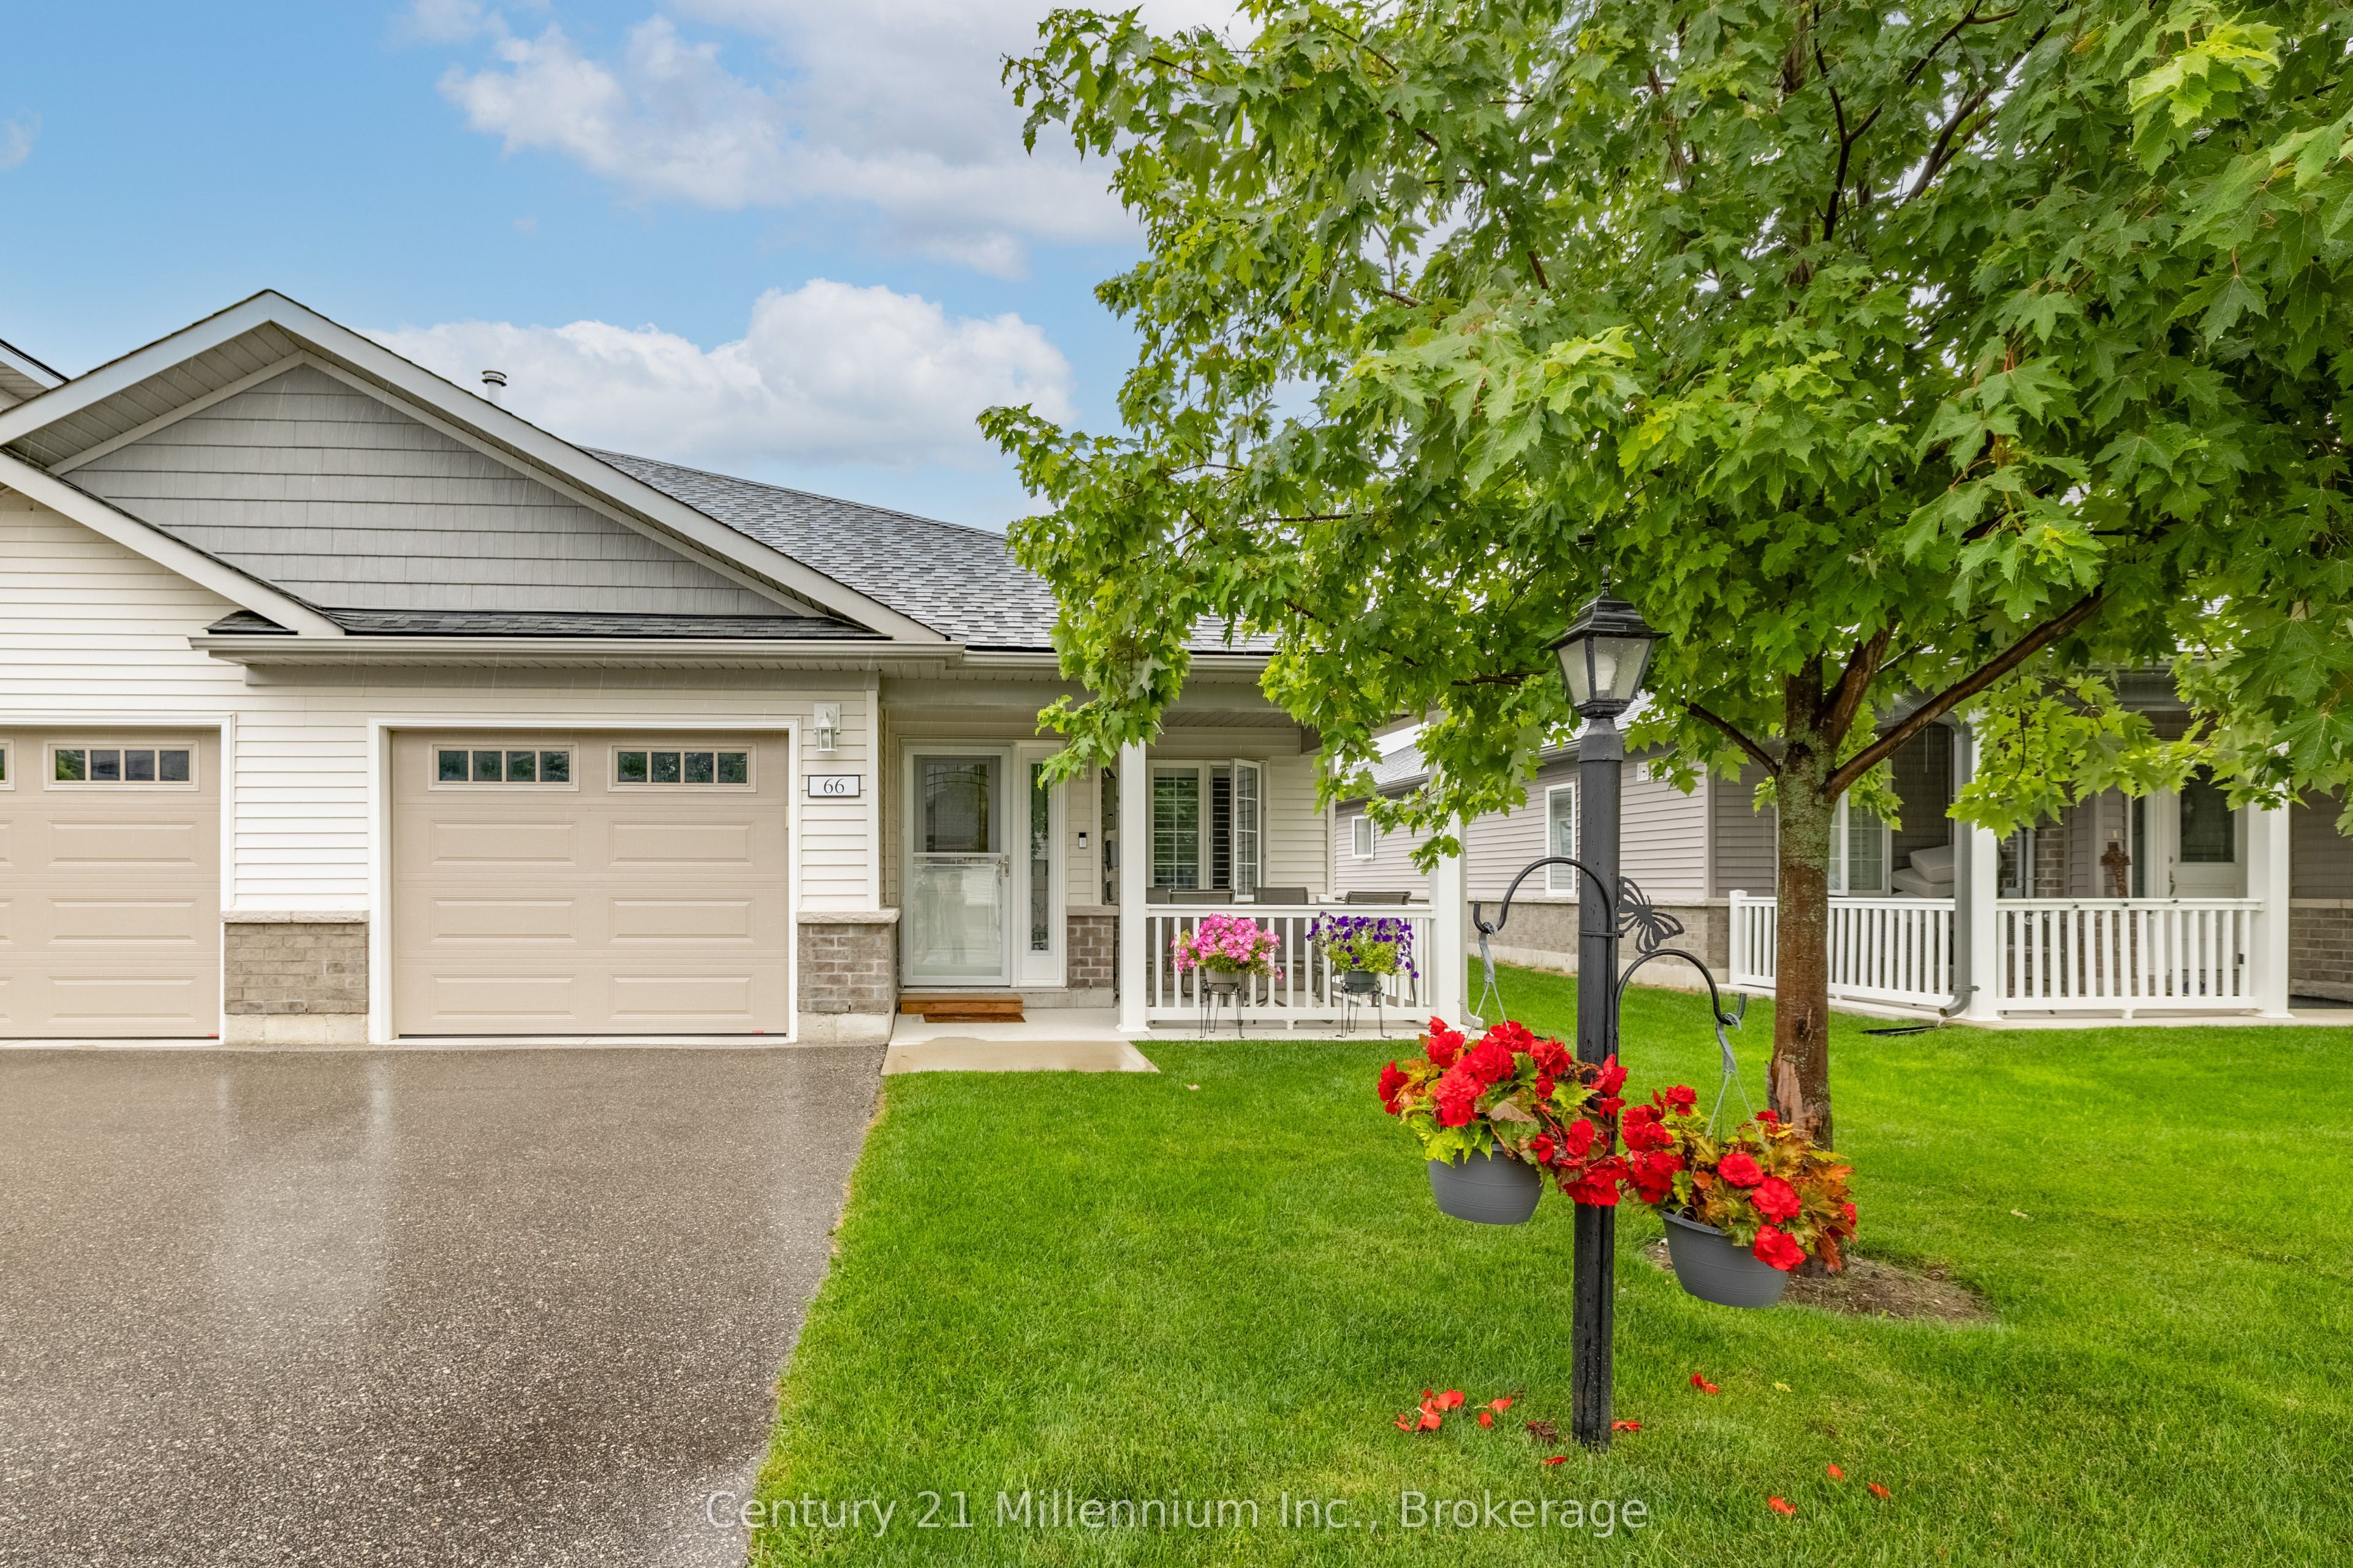
Save
Ask
Tour
Hide
Mortgage Calculator
Monthly Payment (Est.)
Enter an interest rate to see your estimated monthly payment.Calculator powered by Showcase IDX, a Constellation1 Company. Copyright ©2026 Information is deemed reliable but not guaranteed.
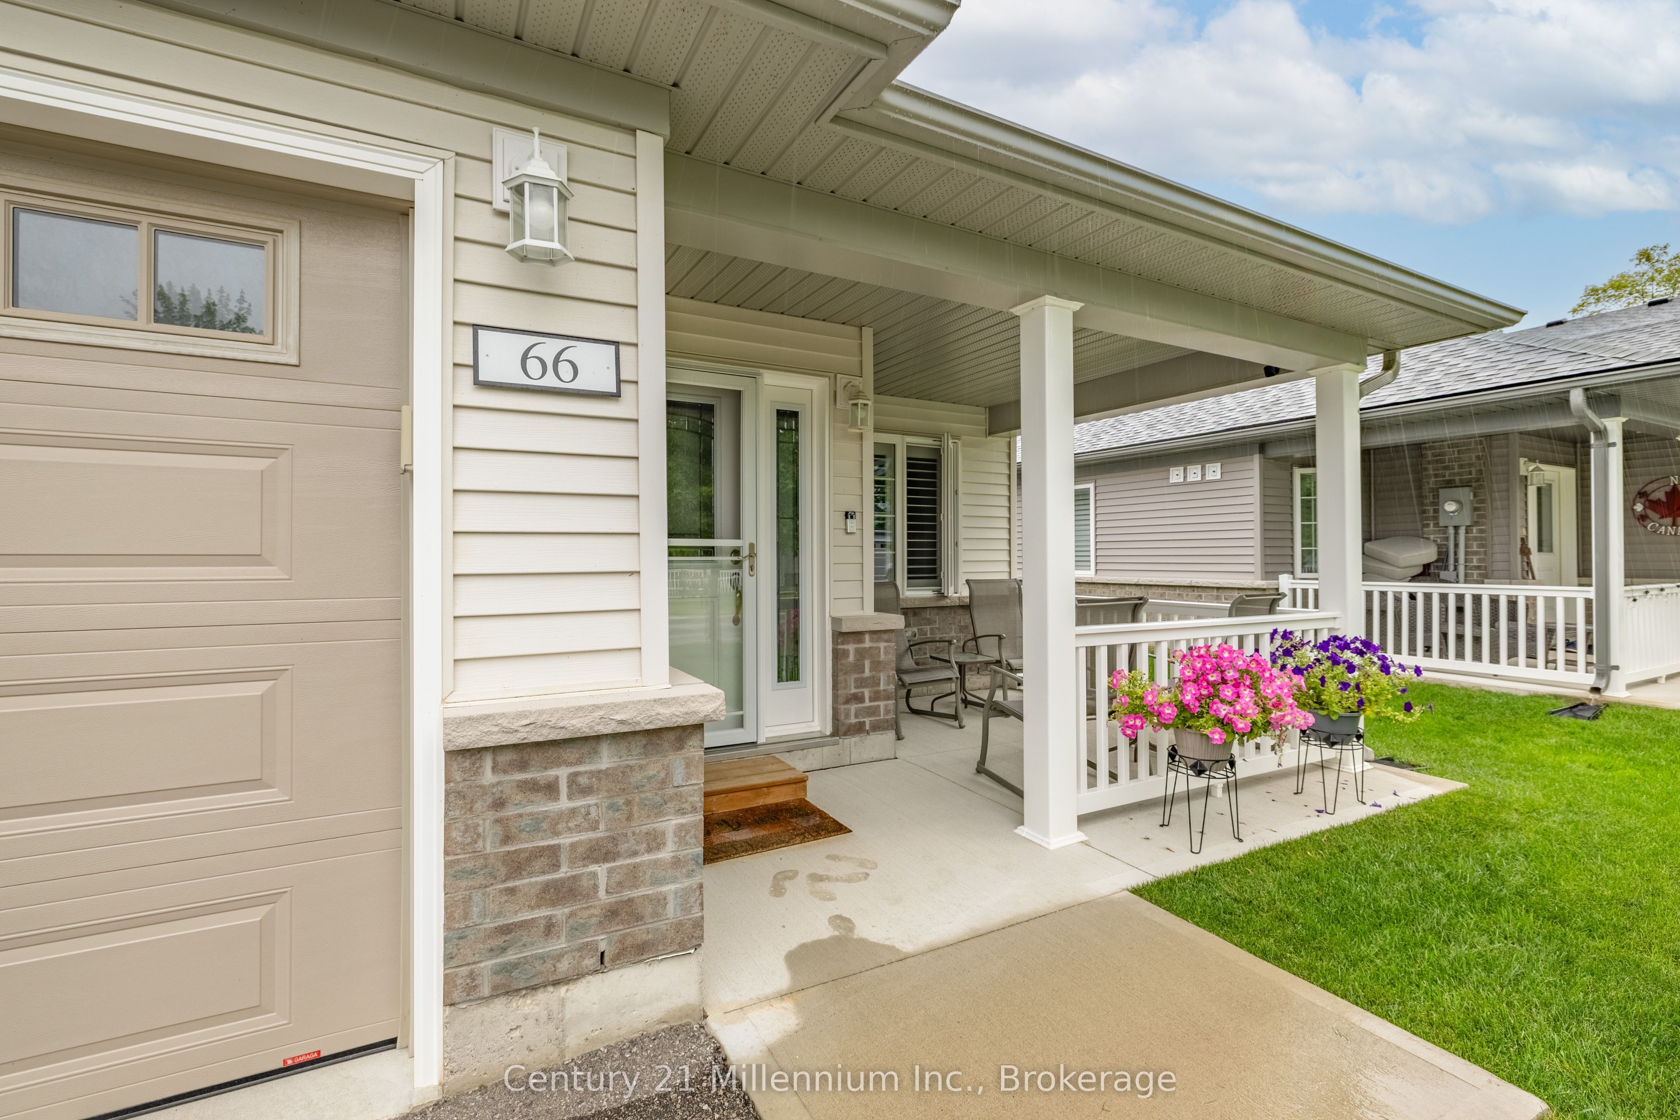
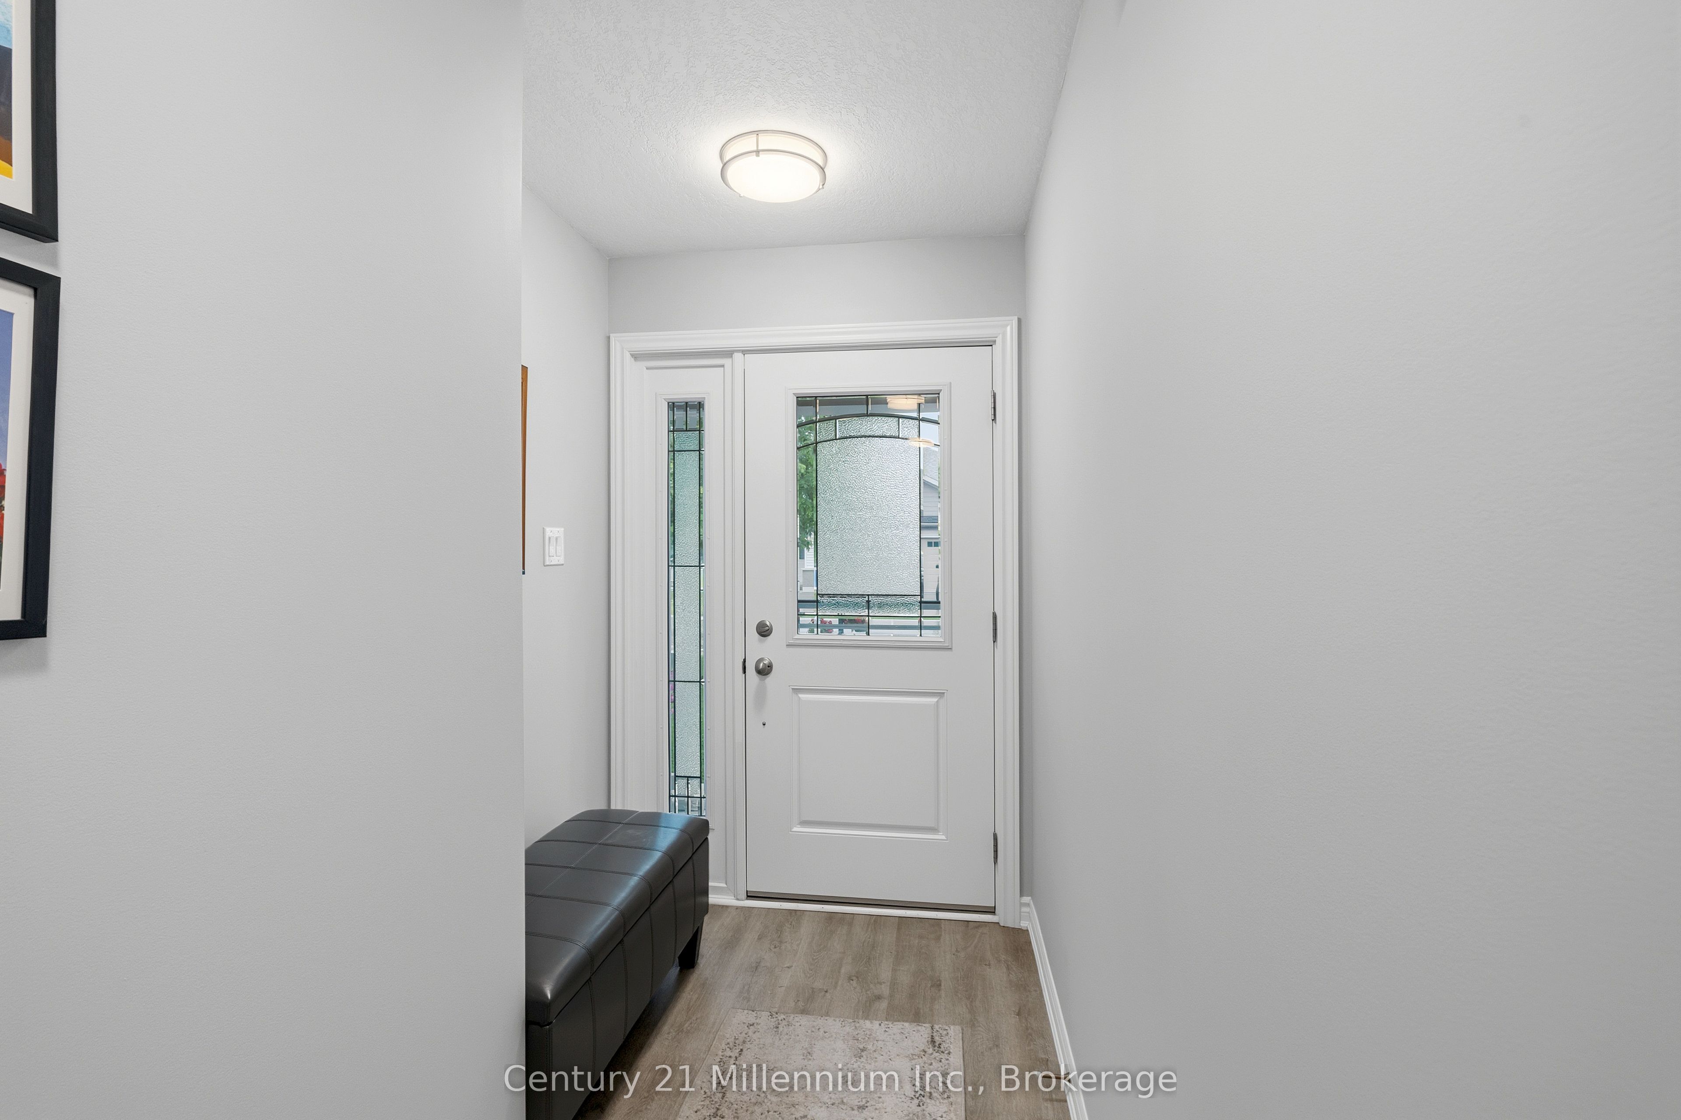
Welcome to this stunning upgraded end unit bungalow in desirable Parkbridge 55+ Community. This beautifully maintained home offers two spacious bedrooms and two full baths with quality upgrades throughout that make it truly move in ready. The modern kitchen features upgraded appliances, a stylish backsplash and ample cabinetry. Enjoy the added living space of the enclosed solarium, perfect for your morning coffee or entertaining guests. This home also features a convenient crawl space providing lots of additional storage. With it's functional layout and low maintenance lifestyle, this exceptional bungalow is the perfect place to call home. Monthly fees for new buyer: LAND LEASE 825 TAXES:151.48 SITE 23.82 MAINTENANCE FEE 138.TOTAL: 1138.30
Save
Ask
Tour
Hide
Listing Snapshot
Price
$499,900
Days On Site
83 Days
Bedrooms
2
Inside Area (SqFt)
1100-1500 sqft
Total Baths
2
Full Baths
N/A
Partial Baths
N/A
Lot Size
0.0x0.0 Acres
Year Built
N/A
MLS® Number
S13638580
Status
Active
Property Tax
N/A
Maintenance Fees
N/A
Sq Ft Source
N/A
Friends & Family
Recent Activity
| 2 weeks ago | Listing updated with changes from the MLS® | |
| 2 months ago | Price changed to $499,900 | |
| 3 months ago | Listing first seen on site |
General Features
Attached Garage
Yes
Cross Street
River Rd West to Theme Park Drive
Direction Faces
East
Garage
Yes
Parking
PrivateAttached
Parking Spaces
2
Property Sub Type
Townhouse
Style
Bungalow
Interior Features
Appliances
Water SoftenerWater PurifierInstant Hot Water
Basement
Crawl Space
Cooling
Central Air
Fireplace
Yes
Fireplace Features
Gas
Heating
Natural GasForced Air
Interior
Storage
Save
Ask
Tour
Hide
Exterior Features
Construction Details
BrickVinyl Siding
Lot Features
On Golf CourseLevel
Pool Features
None
Roof
Asphalt
Community Features
Accessibility Features
Accessible Full Bath
Listing courtesy of Century 21 Millennium Inc.

Listing information is provided by Participants of the Toronto Real Estate Board. IDX information is provided exclusively for personal, non-commercial use, and may not be used for any purpose other than to identify prospective properties consumers may be interested in purchasing. Information is deemed reliable but not guaranteed. Copyright 2026, Toronto Real Estate Board
Last checked 2026-10-27 04:57 PM UTC
Neighborhood & Commute
Source: Walkscore
Save
Ask
Tour
Hide