243 Champlain Road, Penetanguishene, ON, L9M 1S2

Save
Ask
Tour
Hide
Share
$2,199,000
75 Days On Site

243 Champlain Road
Penetanguishene, ON L9M 1S2

For Sale|Single Family Residence|Active
5
Beds
4
Total Baths
2000-2500
SqFt
—
/SqFt
County:
Simcoe
Call Now: (226) 907 4448
Is this the listing for you? We can help make it yours.
(226) 907 4448
243 Champlain Road243 Champlain Road243 Champlain Road243 Champlain Road
Save
Ask
Tour
Hide
Share

Mortgage Calculator

Monthly Payment (Est.)

Enter an interest rate to see your estimated monthly payment.
Calculator powered by Showcase IDX, a Constellation1 Company. Copyright ©2026 Information is deemed reliable but not guaranteed.

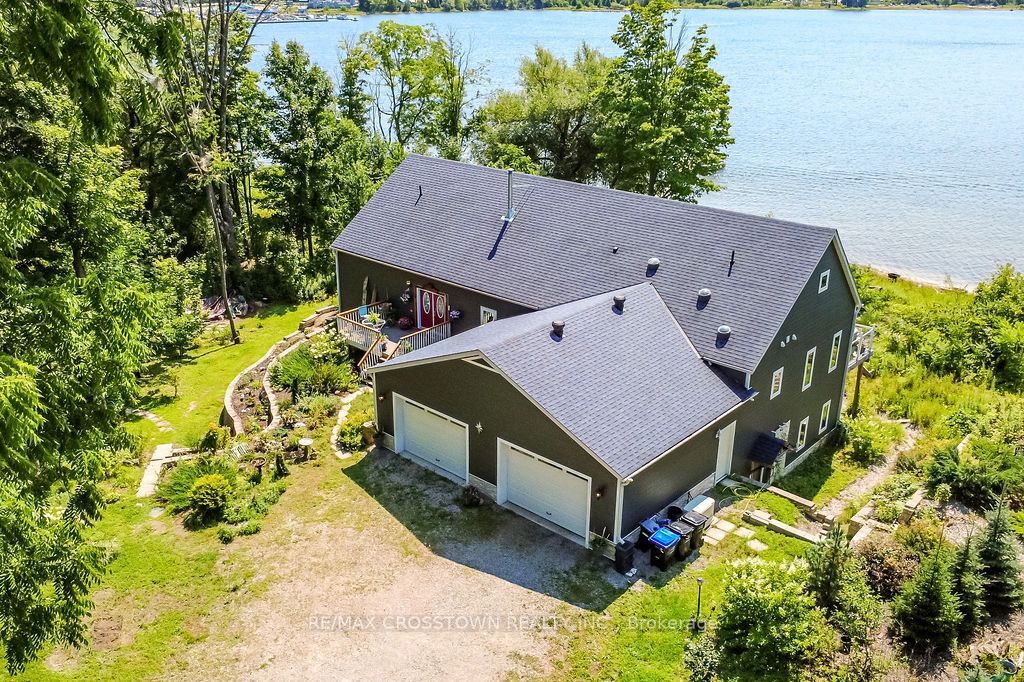
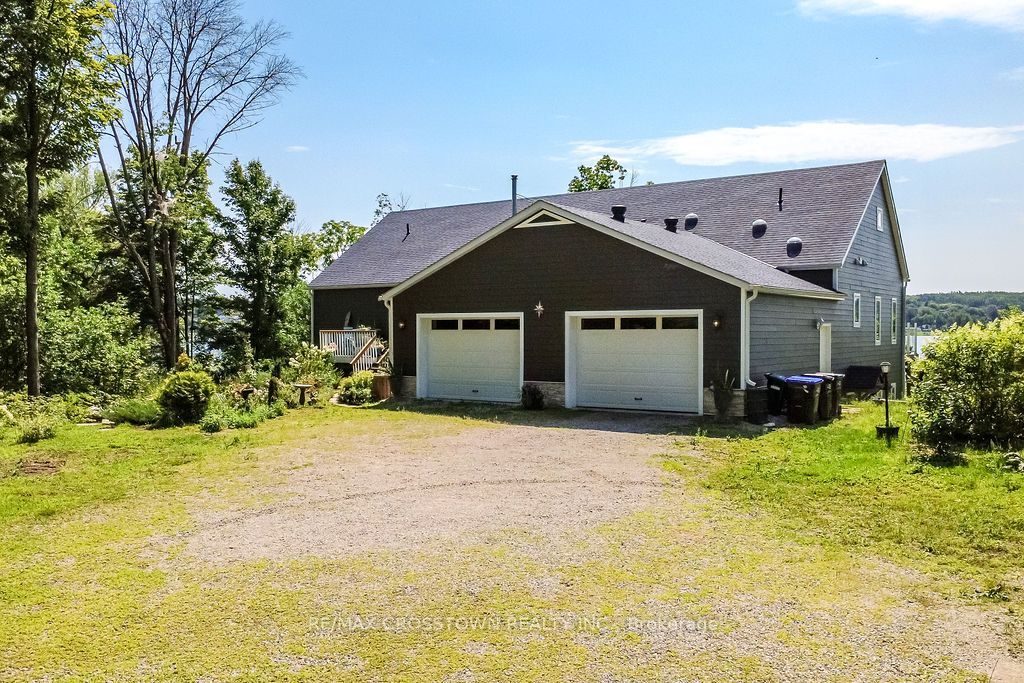
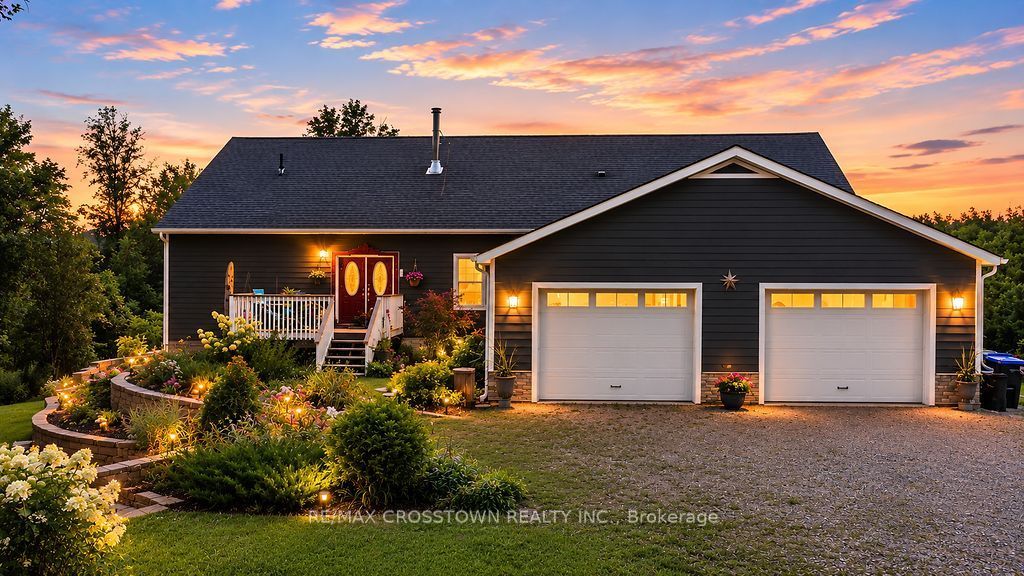
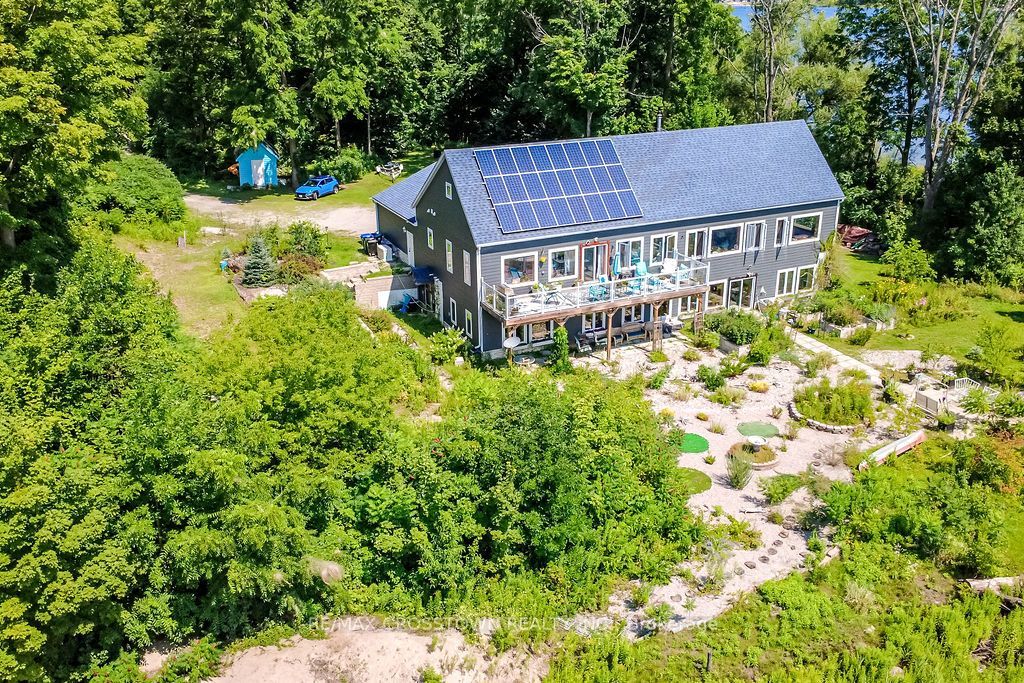
Exceptional custom-built, south facing energy-efficient bungalow on almost 3 private acres with an incredible 720 ft. of Georgian Bay peninsula, sandy beach areas and panoramic views of Penetang Harbour. Full height ICF construction, the home offers 3800+ sq. ft. of finished living space, 9' ceiling on the main and lower levels, with bright open-concept layouts, finished walkout basement, walkout to the 37' x 10' deck with glass railing and stunning water views directly from the kitchen. Updated kitchen with granite counter tops with access to a fully spray-foam-insulated attic that is 750 sq. ft. with 8' ceilings, provides additional flexible space, while a solar power system adds efficiency and a hardwired generator means you won't be out of power. Building features: top of line construction with steel beams, 4" spray foam under pad, all triple pane windows, and no MDF or particle boards used. A rare waterfront property offering unbeatable view, space, and privacy! You can have it all!

Save
Ask
Tour
Hide
Share
Listing Snapshot
Price 
$2,199,000
Days On Site 
75 Days
Bedrooms 
5
Inside Area (SqFt) 
2000-2500 sqft
Total Baths 
4
Full Baths 
N/A
Partial Baths 
N/A
Lot Size 
2.904 Acres
Year Built 
N/A
MLS® Number 
S13669278
Status 
Active
Property Tax 
$16,933
Maintenance Fees 
N/A
Sq Ft Source 
N/A
Friends & Family
Recent Activity
4 weeks agoListing updated with changes from the MLS®
4 weeks agoPrice changed to $2,199,000
2 months agoListing first seen on site
General Features
Acres 
2.904
Attached Garage 
Yes
Cross Street 
Robert St W/Champlain Rd
Direction Faces 
South
Disclosures 
Unknown
Energy Features 
Solar
Garage 
Yes
Parking 
PrivateAttached
Parking Spaces 
12
Property Sub Type 
Single Family Residence
Sewer 
Septic Tank
Style 
Bungalow
Utilities 
Cable Available
Water Source 
WellPrivate
Interior Features
Appliances 
Water Heater
Basement 
Walk-Out AccessFullFinished
Cooling 
Central Air
Fireplace 
Yes
Fireplace Features 
Wood Burning
Heating 
Natural GasForced Air
Bedroom 
Dimensions - 5.64 x 3.32Level - Main
Den 
Dimensions - 6.06 x 4.55Level - LowerFeatures - Recessed Lighting
Dining Room 
Dimensions - 5.65 x 4.23Level - MainFeatures - Ceiling Fan(s)
Family Room 
Dimensions - 9.18 x 7.14Level - Lower
Kitchen 
Dimensions - 8.38 x 3.66Level - Main
Living Room 
Dimensions - 5.97 x 5.91Level - MainFeatures - Ceiling Fan(s)
Master Bedroom 
Dimensions - 5.65 x 4.56Level - MainFeatures - Walk-In Closet(s)
Save
Ask
Tour
Hide
Share
Exterior Features
Construction Details 
ConcreteOther
Frontage 
Waterfront
Lot Features 
Irregular LotWaterfront
Other Structures 
Shed(s)
Patio And Porch 
DeckPatio
Pool Features 
None
Roof 
Asphalt
View 
WaterBayLakeSkylineTrees/WoodsGardenPanoramic
Waterfront 
Yes
Waterfront Features 
Beach Front
Waterview 
WaterBayLakeSkylineTrees/WoodsGardenPanoramic
Community Features
Accessibility Features 
Accessible Entrance
Listing courtesy of RE/MAX CROSSTOWN REALTY INC.

Listing information is provided by Participants of the Toronto Real Estate Board. IDX information is provided exclusively for personal, non-commercial use, and may not be used for any purpose other than to identify prospective properties consumers may be interested in purchasing. Information is deemed reliable but not guaranteed. Copyright 2026, Toronto Real Estate Board
Last checked 2026-10-27 10:27 AM UTC

Neighborhood & Commute
Source: Walkscore
Save
Ask
Tour
Hide
Share