

18 Lloyd Cook Drive W, Springwater, ON, L4M 4S4
Save
Ask
Tour
Hide
$1,499,999
75 Days On Site
18 Lloyd Cook Drive WSpringwater, ON L4M 4S4
For Sale|Single Family Residence|Active
5
Beds
4
Total Baths
2500-3000
SqFt
—
/SqFt
County:
Simcoe
Call Now: (226) 907 4448
Is this the listing for you? We can help make it yours.
(226) 907 4448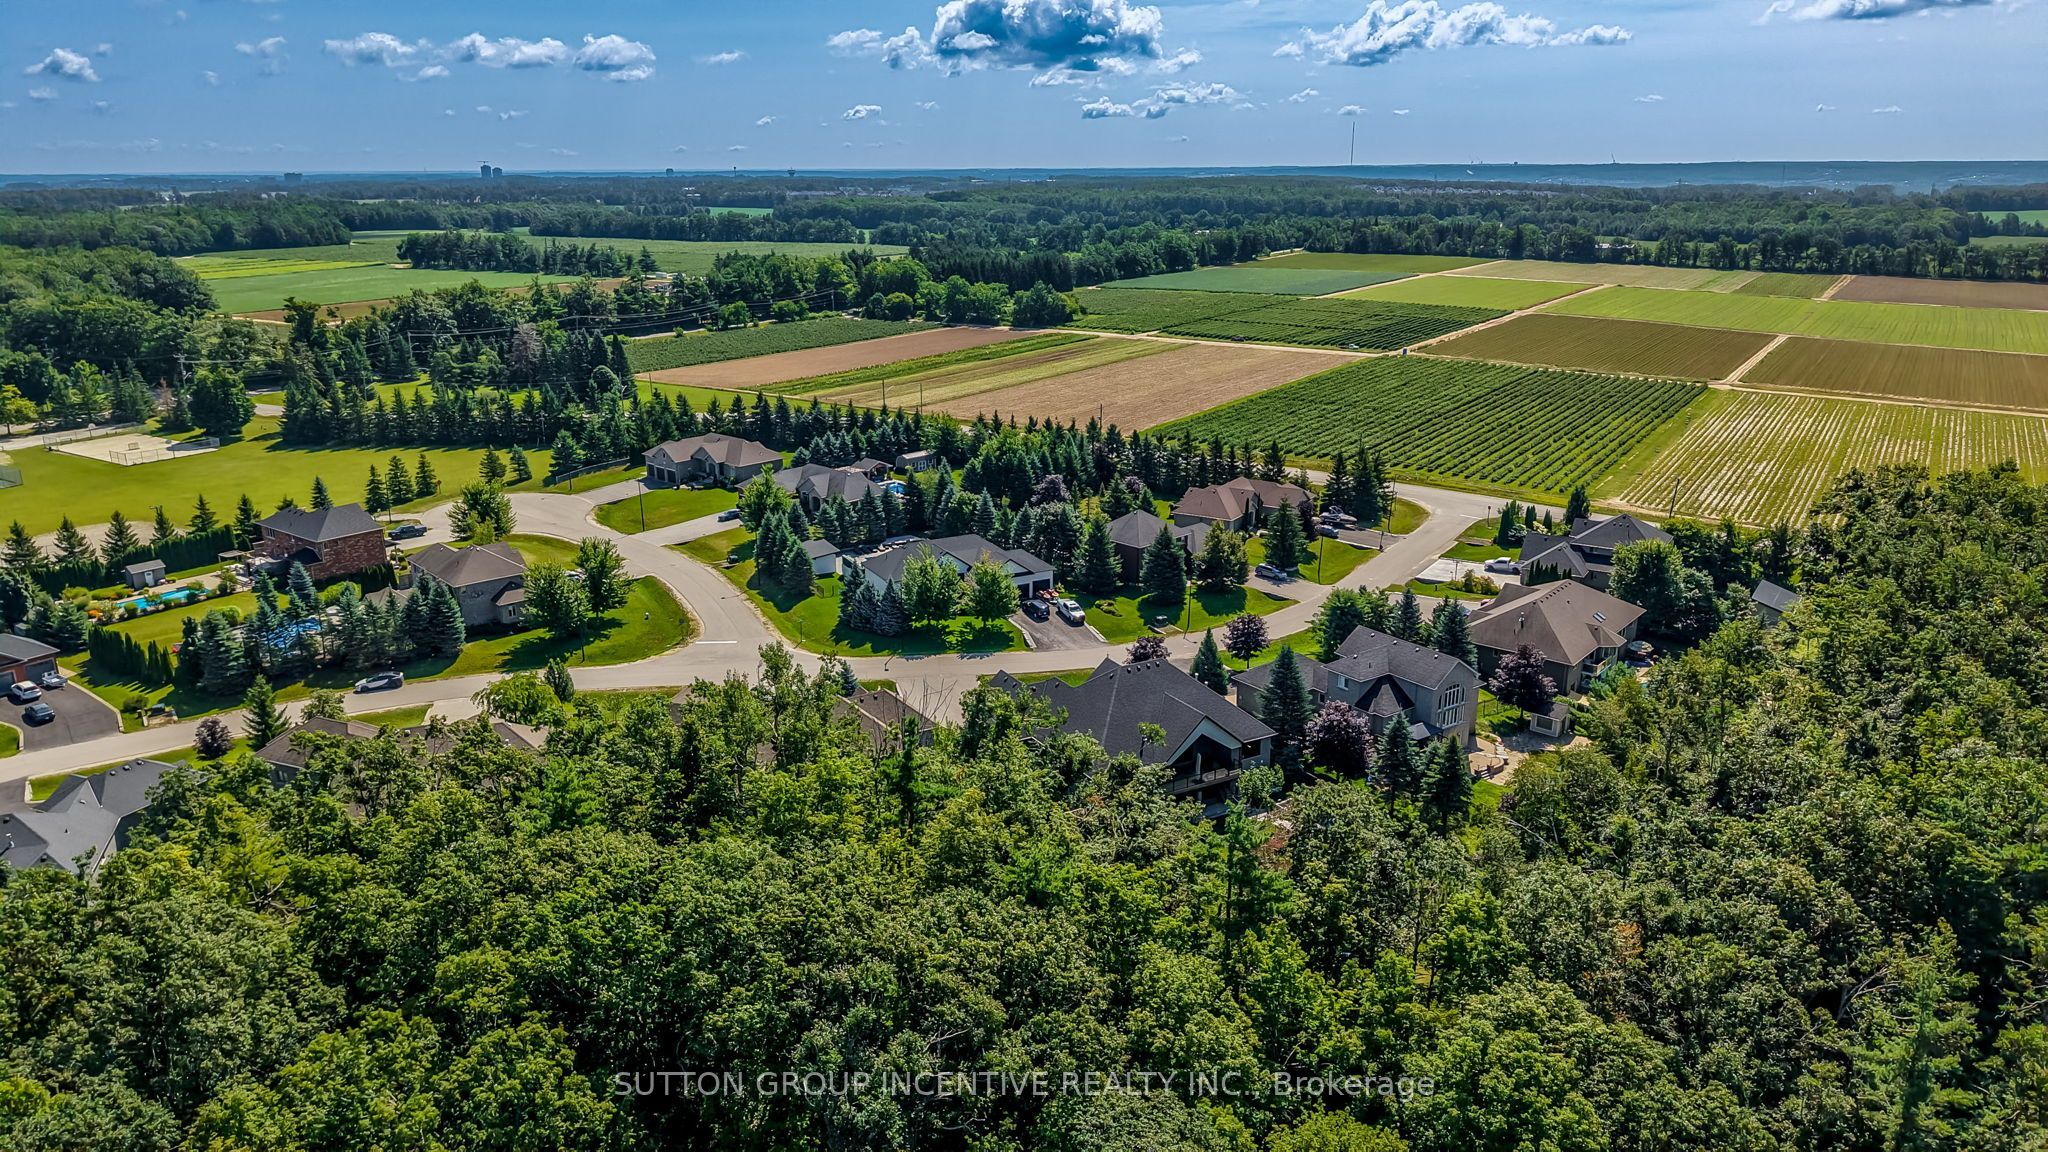
Save
Ask
Tour
Hide
Mortgage Calculator
Monthly Payment (Est.)
Enter an interest rate to see your estimated monthly payment.Calculator powered by Showcase IDX, a Constellation1 Company. Copyright ©2026 Information is deemed reliable but not guaranteed.
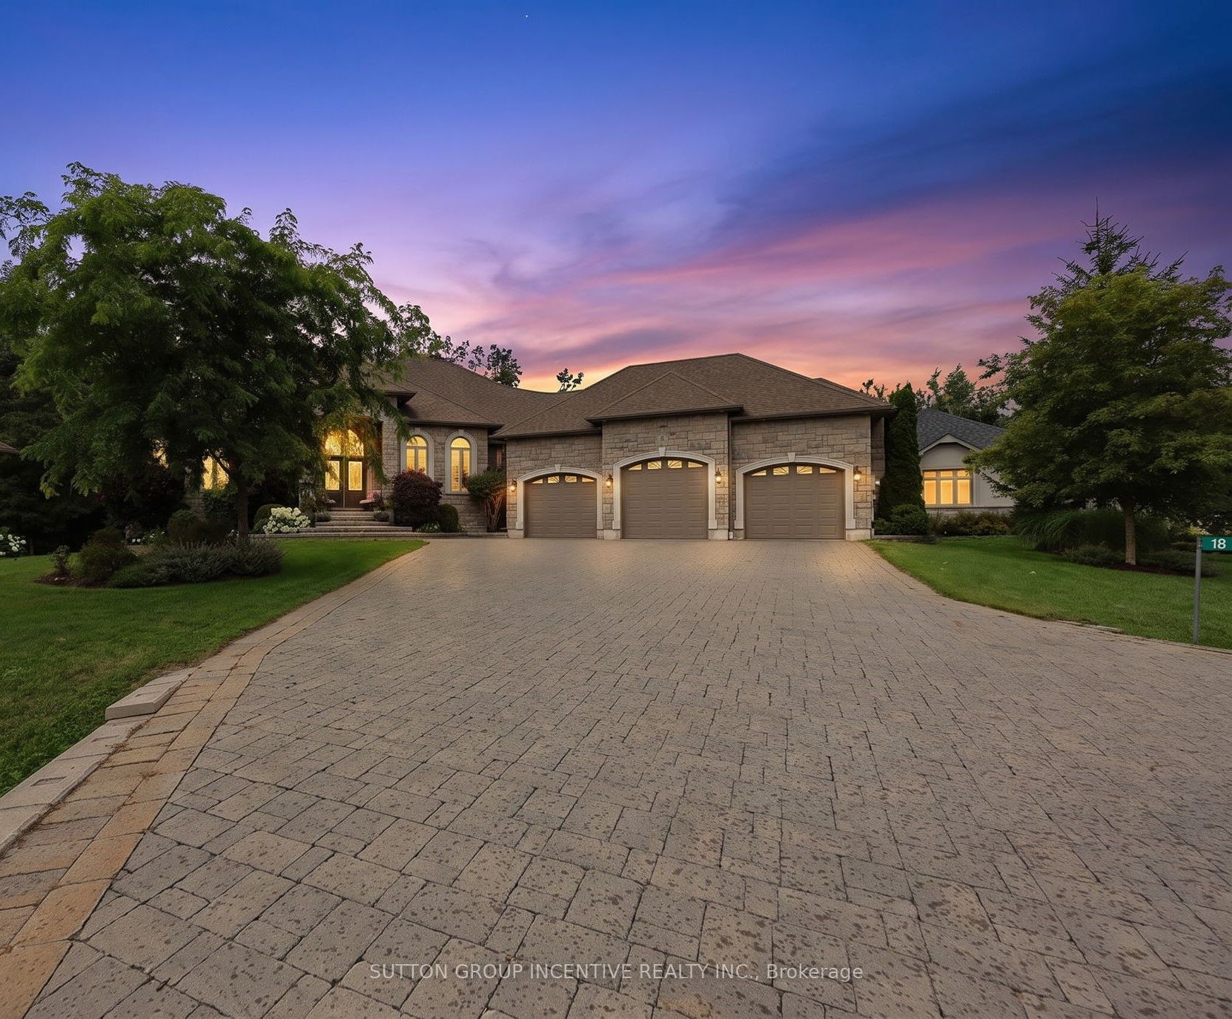
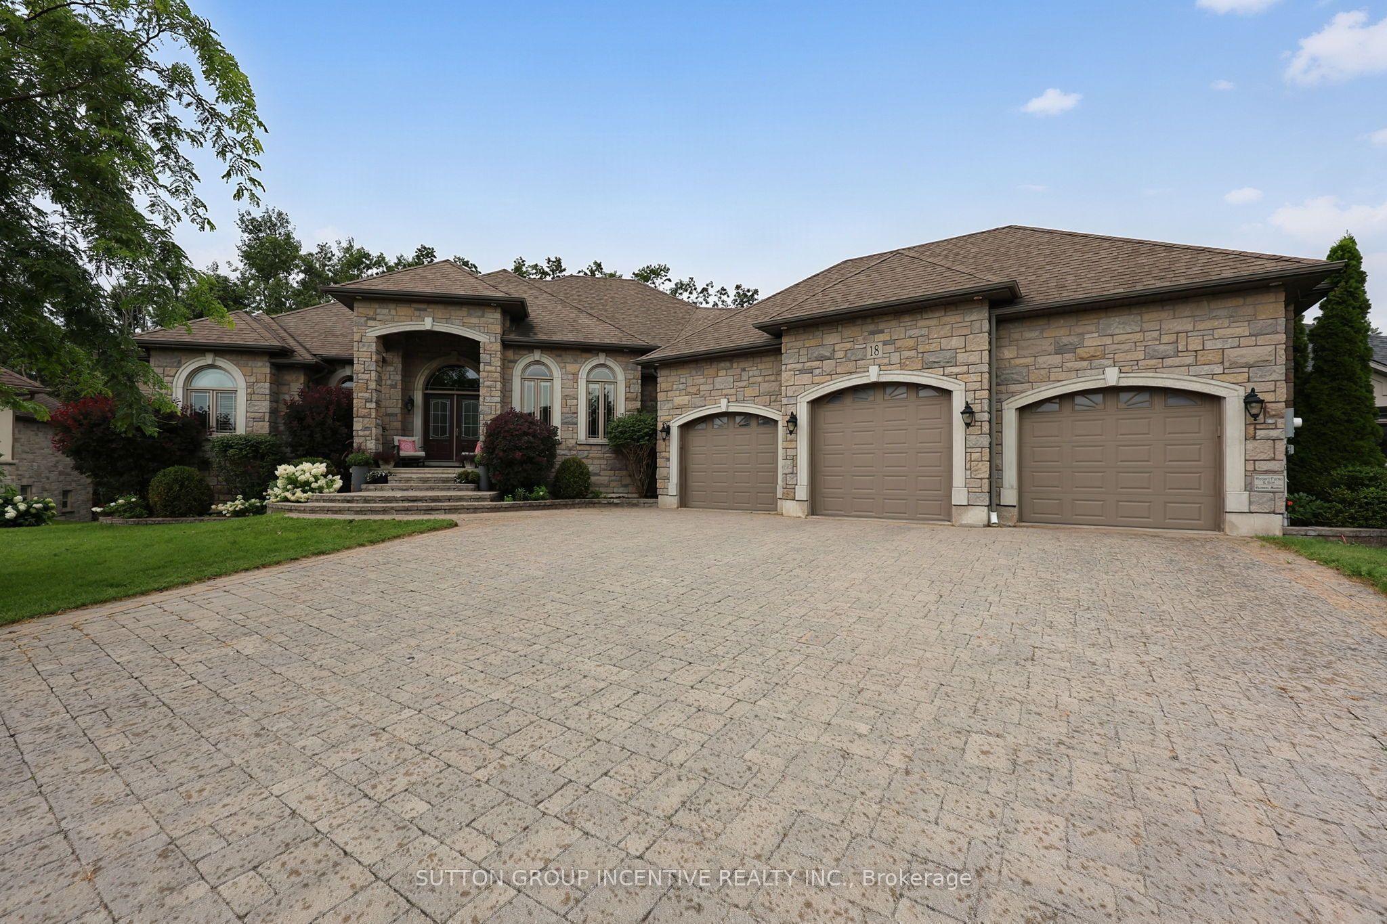
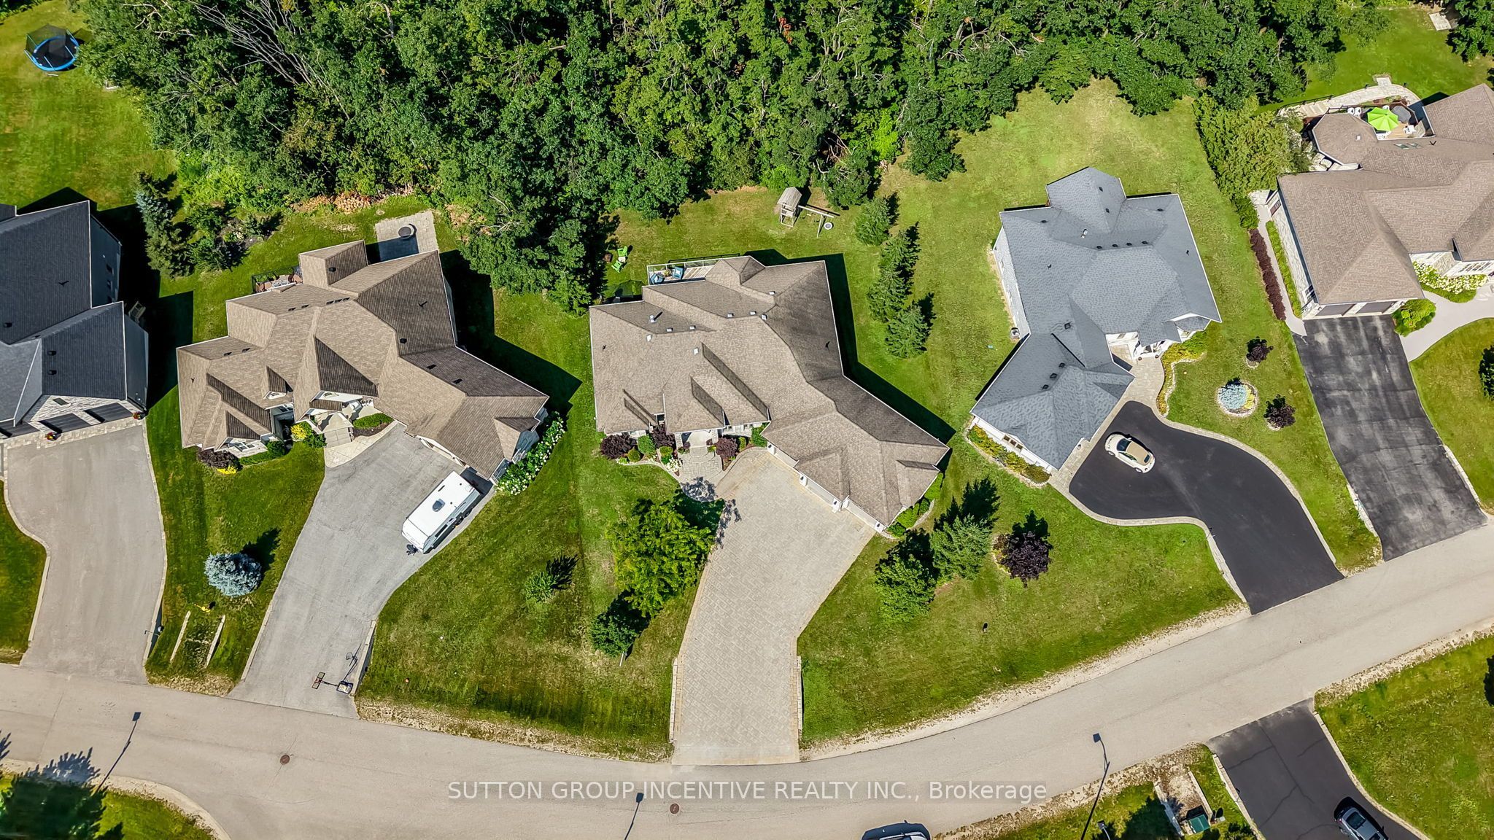
QUALITY FUMO BUILT SHOWPIECE WITH WALK OUT BASEMENT IN HIGHLY DESIRABLE SNOW VALLEY BACKING ONTO A RAVINE AND EP LAND! OVER 4400 SQUARE FEET FINISHED WITH 4 BATHS & 5 BEDROOMS, GOURMET KITCHEN WITH GRANITE COUNTERS & BREAKFAST BAR, LARGE GREAT ROOM WITH GAS FIREPLACE, RICH HARDWOOD FLOORING, WALKOUT TO DECK, LARGE BEDROOMS INCLUDING PRIMARY BEDRROM WITH LUXURIOUS ENSUITE, HUGE BUILDER FINISHED LOWER LEVEL WITH REC ROOM/GAS FIREPLACE/2 BEDROOMS/EXERCISE ROOM/STORAGE ROOMS, EASY INLAW CONVERSION WITH SEPARATE ENTRANCE TO LOWER LEVEL,HOT TUB, TRIPLE CAR GARAGE, CARPET FREE HOME, PRIDE OF OWNERSHIP! ++ GREAT VALUE & PRICE!
Save
Ask
Tour
Hide
Listing Snapshot
Price
$1,499,999
Days On Site
75 Days
Bedrooms
5
Inside Area (SqFt)
2500-3000 sqft
Total Baths
4
Full Baths
N/A
Partial Baths
N/A
Lot Size
95.0x174.0 Acres
Year Built
N/A
MLS® Number
S13672766
Status
Active
Property Tax
$8,496
Maintenance Fees
N/A
Sq Ft Source
N/A
Friends & Family
Recent Activity
| a week ago | Listing updated with changes from the MLS® | |
| a week ago | Price changed to $1,499,999 | |
| 2 months ago | Listing first seen on site |
General Features
Attached Garage
Yes
Cross Street
Bayfield St N/Carson Rd W
Direction Faces
North
Garage
Yes
Parking
Garage Door OpenerPrivateAttached
Parking Spaces
9
Property Sub Type
Single Family Residence
Security
Security System
Style
Bungalow
Interior Features
Appliances
Instant Hot WaterWater Heater
Basement
Walk-Out AccessFinished
Cooling
Central Air
Fireplace
Yes
Fireplace Features
GasLiving RoomFamily Room
Heating
Natural GasForced Air
Interior
Central Vacuum
Spa
Yes
Save
Ask
Tour
Hide
Exterior Features
Construction Details
Stone
Lot Features
GreenbeltWooded
Pool Features
None
Roof
Asphalt
Spa
Yes
View
Trees/WoodsForestPanoramic
Waterview
Trees/WoodsForestPanoramic
Listing courtesy of SUTTON GROUP INCENTIVE REALTY INC.

Listing information is provided by Participants of the Toronto Real Estate Board. IDX information is provided exclusively for personal, non-commercial use, and may not be used for any purpose other than to identify prospective properties consumers may be interested in purchasing. Information is deemed reliable but not guaranteed. Copyright 2026, Toronto Real Estate Board
Last checked 2026-10-27 08:33 PM UTC
Neighborhood & Commute
Source: Walkscore
Save
Ask
Tour
Hide