697 Lafontaine Road E, Tiny, ON, L9M 0S5

Save
Ask
Tour
Hide
Share
$1,995,000
54 Days On Site

697 Lafontaine Road E
Tiny, ON L9M 0S5

For Sale|Single Family Residence|Active
6
Beds
4
Total Baths
3500-5000
SqFt
—
/SqFt
County:
Simcoe
Call Now: (226) 907 4448
Is this the listing for you? We can help make it yours.
(226) 907 4448
697 Lafontaine Road E697 Lafontaine Road E697 Lafontaine Road E697 Lafontaine Road E
Save
Ask
Tour
Hide
Share

Mortgage Calculator

Monthly Payment (Est.)

Enter an interest rate to see your estimated monthly payment.
Calculator powered by Showcase IDX, a Constellation1 Company. Copyright ©2026 Information is deemed reliable but not guaranteed.

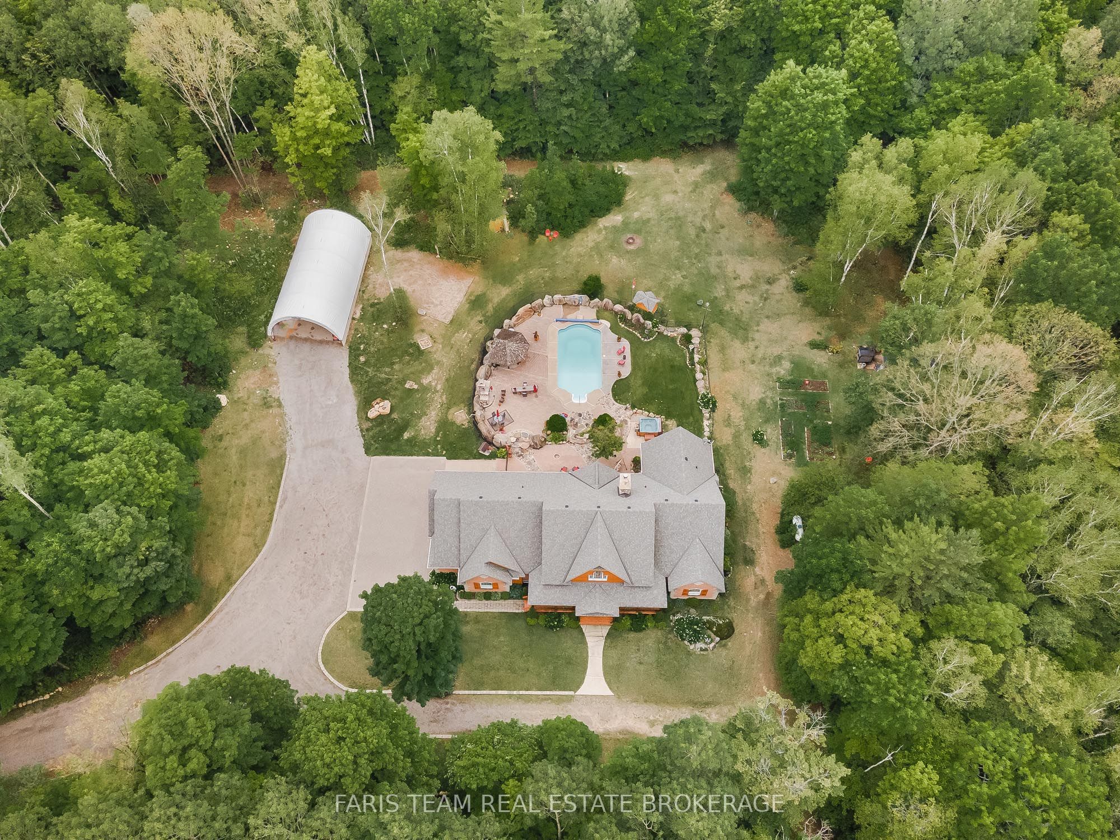
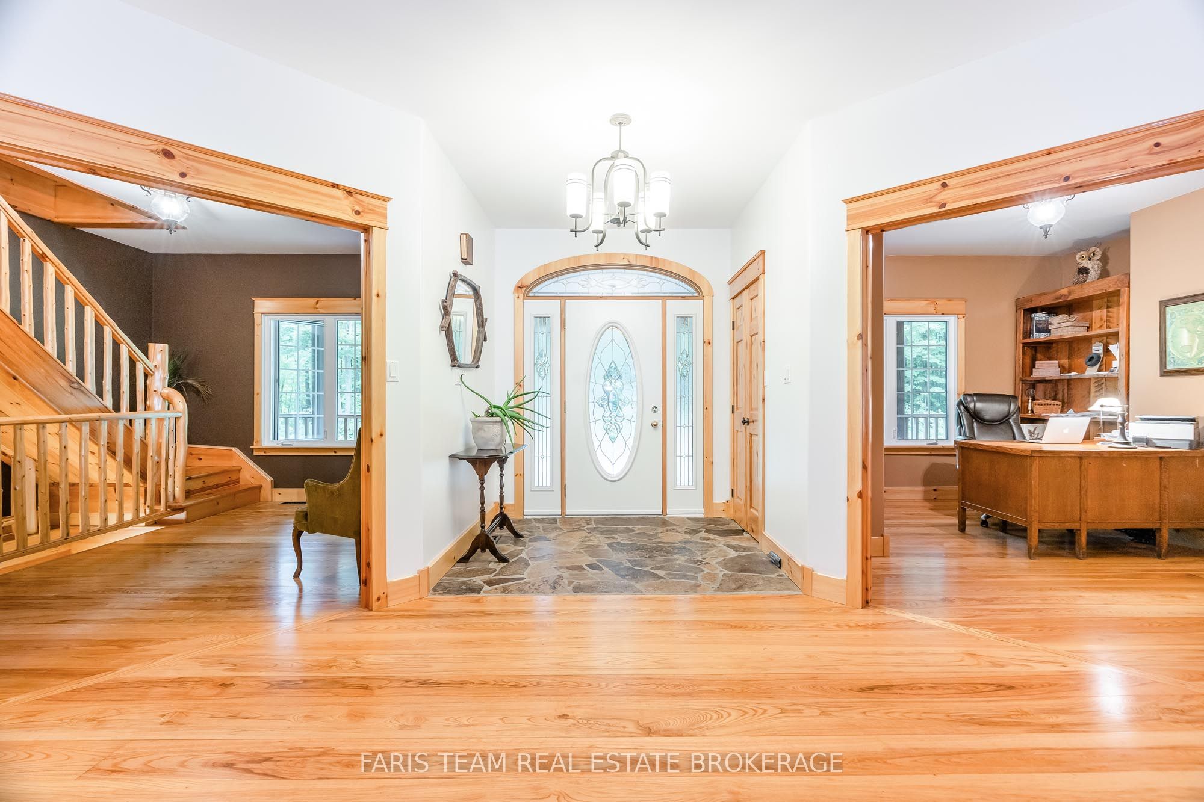
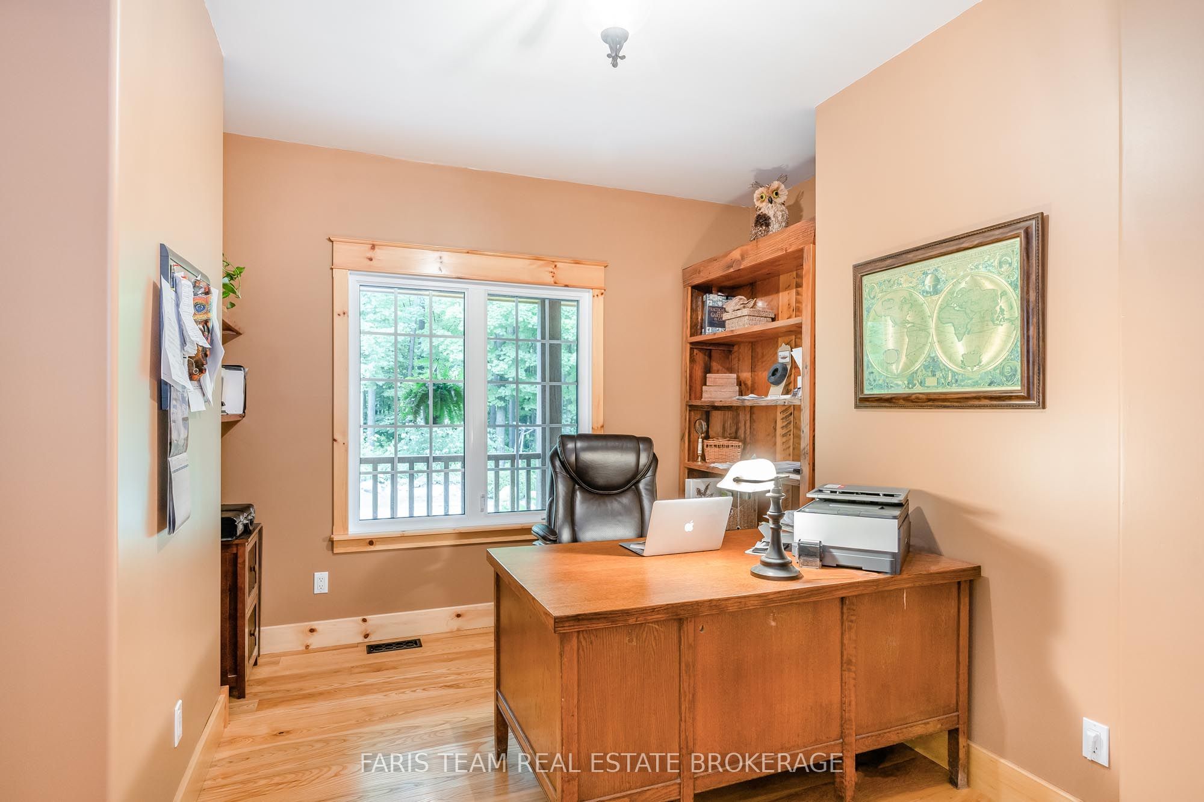
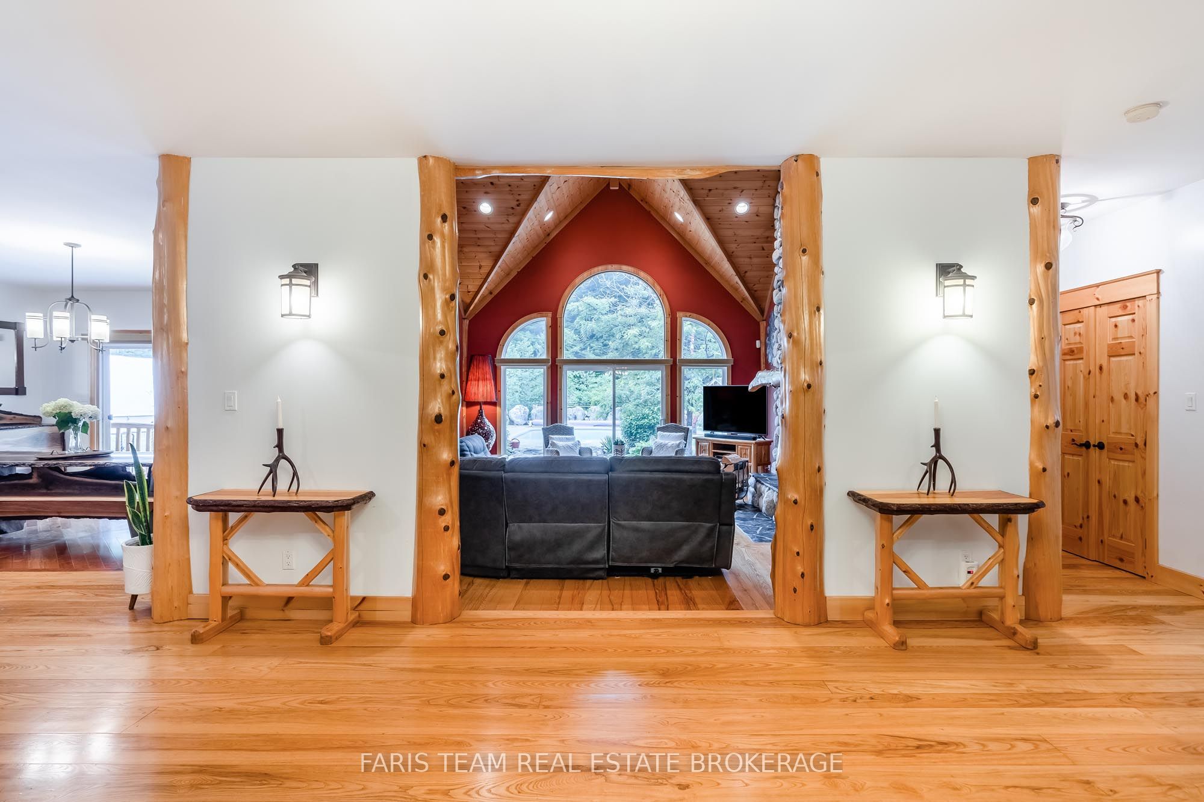
Top 5 Reasons You Will Love This Home: 1) Stunning custom-built post and beam ranch bungaloft that exudes rustic charm and timeless craftsmanship 2) A picturesque treed entrance, complemented by elegant stone accents, a charming sugar shack, a chicken coop, and a sprawling 1,800 sq.ft. outbuilding 3) Fully finished from top to bottom, with a separate entrance to the lower level, creating the perfect opportunity for in-law living, a private guest suite, or even an income-generating space 4) Resort-style backyard complete with an inviting inground pool and a stylish cabana, perfect for relaxation and entertaining 5) Ideally located just minutes from in-town amenities, with access to nearby beaches and scenic walking trails for outdoor enthusiasts. 6,294 fin.sq.ft.

Save
Ask
Tour
Hide
Share
Listing Snapshot
Price 
$1,995,000
Days On Site 
54 Days
Bedrooms 
6
Inside Area (SqFt) 
3500-5000 sqft
Total Baths 
4
Full Baths 
N/A
Partial Baths 
N/A
Lot Size 
849.63x417.65 Acres
Year Built 
N/A
MLS® Number 
S13738250
Status 
Active
Property Tax 
$5,195
Maintenance Fees 
N/A
Sq Ft Source 
N/A
Friends & Family
Recent Activity
2 weeks agoListing updated with changes from the MLS®
2 months agoListing first seen on site
General Features
Attached Garage 
Yes
Cross Street 
Robert St W/Lafontaine Rd E
Direction Faces 
East
Garage 
Yes
Parking 
Attached
Parking Spaces 
18
Property Sub Type 
Single Family Residence
Sewer 
Septic Tank
Style 
Bungaloft
Water Source 
WellPrivate
Interior Features
Basement 
Full
Fireplace 
Yes
Heating 
PropaneForced Air
Interior 
Central Vacuum
Save
Ask
Tour
Hide
Share
Exterior Features
Construction Details 
Log
Lot Features 
LevelWoodedIrregular Lot
Other Structures 
Shed(s)Workshop
Pool Features 
In Ground
Roof 
Asphalt
Listing courtesy of FARIS TEAM REAL ESTATE BROKERAGE

Listing information is provided by Participants of the Toronto Real Estate Board. IDX information is provided exclusively for personal, non-commercial use, and may not be used for any purpose other than to identify prospective properties consumers may be interested in purchasing. Information is deemed reliable but not guaranteed. Copyright 2026, Toronto Real Estate Board
Last checked 2026-10-27 07:28 PM UTC

Neighborhood & Commute
Source: Walkscore
Save
Ask
Tour
Hide
Share