264 Robins Point Road, Tay, ON, L0K 2A0

Save
Ask
Tour
Hide
Share
$1,485,000
41 Days On Site

264 Robins Point Road
Tay, ON L0K 2A0

For Sale|Single Family Residence|Active
4
Beds
2
Total Baths
1100-1500
SqFt
—
/SqFt
County:
Simcoe
Call Now: (226) 907 4448
Is this the listing for you? We can help make it yours.
(226) 907 4448
264 Robins Point Road264 Robins Point Road264 Robins Point Road264 Robins Point Road
Save
Ask
Tour
Hide
Share

Mortgage Calculator

Monthly Payment (Est.)

Enter an interest rate to see your estimated monthly payment.
Calculator powered by Showcase IDX, a Constellation1 Company. Copyright ©2026 Information is deemed reliable but not guaranteed.

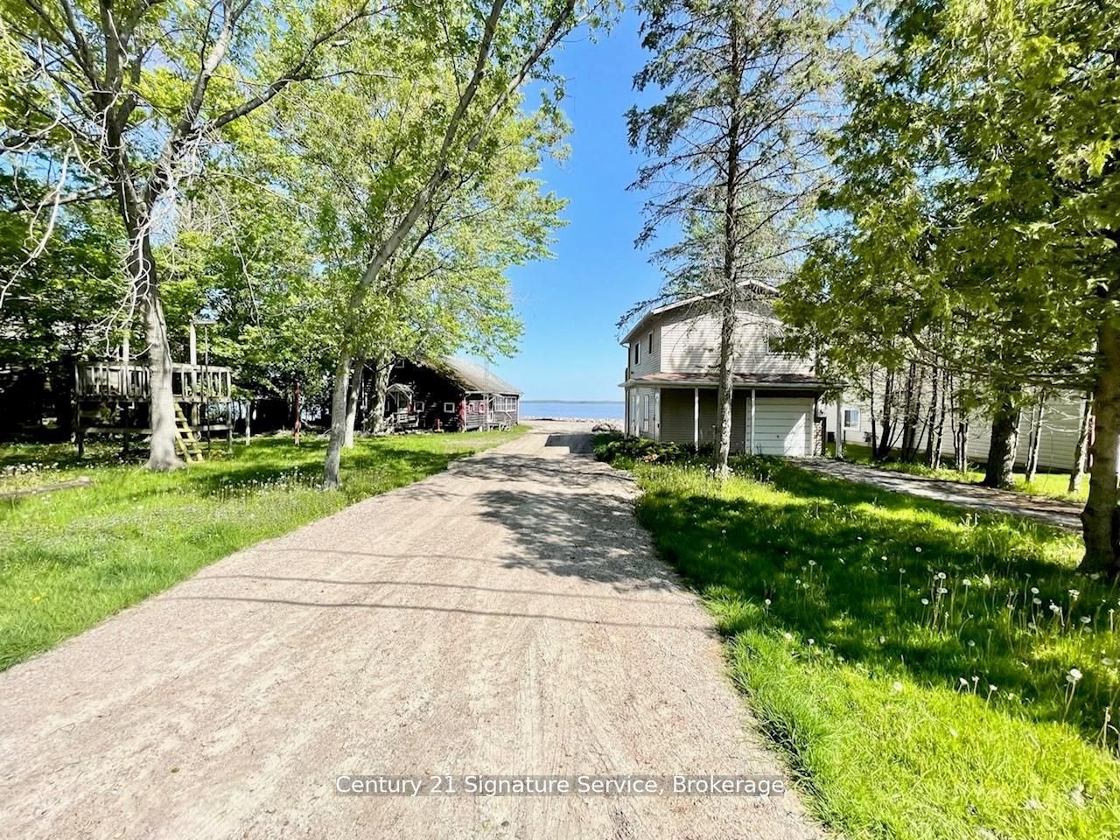
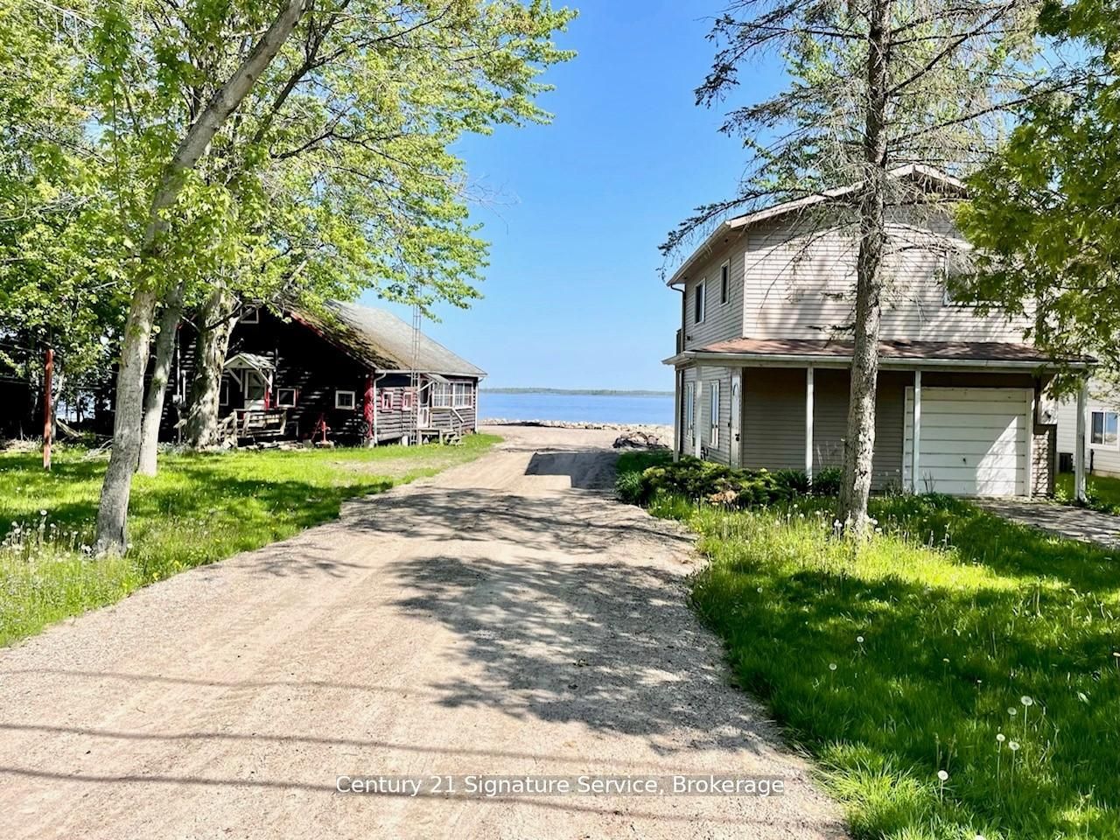
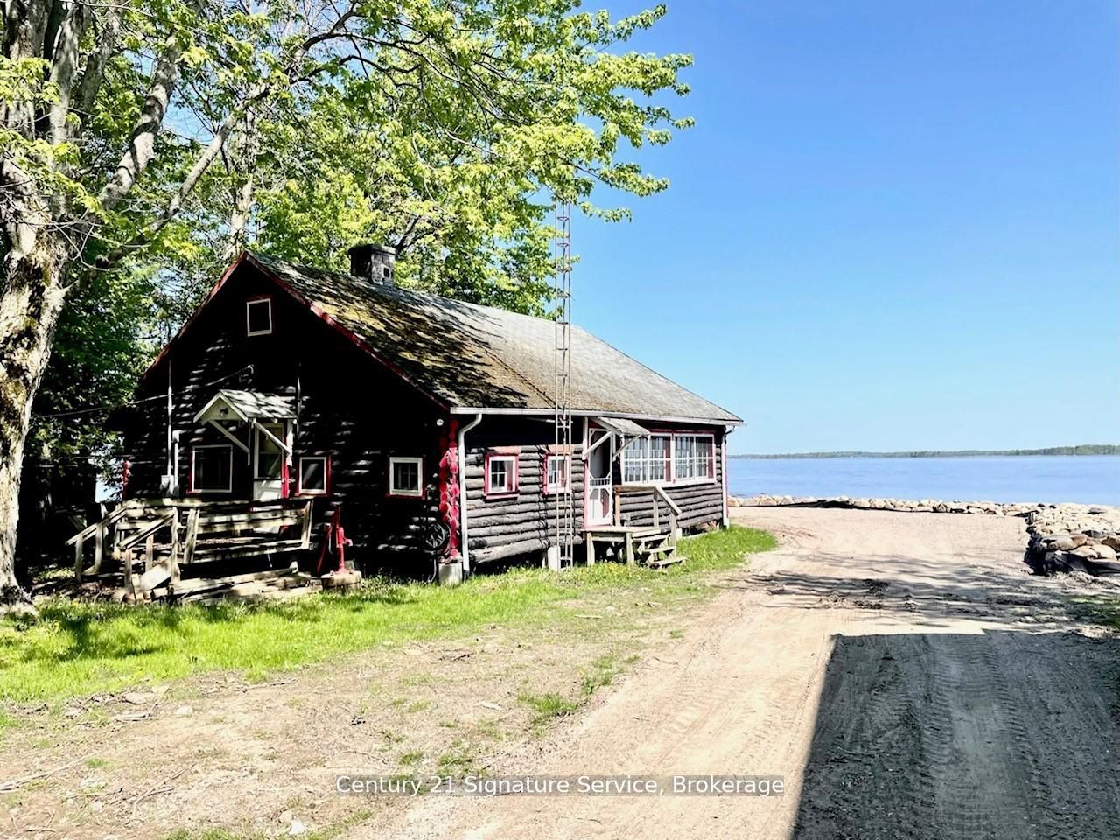
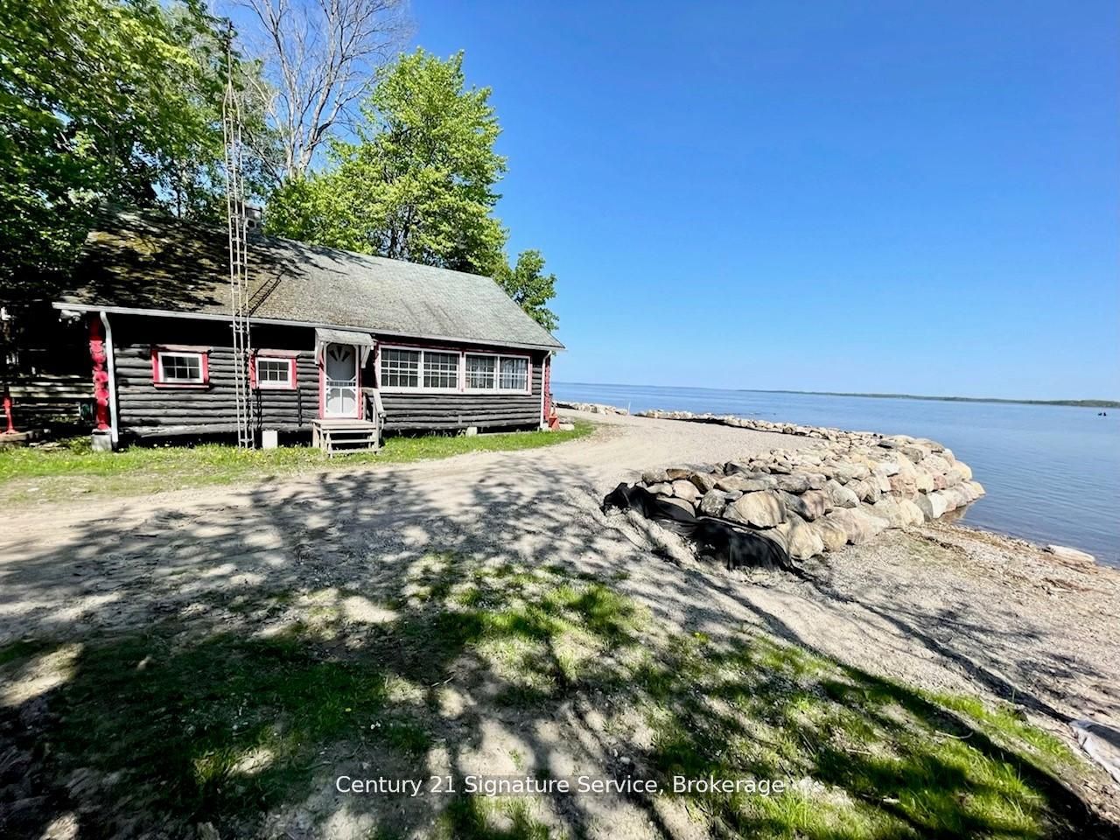
Experience the best of Georgian Bay waterfront living with this exceptional 122-foot property featuring two distinct cottages. The charming log cottage offers timeless rustic character, complete with 2 bedrooms, 1 bathroom, a cozy fireplace, and a full kitchen. The modern two-storey cabin provides year-round comfort, featuring 2 bedrooms and a single-car garage for added convenience.Explore the opportunity to sever the property into two 60-foot lots (subject to approvals) with municipal services such as water, sewer, hydro, and gas services to each lot, making it ideal for investment or future development. Enjoy direct access to the water perfect for boating, kayaking, canoeing, or Sea-Doo adventures.A rare offering that combines natural beauty, character, and opportunity dont miss your chance to own a slice of Georgian Bay paradise.

Save
Ask
Tour
Hide
Share
Listing Snapshot
Price 
$1,485,000
Days On Site 
41 Days
Bedrooms 
4
Inside Area (SqFt) 
1100-1500 sqft
Total Baths 
2
Full Baths 
N/A
Partial Baths 
N/A
Lot Size 
127.72x144.45 Acres
Year Built 
N/A
MLS® Number 
S13786478
Status 
Active
Property Tax 
$5,776
Maintenance Fees 
N/A
Sq Ft Source 
N/A
Friends & Family
Recent Activity
a month agoListing updated with changes from the MLS®
a month agoListing first seen on site
General Features
Cross Street 
Vh To Robins / Robins Pt
Direction Faces 
North
Disclosures 
Unknown
Foundation 
Other
Garage 
Yes
Parking Spaces 
5
Property Sub Type 
Single Family Residence
Style 
Bungalow
Interior Features
Basement 
None
Fireplace 
Yes
Heating 
ElectricBaseboard
Interior 
Other
Bedroom 
Dimensions - 3.66 x 2.73Level - Upper
Dining Room 
Dimensions - 8.6 x 6.98Level - MainFeatures - Vaulted Ceiling(s), Open Floorplan
Family Room 
Dimensions - 3.96 x 2.75
Great Room 
Dimensions - 8.6 x 6.98Level - Main
Kitchen 
Dimensions - 3.45 x 3.35Level - UpperFeatures - Eat-in Kitchen
Living Room 
Dimensions - 3.66 x 3.55Level - UpperFeatures - Open Floorplan
Save
Ask
Tour
Hide
Share
Exterior Features
Construction Details 
LogVinyl Siding
Frontage 
Waterfront
Lot Features 
On Golf CourseWaterfront
Patio And Porch 
Deck
Pool Features 
None
Roof 
Asphalt
View 
WaterBeachLakePanoramic
Waterfront 
Yes
Waterfront Features 
Lake PrivilegesWaterfront AccessBeach Front
Waterview 
WaterBeachLakePanoramic
Listing courtesy of Century 21 Signature Service

Listing information is provided by Participants of the Toronto Real Estate Board. IDX information is provided exclusively for personal, non-commercial use, and may not be used for any purpose other than to identify prospective properties consumers may be interested in purchasing. Information is deemed reliable but not guaranteed. Copyright 2026, Toronto Real Estate Board
Last checked 2026-10-27 09:21 AM UTC

Neighborhood & Commute
Source: Walkscore
Save
Ask
Tour
Hide
Share