1013 Tay Point Road, Penetanguishene, ON, L9M 2C6

Save
Ask
Tour
Hide
Share
$799,999
40 Days On Site

1013 Tay Point Road
Penetanguishene, ON L9M 2C6

For Sale|Single Family Residence|Active
3
Beds
2
Total Baths
700-1100
SqFt
—
/SqFt
County:
Simcoe
Call Now: (226) 907 4448
Is this the listing for you? We can help make it yours.
(226) 907 4448
1013 Tay Point Road1013 Tay Point Road1013 Tay Point Road1013 Tay Point Road
Save
Ask
Tour
Hide
Share

Mortgage Calculator

Monthly Payment (Est.)

Enter an interest rate to see your estimated monthly payment.
Calculator powered by Showcase IDX, a Constellation1 Company. Copyright ©2026 Information is deemed reliable but not guaranteed.

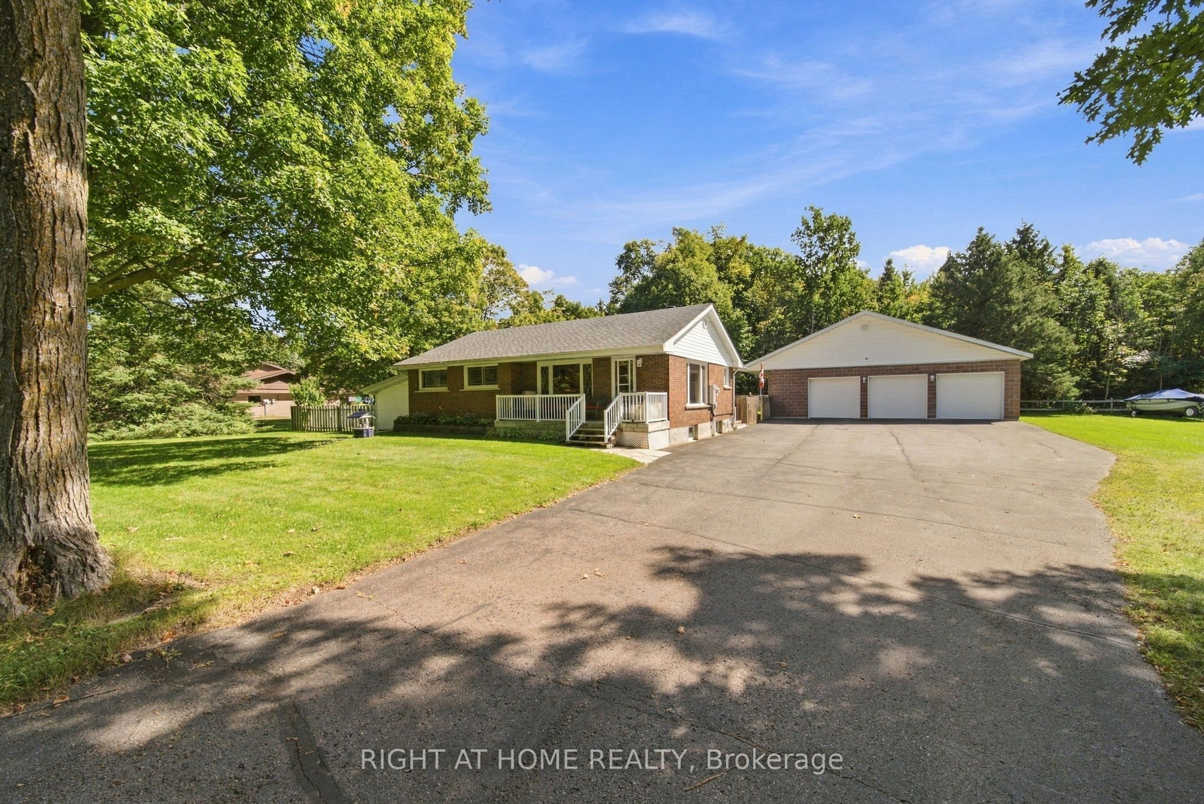
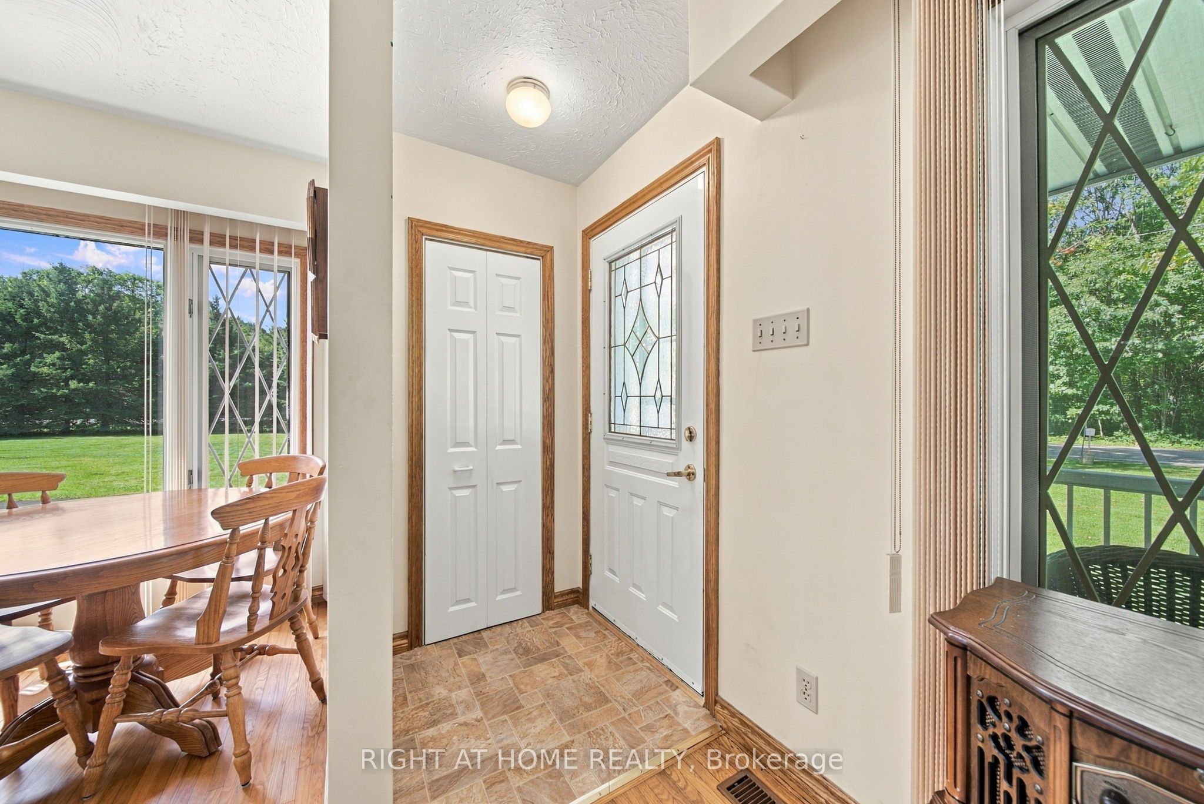
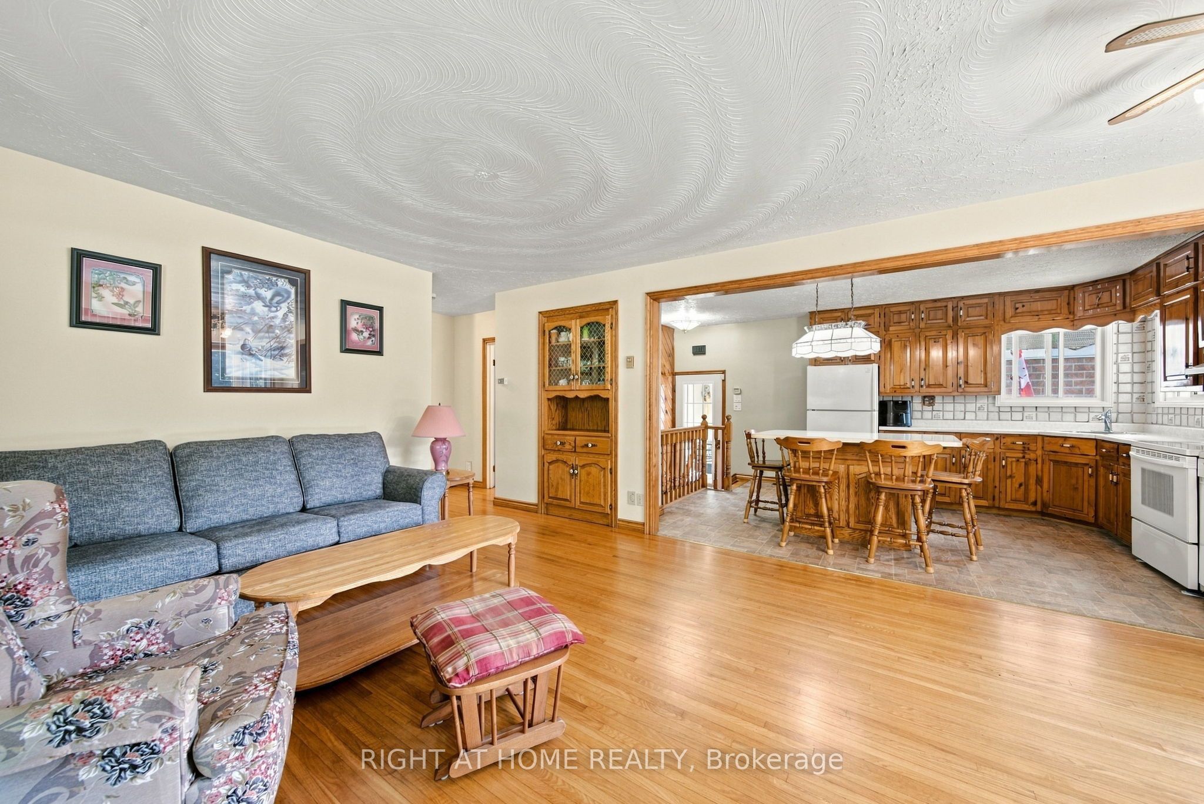
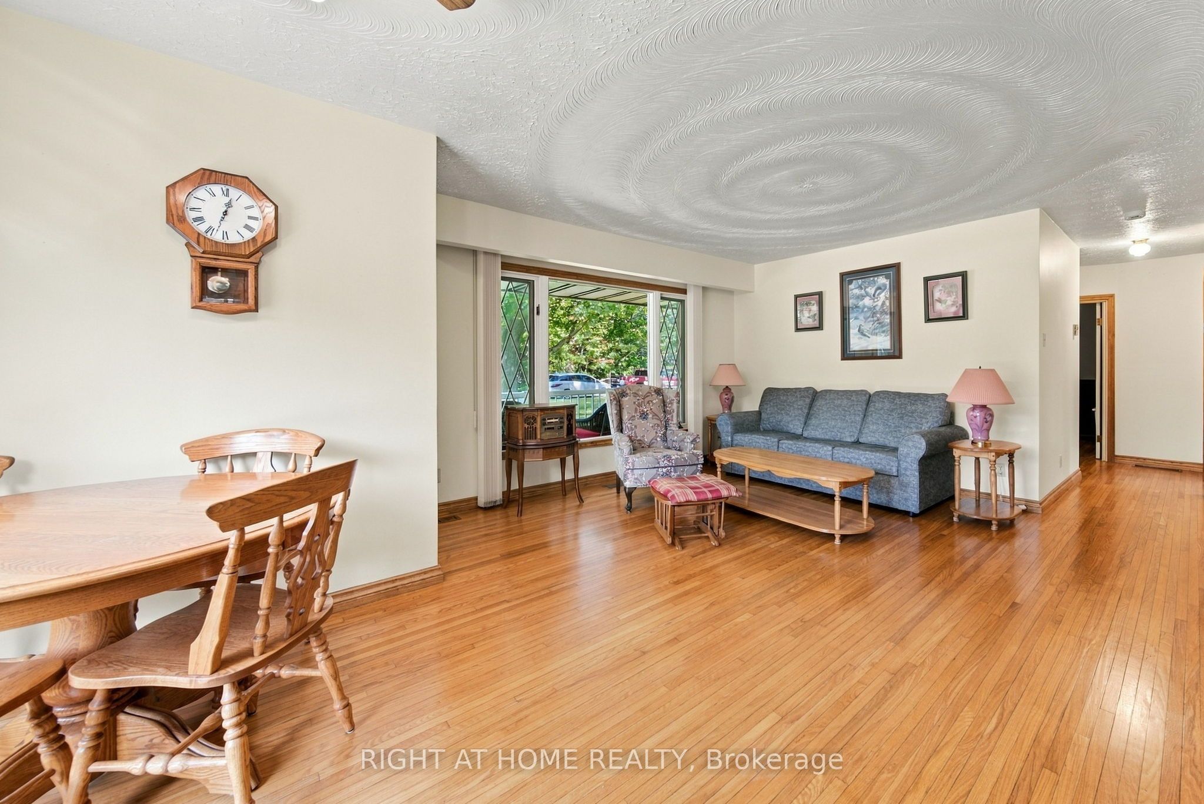
Calling all tradespeople, hobbyists, and small-business owners. If you're looking for space, a country feel, and the convenience of being close to town, this property delivers. Situated on just under an acre, this fully finished 3-bedroom, 2-bathroom home offers warm country charm along with the outdoor space you've been searching for. The standout feature is the oversized detached three-bay garage with workshop-ideal for operating a small business, pursuing hobbies, or storing vehicles, equipment, and recreational toys. A Generac standby generator provides added peace of mind, helping keep the home running through whatever Mother Nature brings. The fully fenced yard offers plenty of room for kids and pets to play, with space to add a pool or expand to suit your needs. A rare opportunity to enjoy room to breathe without giving up proximity to town.

Save
Ask
Tour
Hide
Share
Listing Snapshot
Price 
$799,999
Days On Site 
40 Days
Bedrooms 
3
Inside Area (SqFt) 
700-1100 sqft
Total Baths 
2
Full Baths 
N/A
Partial Baths 
N/A
Lot Size 
0.848 Acres
Year Built 
N/A
MLS® Number 
S13800392
Status 
Active
Property Tax 
$4,345
Maintenance Fees 
N/A
Sq Ft Source 
N/A
Friends & Family
Recent Activity
2 weeks agoListing updated with changes from the MLS®
3 weeks agoPrice changed to $799,999
a month agoListing first seen on site
General Features
Acres 
0.848
Cross Street 
FULLER AND TAY POINT RD
Direction Faces 
South
Foundation 
Block
Garage 
Yes
Parking 
Detached
Parking Spaces 
15
Property Sub Type 
Single Family Residence
Sewer 
Septic Tank
Style 
Bungalow-Raised
Utilities 
Cable Available
Interior Features
Appliances 
Water SoftenerWater Heater
Basement 
Sump PumpFinished
Cooling 
Central Air
Fireplace 
Yes
Fireplace Features 
Gas
Heating 
Natural GasForced Air
Bathroom 
Dimensions - 4.28 x 3.8Level - Lower
Bedroom 2 
Dimensions - 2.72 x 4.06Level - Main
Bedroom 3 
Dimensions - 2.83 x 2.95Level - Main
Family Room 
Dimensions - 6.05 x 4.74Level - Main
Great Room 
Dimensions - 7.68 x 8.07Level - Lower
Kitchen 
Dimensions - 5.36 x 3.29Level - Main
Master Bedroom 
Dimensions - 3.29 x 4.08Level - Main
Save
Ask
Tour
Hide
Share
Exterior Features
Construction Details 
BrickVinyl Siding
Lot Features 
Level
Other Structures 
Workshop
Pool Features 
None
Roof 
Metal
View 
Trees/WoodsForest
Waterview 
Trees/WoodsForest
Listing courtesy of RIGHT AT HOME REALTY

Listing information is provided by Participants of the Toronto Real Estate Board. IDX information is provided exclusively for personal, non-commercial use, and may not be used for any purpose other than to identify prospective properties consumers may be interested in purchasing. Information is deemed reliable but not guaranteed. Copyright 2026, Toronto Real Estate Board
Last checked 2026-10-28 12:03 PM UTC

Neighborhood & Commute
Source: Walkscore
Save
Ask
Tour
Hide
Share