

966 Shore Lane, Wasaga Beach, ON, L9Z 2B4
Save
Ask
Tour
Hide
$1,899,900
35 Days On Site
966 Shore LaneWasaga Beach, ON L9Z 2B4
For Sale|Single Family Residence|Active
5
Beds
4
Total Baths
1500-2000
SqFt
—
/SqFt
County:
Simcoe
Call Now: (226) 907 4448
Is this the listing for you? We can help make it yours.
(226) 907 4448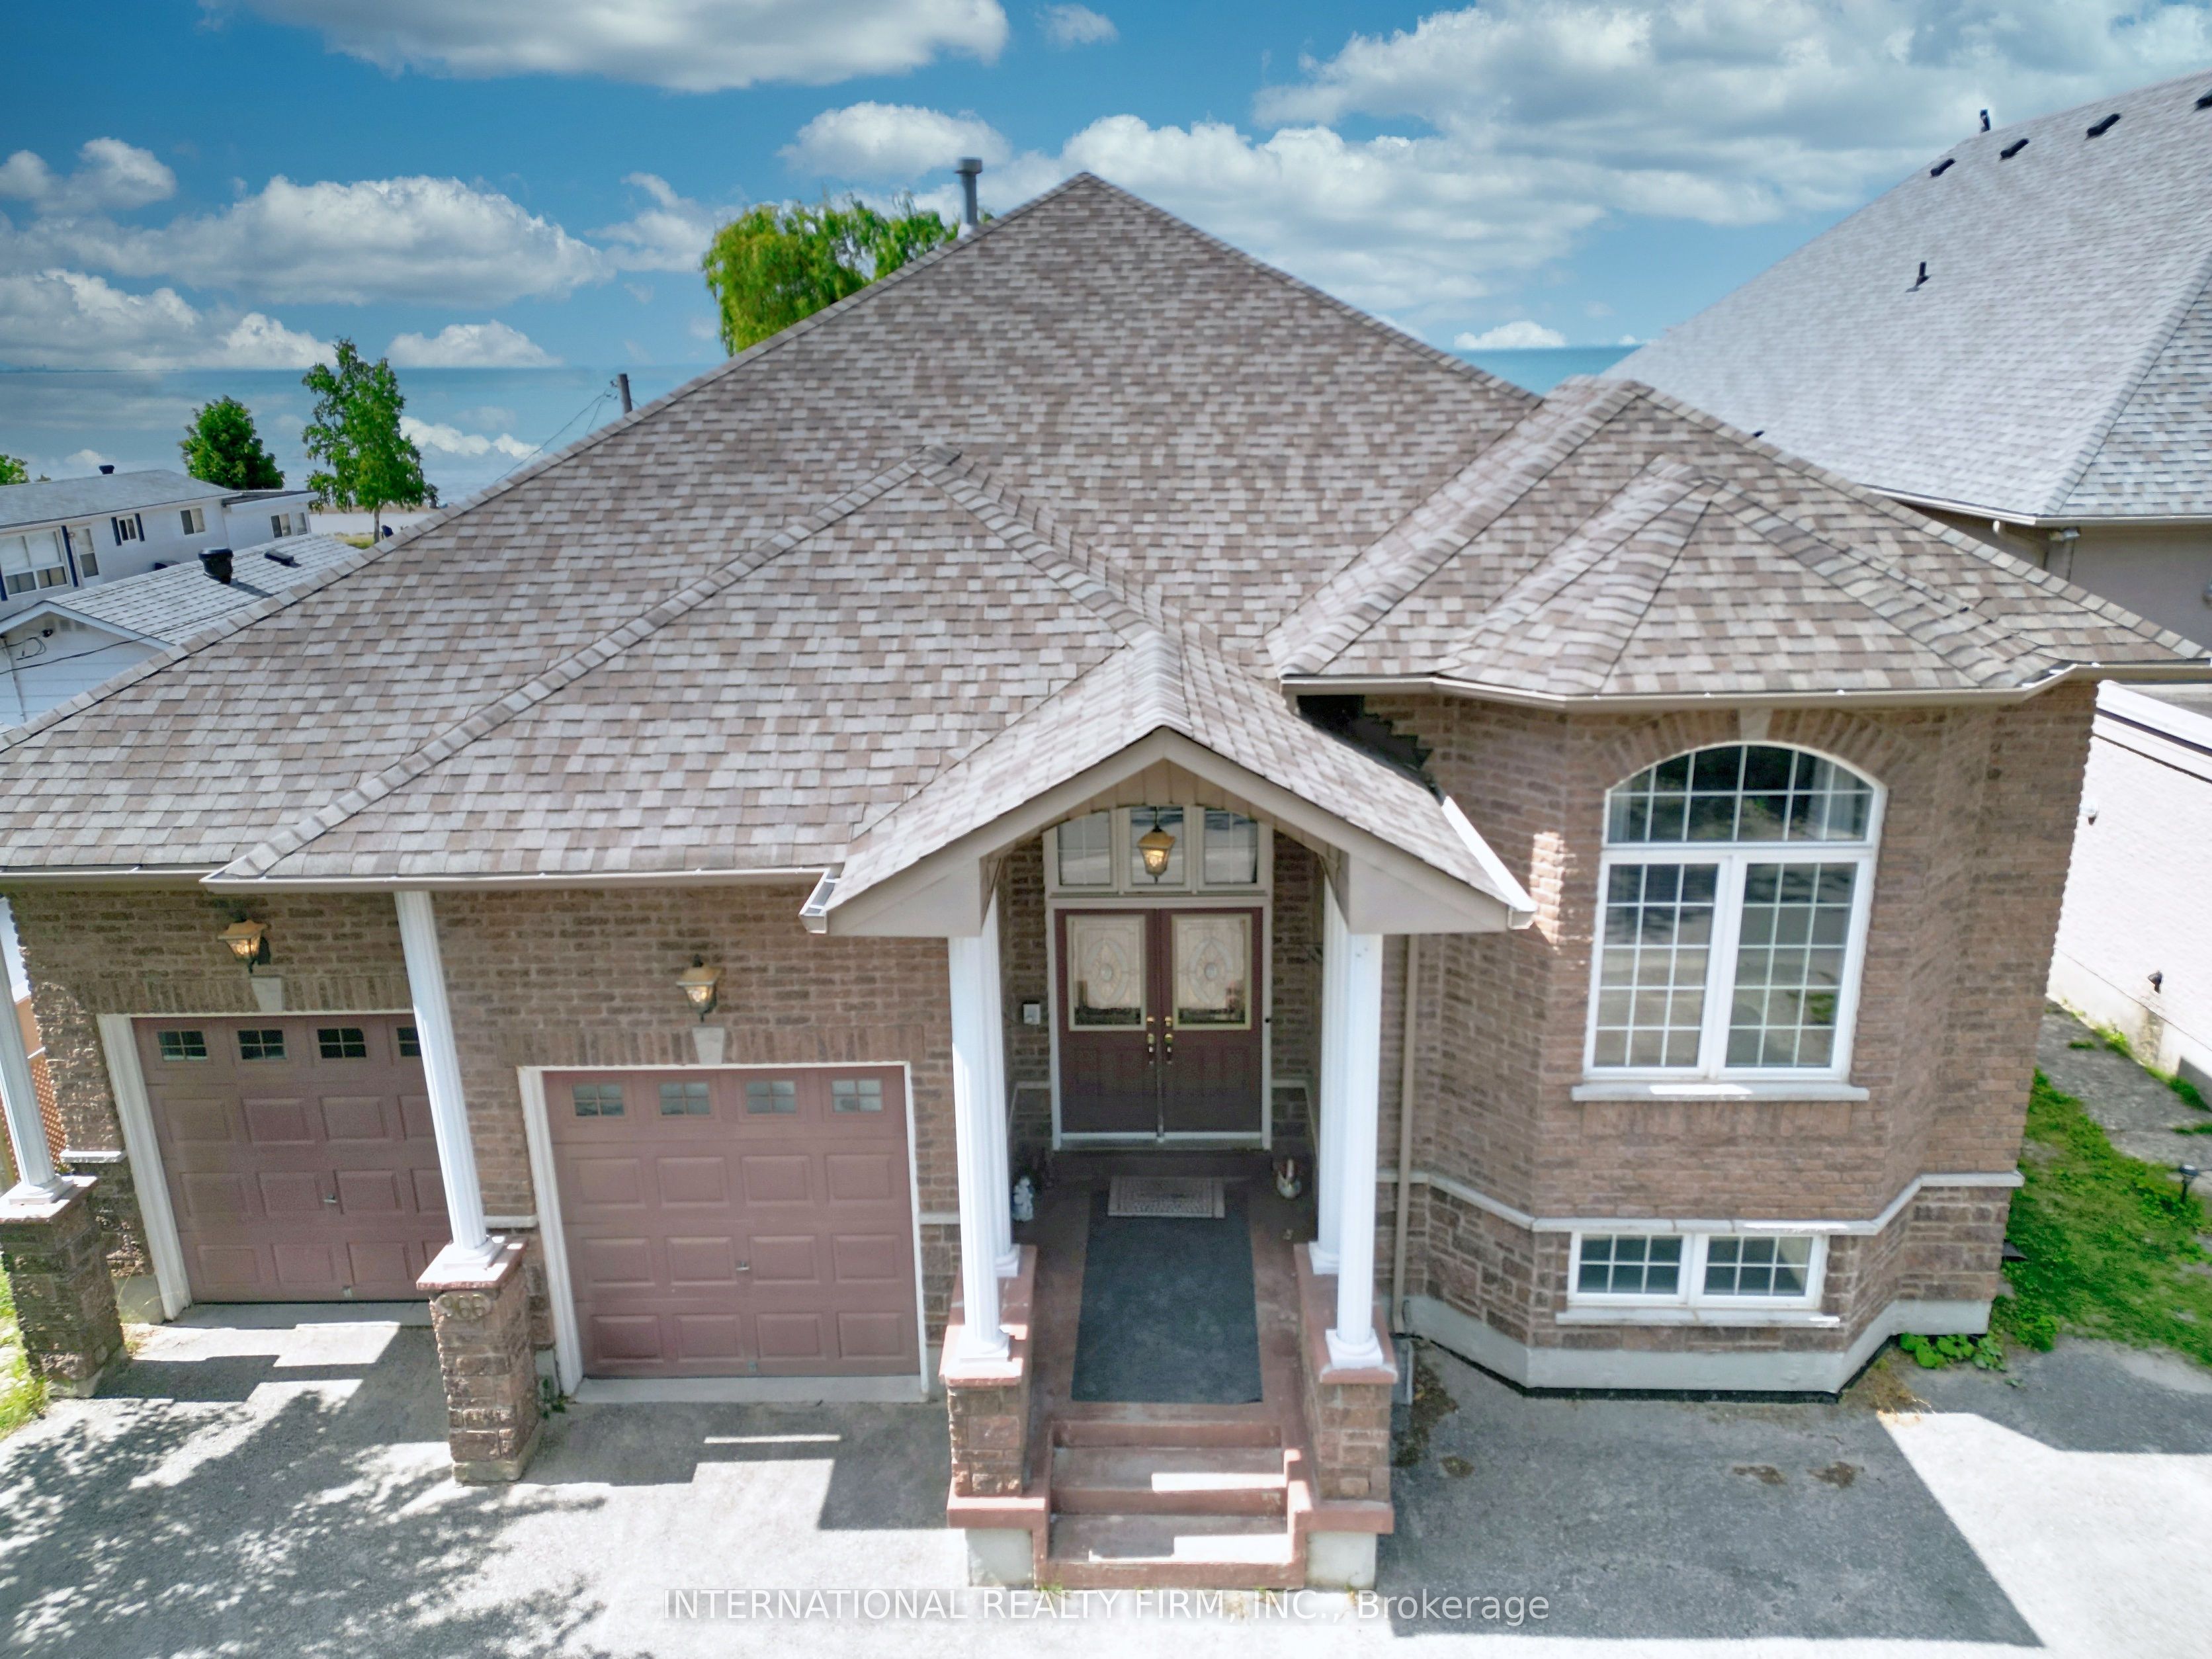
Save
Ask
Tour
Hide
Mortgage Calculator
Monthly Payment (Est.)
Enter an interest rate to see your estimated monthly payment.Calculator powered by Showcase IDX, a Constellation1 Company. Copyright ©2026 Information is deemed reliable but not guaranteed.
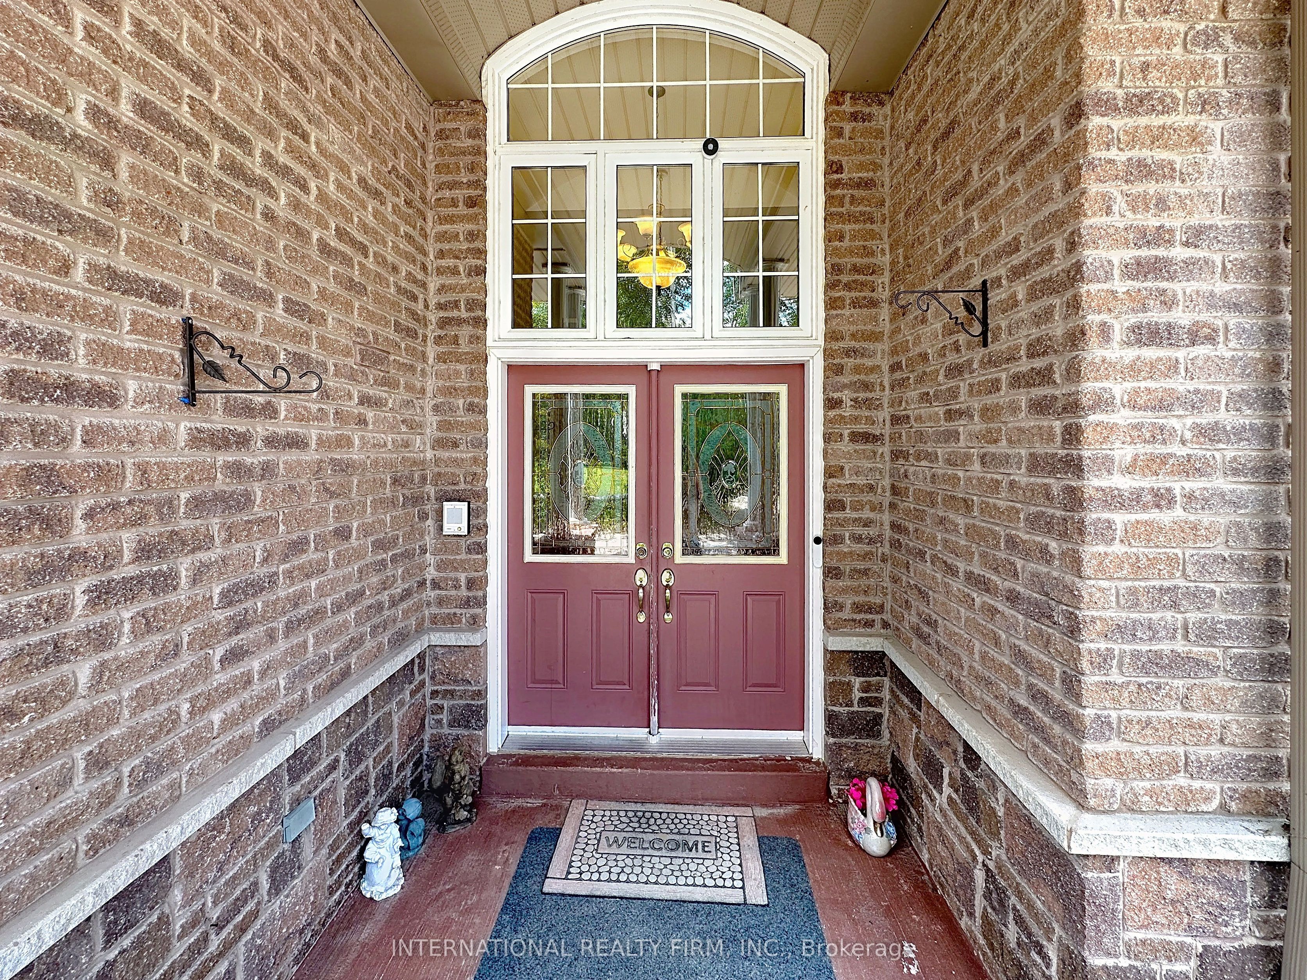
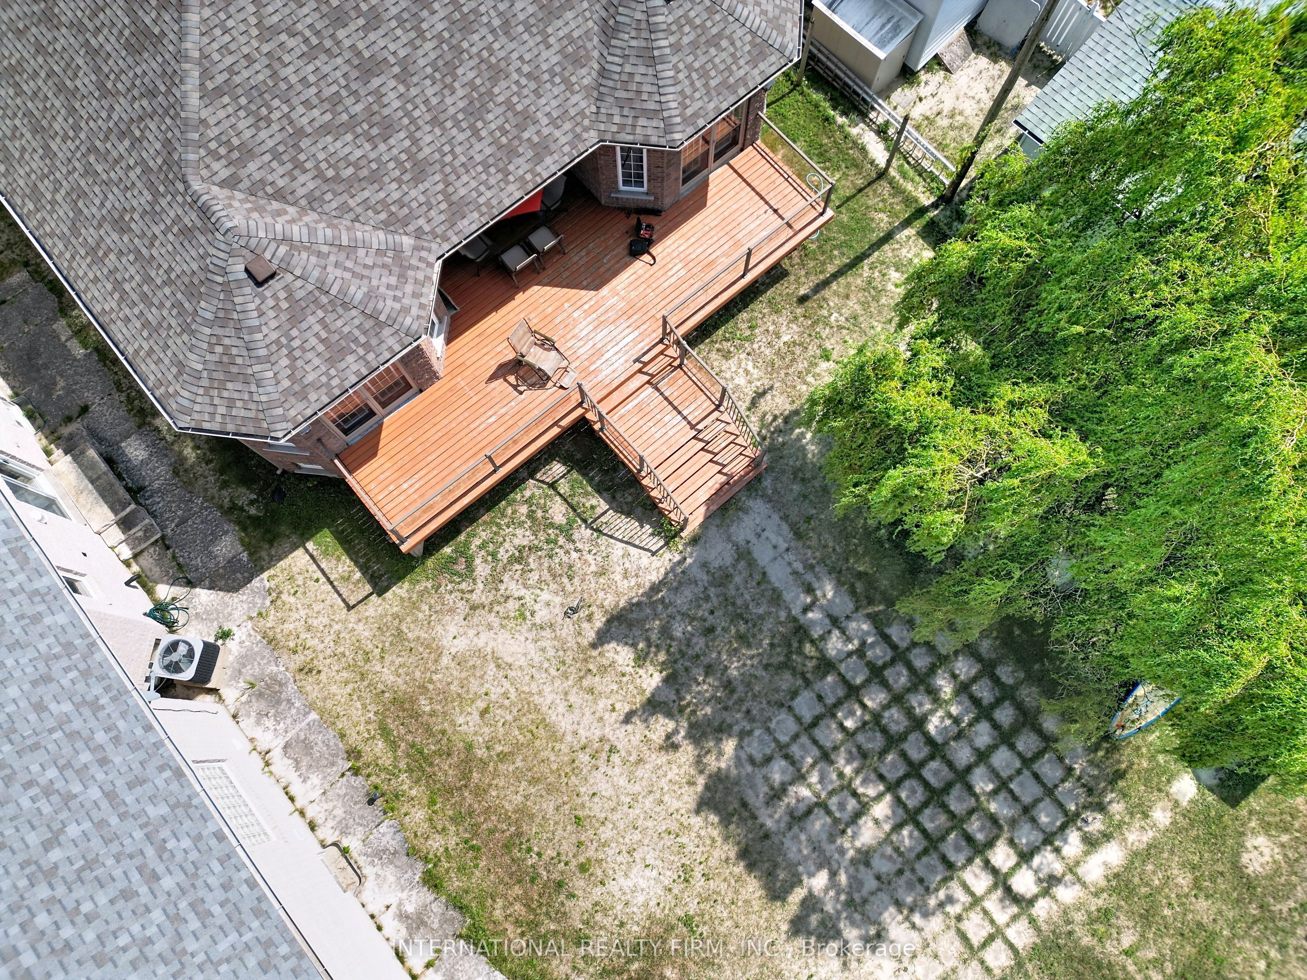
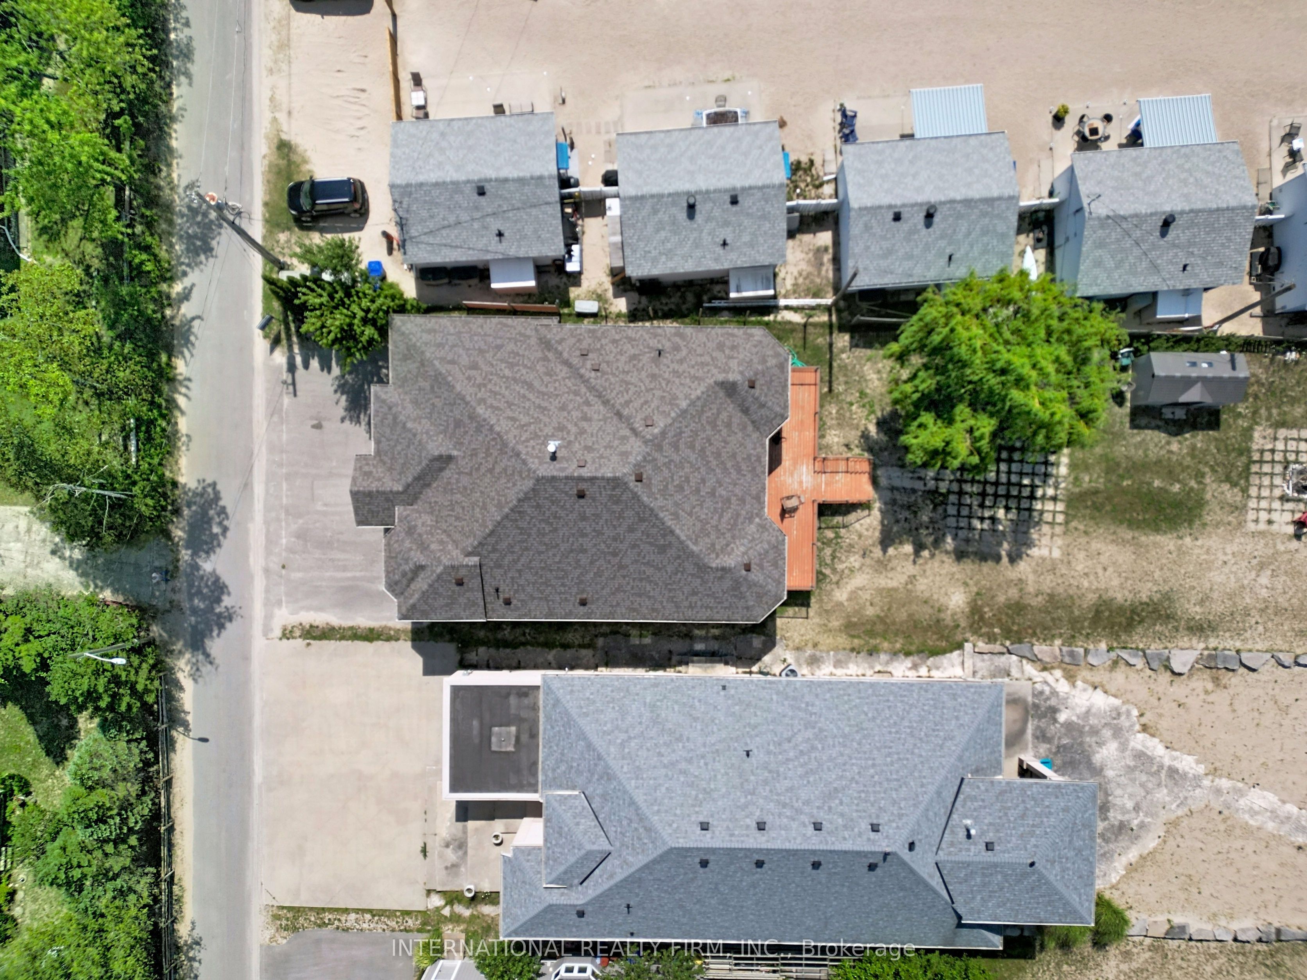
Located On The Shorelines Of Georgian Bay On Sandy Beach Area 5. If You Are Looking To Wake Up Every Morning W/ The Breeze Rolling In Off The Water... This Is The One For You. 5 Bdrm, 4 Bath 3 living rooms and 3 kitchens. Has 3600 Sq Ft. Luxury Living W/ Fully Fin Bsmt, Hrwd/Ceramic Flrs, Oversized Mstr W/ Ensuite, In-Law Suite W/ Summer Kitchen, C/A, C/V, Gas Fr, Walkouts From Fam Rm, Gdn Doors Walkout From Kit & Mstr, huge island. Picturesque View Overlooking Lrg Desk & Beach Front. Decorative Rod Iron Railing On Staircase. Attached Double Garage. Can park two jet ski. 15x8 shed. Can store all the toys.
Save
Ask
Tour
Hide
Listing Snapshot
Price
$1,899,900
Days On Site
35 Days
Bedrooms
5
Inside Area (SqFt)
1500-2000 sqft
Total Baths
4
Full Baths
N/A
Partial Baths
N/A
Lot Size
13,014 Acres
Year Built
N/A
MLS® Number
S13811766
Status
Active
Property Tax
$11,094.09
Maintenance Fees
N/A
Sq Ft Source
N/A
Friends & Family
Recent Activity
| 2 days ago | Listing updated with changes from the MLS® | |
| a month ago | Listing first seen on site |
General Features
Attached Garage
Yes
Cross Street
37th Street And Mosley
Direction Faces
South
Disclosures
Unknown
Garage
Yes
Parking
Attached
Parking Spaces
8
Property Sub Type
Single Family Residence
Style
Bungalow-Raised
Utilities
Cable Available
Interior Features
Appliances
Water SoftenerWater Heater
Basement
Sump PumpApartment
Cooling
Central Air
Fireplace
Yes
Heating
Natural GasForced Air
Interior
Central VacuumIn-Law Floorplan
Save
Ask
Tour
Hide
Exterior Features
Construction Details
Brick Veneer
Frontage
Waterfront
Lot Features
Waterfront
Pool Features
None
Roof
Shingle
View
Water
Waterfront
Yes
Waterfront Features
LakeBeach Front
Waterview
Water
Listing courtesy of INTERNATIONAL REALTY FIRM, INC.

Listing information is provided by Participants of the Toronto Real Estate Board. IDX information is provided exclusively for personal, non-commercial use, and may not be used for any purpose other than to identify prospective properties consumers may be interested in purchasing. Information is deemed reliable but not guaranteed. Copyright 2026, Toronto Real Estate Board
Last checked 2026-10-27 10:27 AM UTC
Neighborhood & Commute
Source: Walkscore
Save
Ask
Tour
Hide