

198 Red Oak Trail, Clearview, ON, L0M 1S0
198 Red Oak TrailClearview, ON L0M 1S0
Mortgage Calculator
Monthly Payment (Est.)
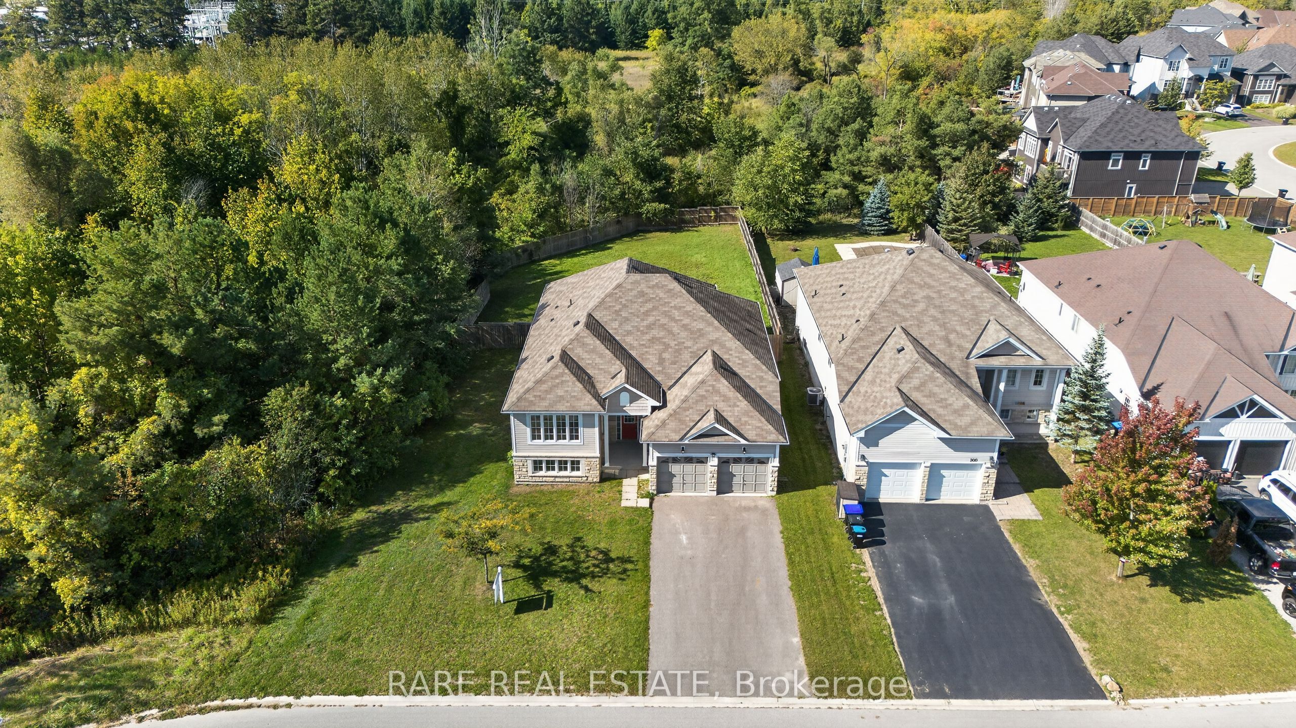
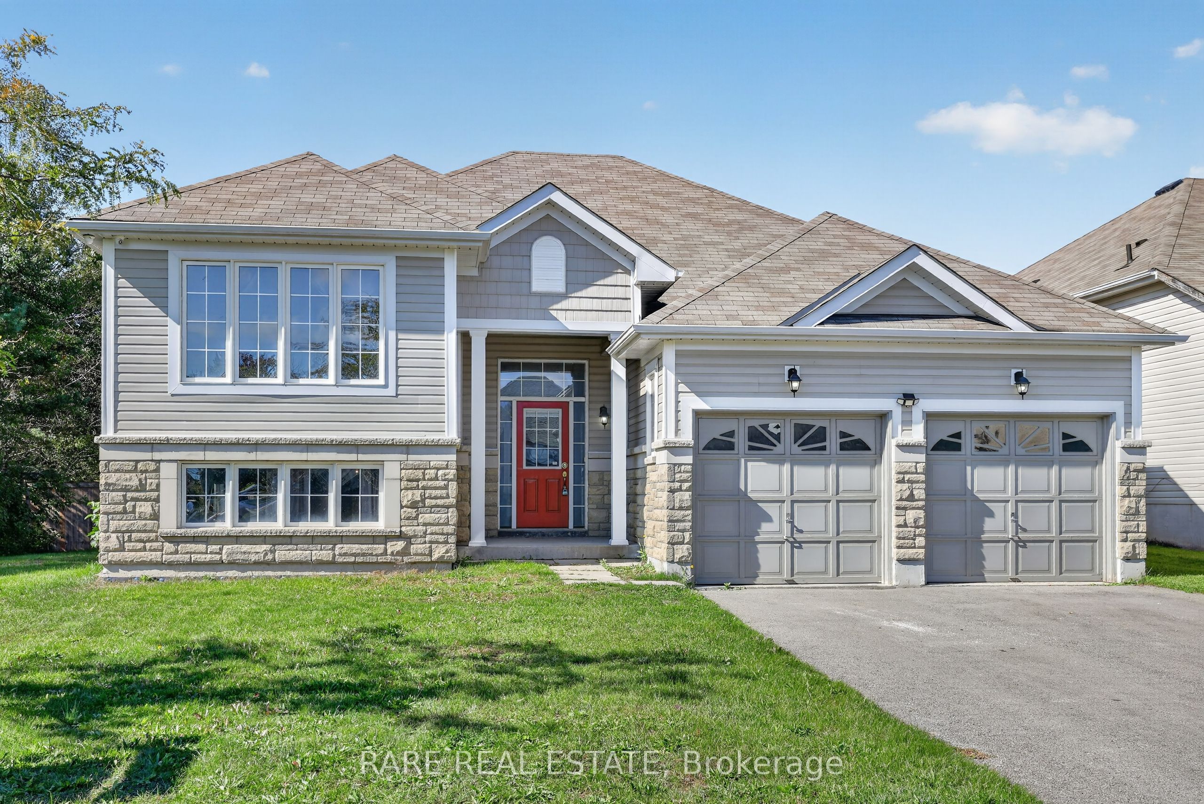
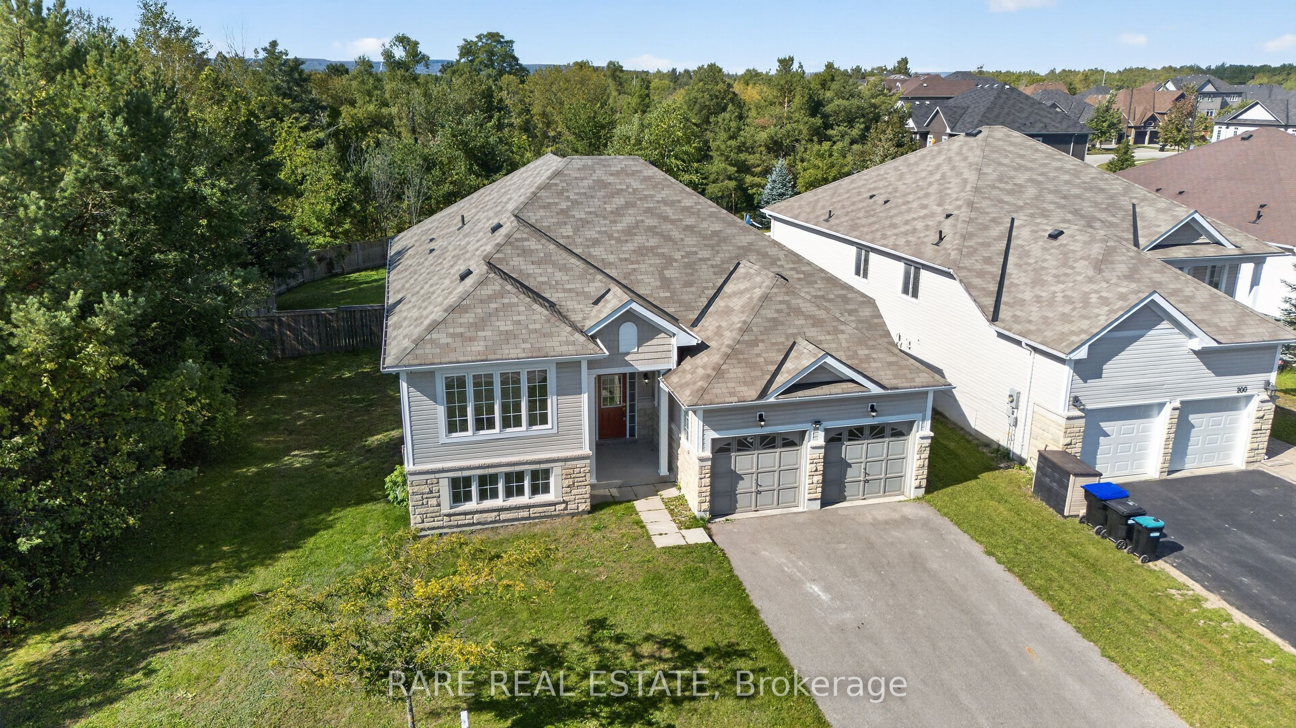
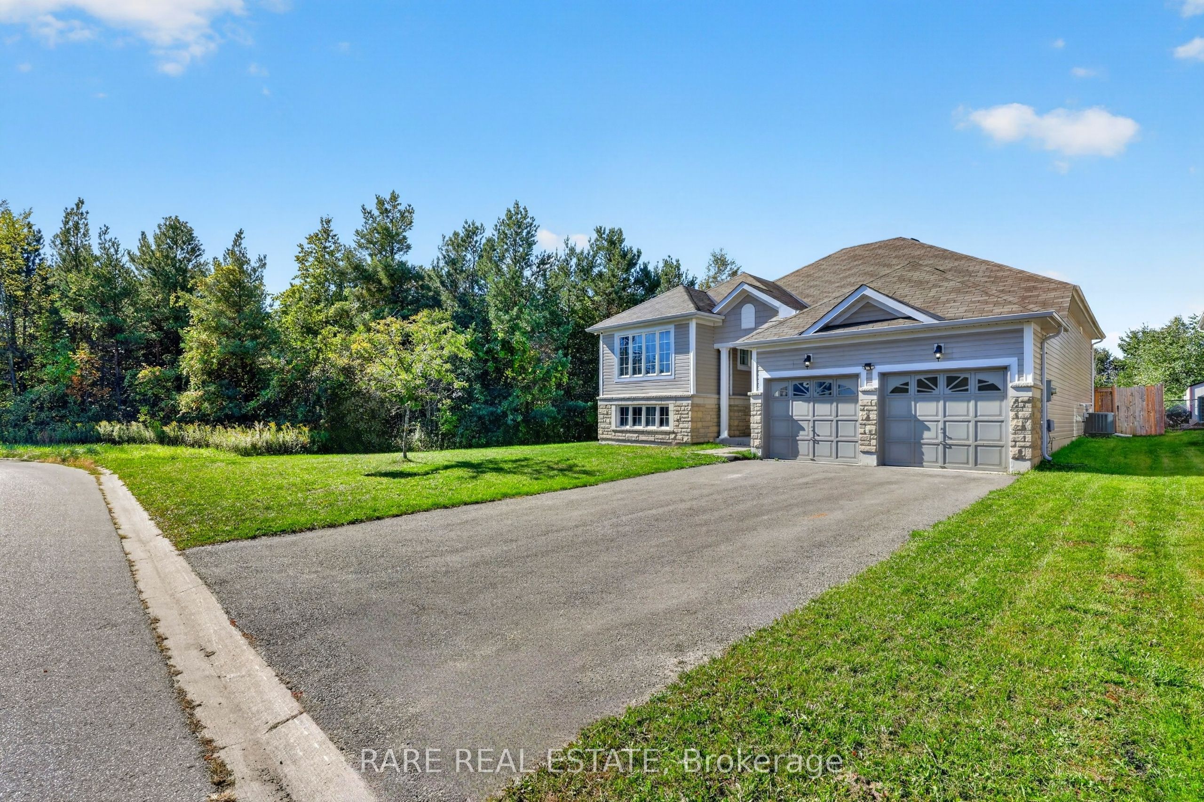
Enter an interest rate to see your estimated monthly payment.This exceptional property offers a versatile layout ideal for a growing family or anyone looking to upsize or downsize with ease. The main level features three spacious bedrooms and two full bathrooms, including a primary suite with a walk-in closet and private ensuite. A bright eat-in kitchen with a walkout to the backyard, a separate formal dining room, and an open-concept family room with a gas fireplace create a warm and inviting atmosphere for everyday living and entertaining. Convenient main-floor laundry provides direct access to the double-car garage. The no-sidewalk frontage is a welcome bonus, allowing easy parking for up to four vehicles in the driveway. Situated on a fully fenced 85x187 ft private lot with no adjacent neighbors to the left, the exterior offers exceptional privacy and abundant outdoor space. The unfinished basement presents a fantastic opportunity for future customization to suit your needs.
| 2 weeks ago | Listing updated with changes from the MLS® | |
| a month ago | Listing first seen on site |

Listing information is provided by Participants of the Toronto Real Estate Board. IDX information is provided exclusively for personal, non-commercial use, and may not be used for any purpose other than to identify prospective properties consumers may be interested in purchasing. Information is deemed reliable but not guaranteed. Copyright 2026, Toronto Real Estate Board
Last checked 2026-10-27 10:57 PM UTC