

176 Sixth Street, Collingwood, ON, L9Y 1Y9
176 Sixth StreetCollingwood, ON L9Y 1Y9
Mortgage Calculator
Monthly Payment (Est.)
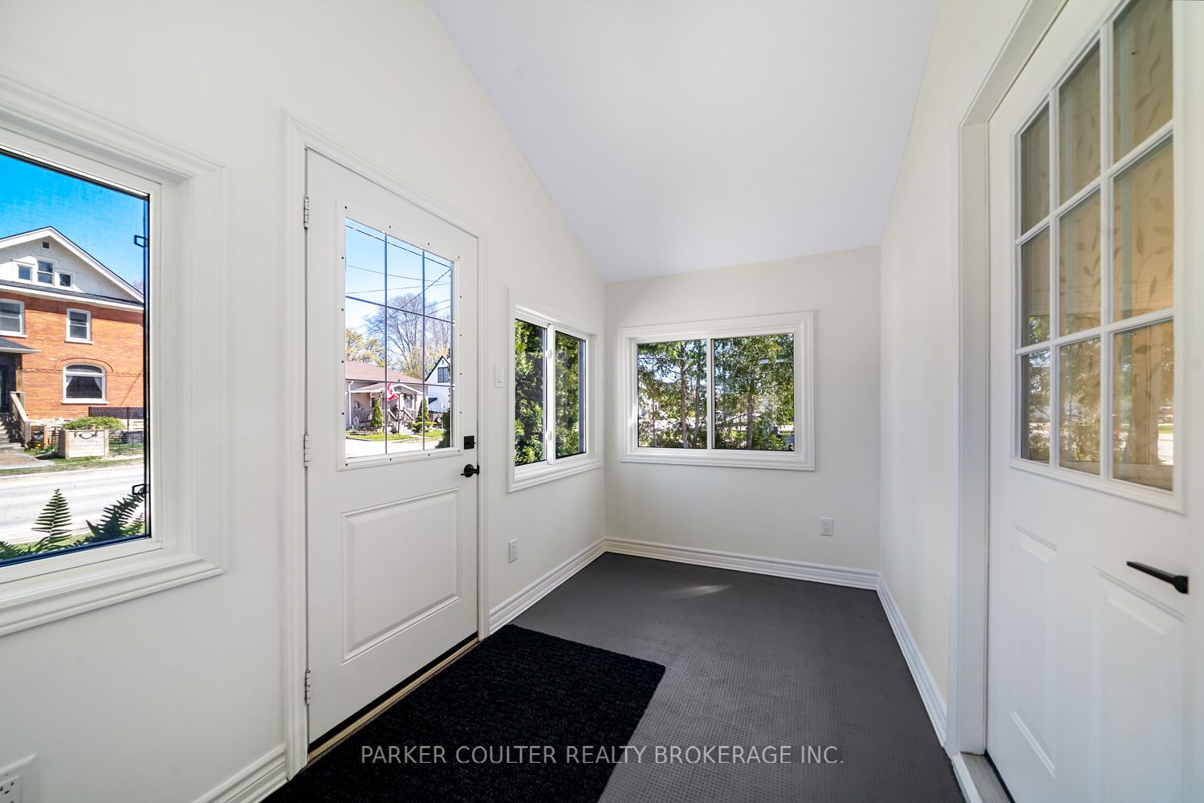
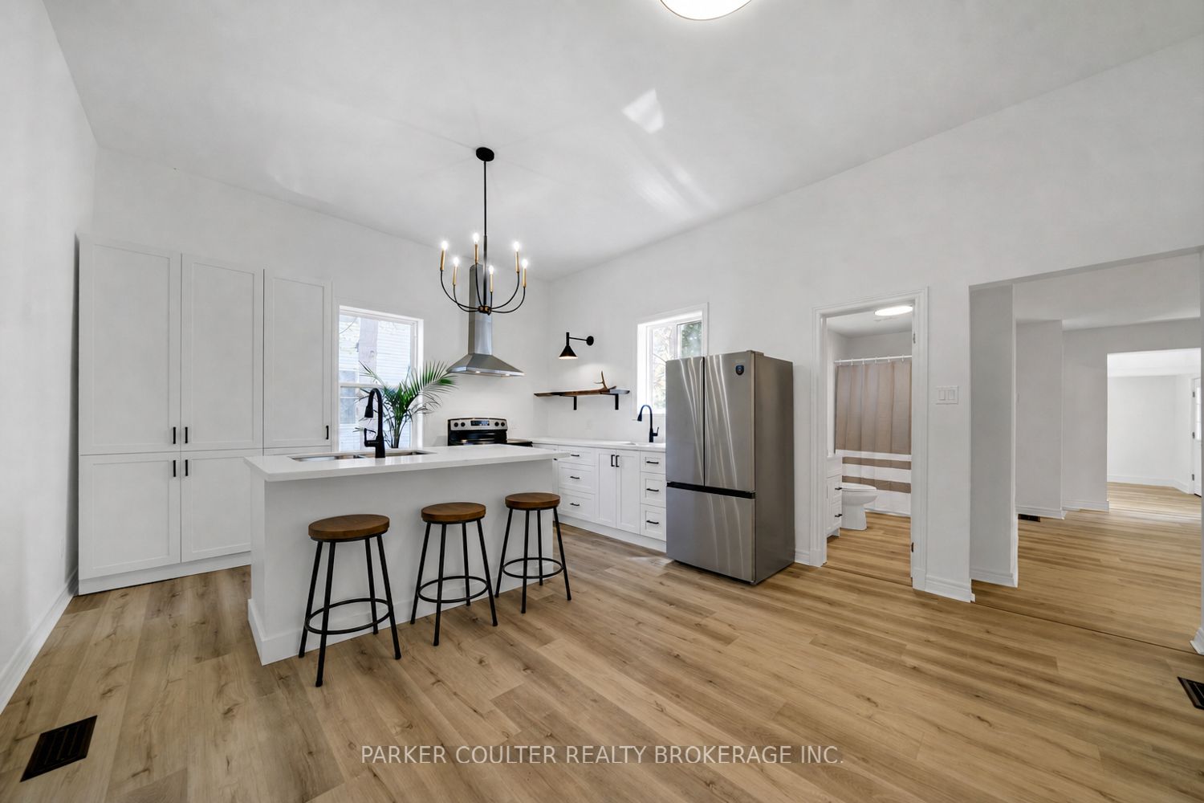
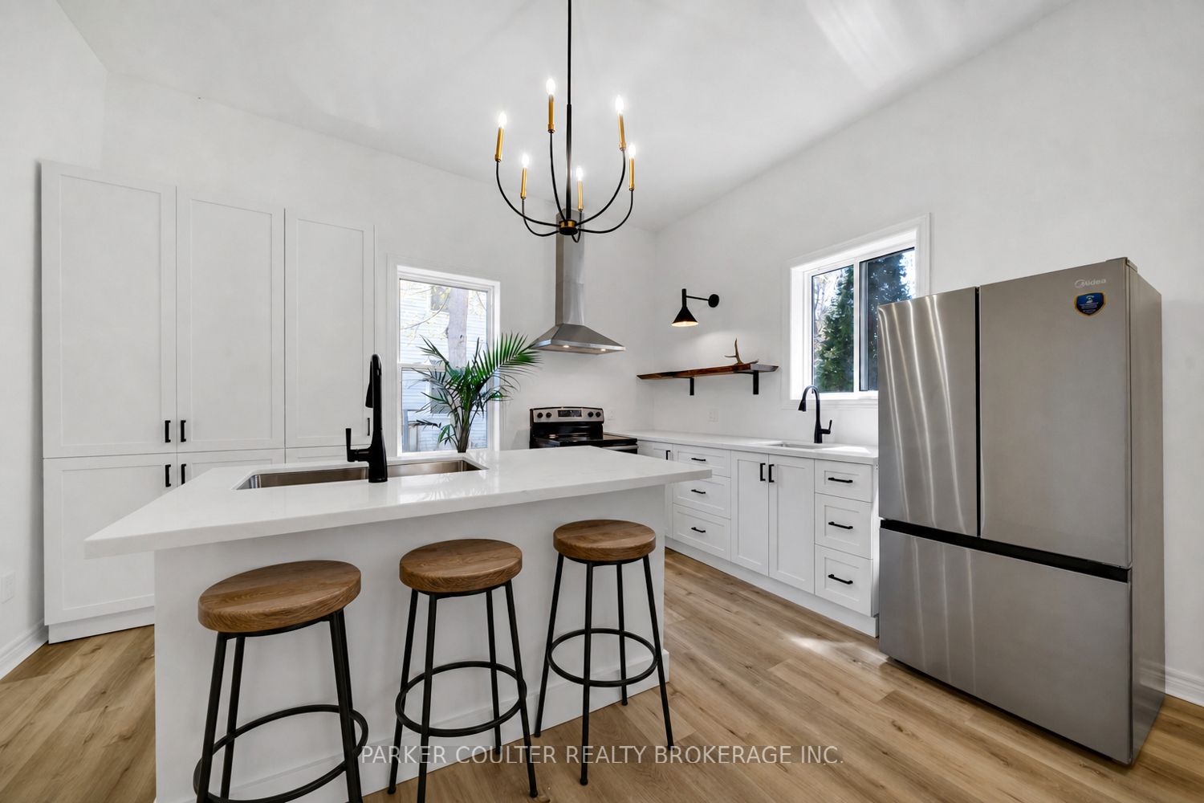
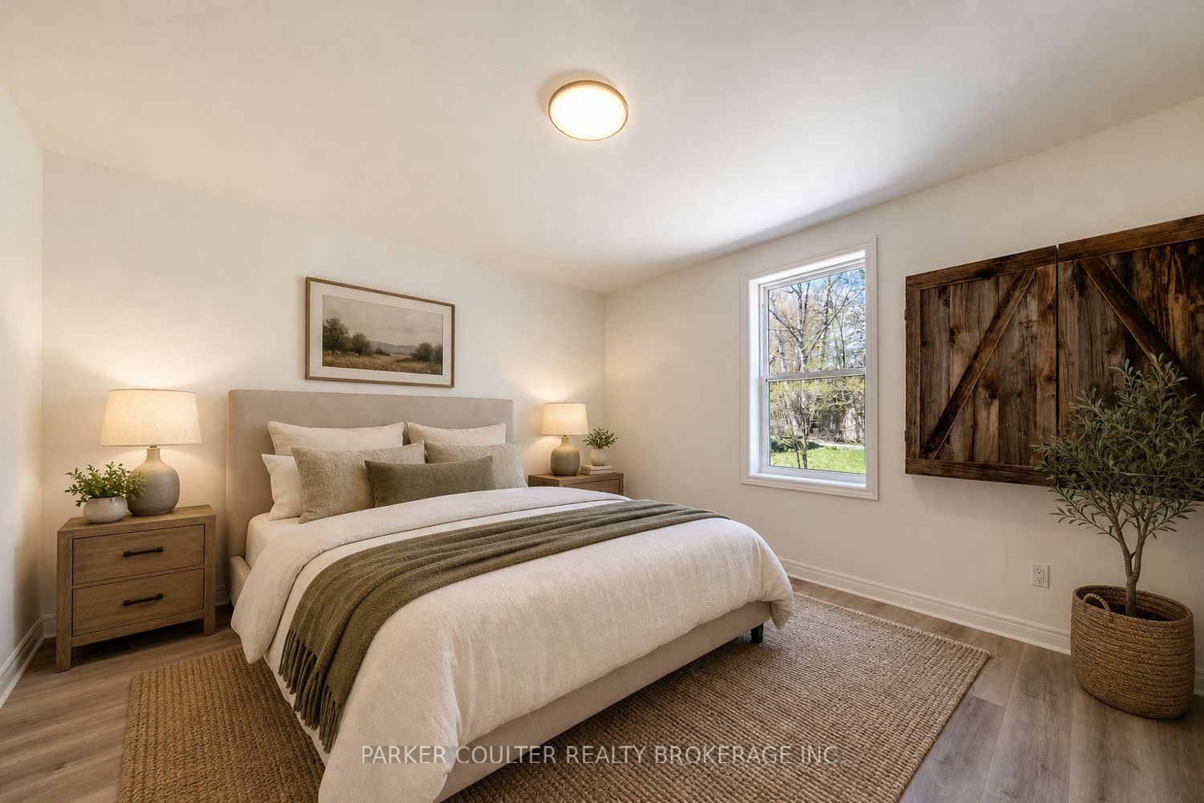
Enter an interest rate to see your estimated monthly payment.Exceptional turnkey duplex and multi-generational living opportunity in the heart of Collingwood! Ideally located among the Tree Streets, walking distance to downtown and directly off the Collingwood public transit route, this extensively updated property sits on a 66 x 165 ft lot and offers two beautifully finished units with strong income potential, ideal for investors, extended families, or owner-occupiers seeking flexible living arrangements. The exterior has been meticulously maintained and offers immediate curb appeal. The majority of the home is covered by a durable metal roof, and the property features two separate driveways with ample parking. Unit A is a well-appointed 2 bedroom, 2 full bathroom unit featuring interior access to the attached garage, a side walkout to a private fenced outdoor area, and a gas furnace replaced in 2020. Renovations include luxury vinyl plank flooring throughout, a redesigned kitchen with new cabinetry, stone counters, sinks, faucets, plus a new fridge and range. Additional updates include fresh paint, new lighting, and a new hot water tank (2019).Unit B was newly constructed in 2012 and offers a bright open-concept layout with 2 bedrooms and 1.5 bathrooms. The spacious primary bedroom features an oversized walk-in closet and semi-ensuite access. Designed for comfort and efficiency, the unit includes in-floor radiant heating, polished concrete floors, updated kitchen finishes with stone countertops, upgraded cabinet doors, new sink and faucet, plus new dishwasher, range, and dryer. The dining area features a walkout to a private rear patio space. The entire unit has also been freshly repainted with updated lighting throughout. At the time of the 2012 addition, the property also benefited from upgraded wiring and plumbing throughout. Offering over 2,700 sq ft of finished living space and flexible possession, this is an excellent opportunity located close to trails, skiing, restaurants, and Georgian Bay.
| a month ago | Listing updated with changes from the MLS® | |
| a month ago | Listing first seen on site |

Listing information is provided by Participants of the Toronto Real Estate Board. IDX information is provided exclusively for personal, non-commercial use, and may not be used for any purpose other than to identify prospective properties consumers may be interested in purchasing. Information is deemed reliable but not guaranteed. Copyright 2026, Toronto Real Estate Board
Last checked 2026-10-27 10:27 AM UTC