44 Iris Drive, Wasaga Beach, ON, L9Z 2A5

Save
Ask
Tour
Hide
Share
$1,100,000
30 Days On Site

44 Iris Drive
Wasaga Beach, ON L9Z 2A5

For Sale|Single Family Residence|Active
5
Beds
3
Total Baths
1500-2000
SqFt
—
/SqFt
County:
Simcoe
Call Now: (226) 907 4448
Is this the listing for you? We can help make it yours.
(226) 907 4448
44 Iris Drive44 Iris Drive44 Iris Drive44 Iris Drive
Save
Ask
Tour
Hide
Share

Mortgage Calculator

Monthly Payment (Est.)

Enter an interest rate to see your estimated monthly payment.
Calculator powered by Showcase IDX, a Constellation1 Company. Copyright ©2026 Information is deemed reliable but not guaranteed.

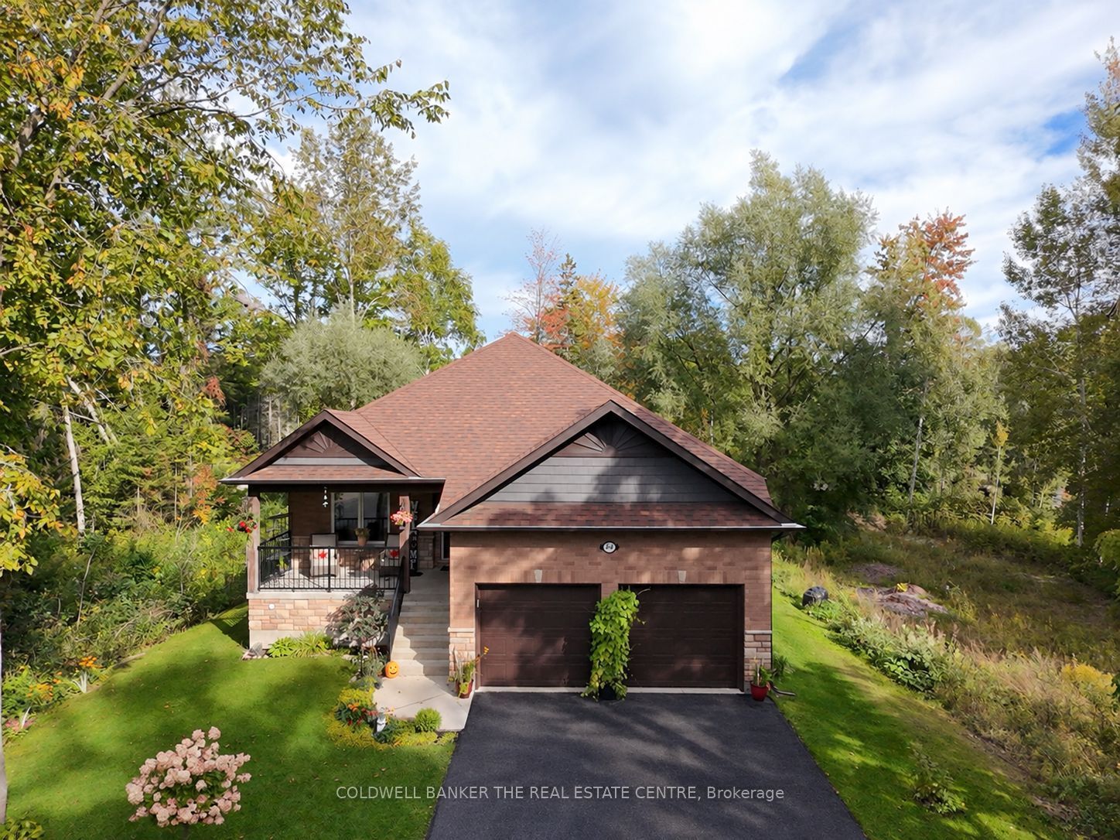
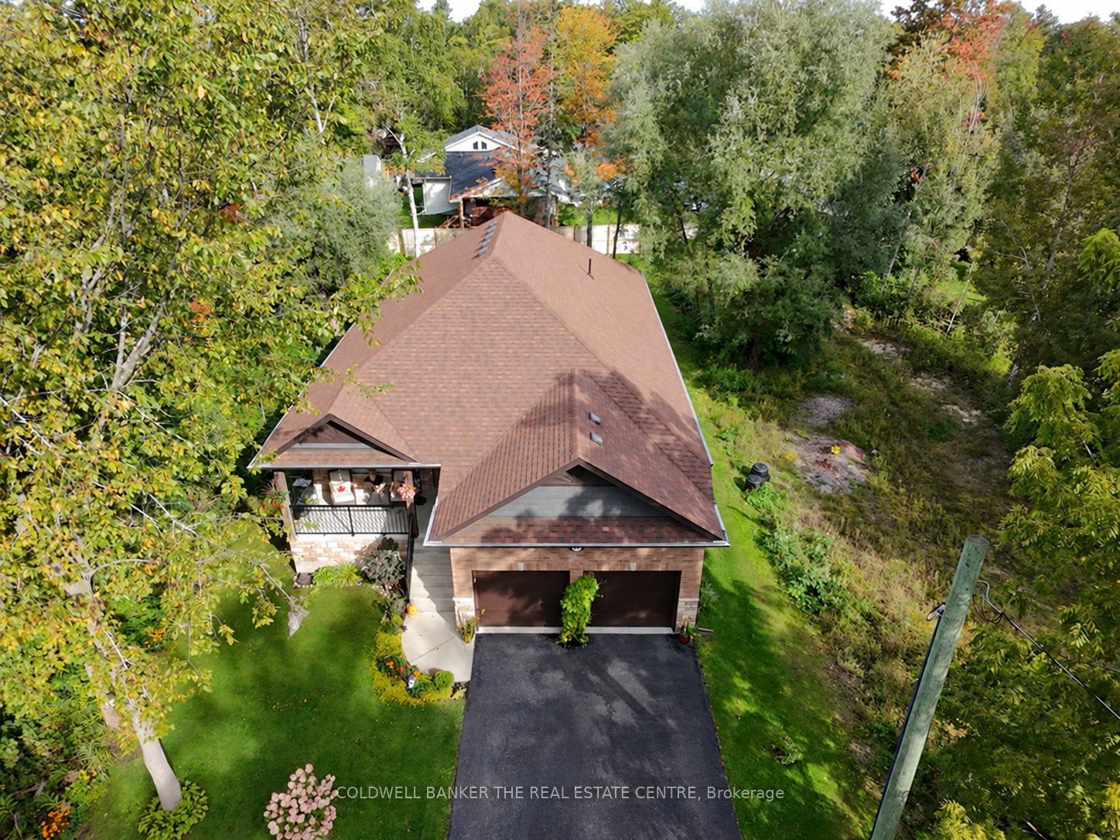
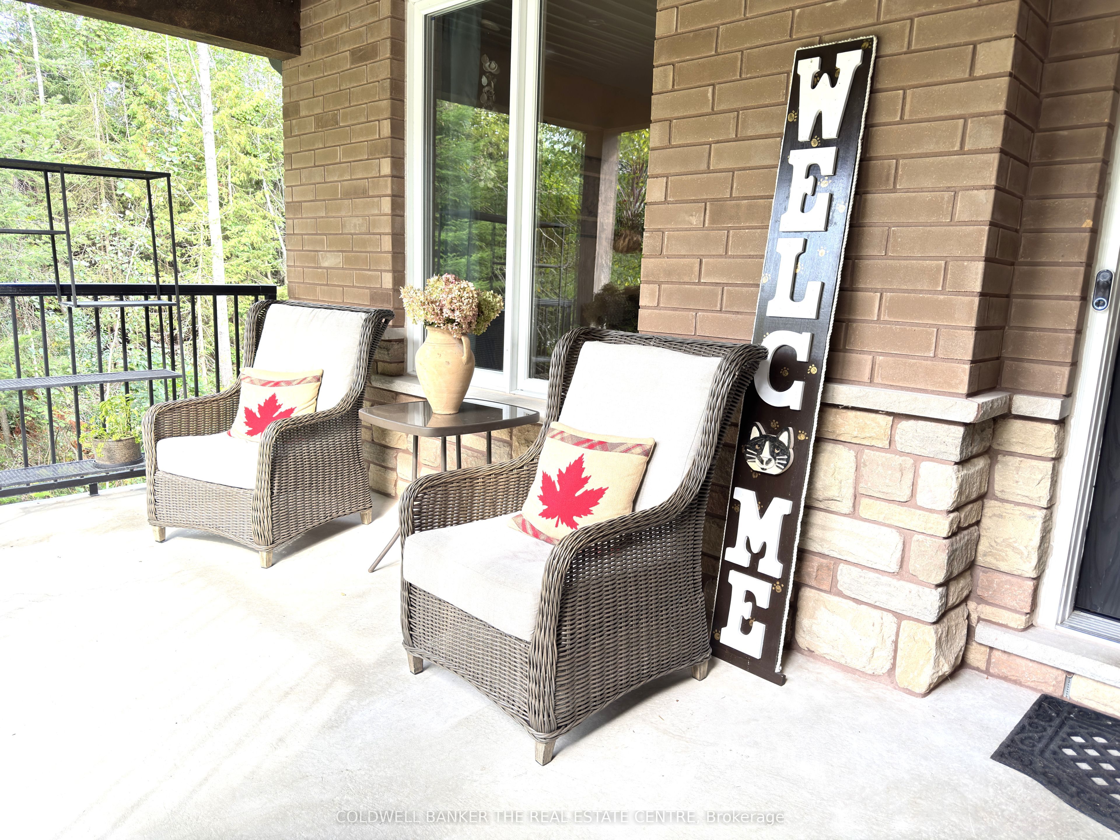
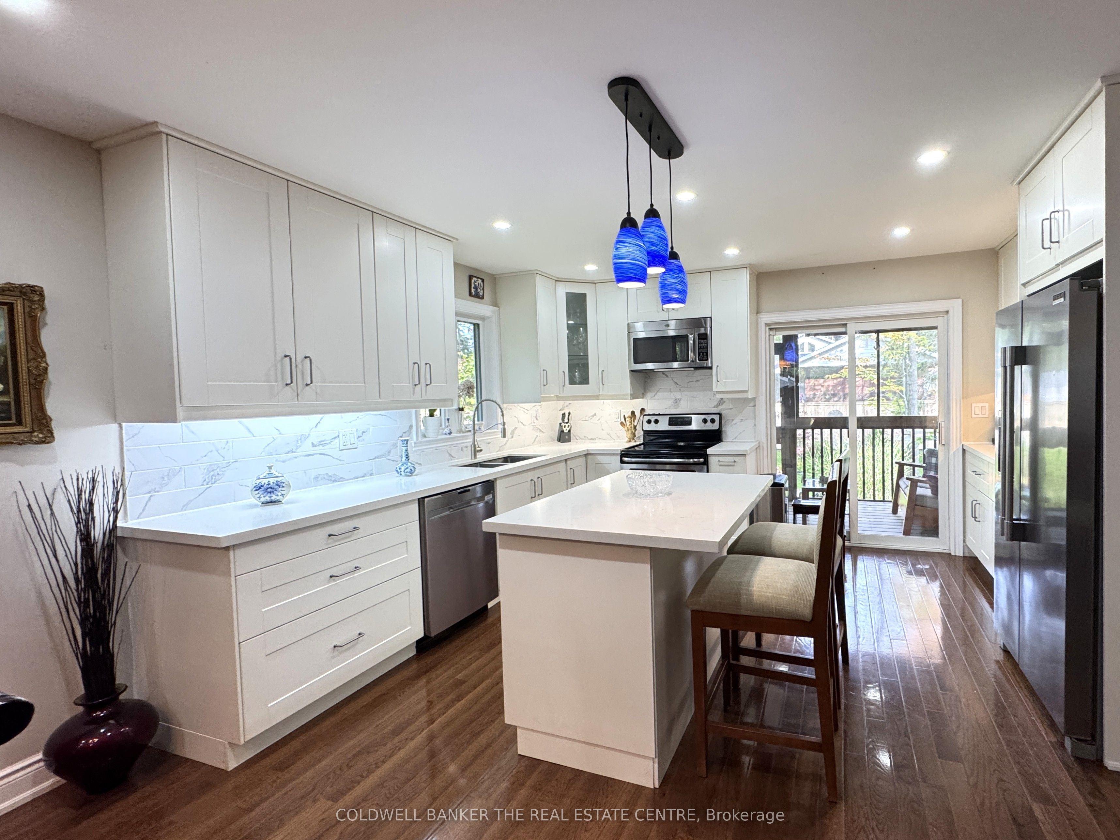
Welcome to this exceptional custom-built raised bungalow in the desirable west end of Wasaga Beach. Set in a quiet neighbourhood close to shopping, restaurants, and the new Costco and Superstore, this beautifully designed home offers refined main-floor living with exceptional lower-level versatility. The bright open-concept main floor features three bedrooms, soaring cathedral ceilings, hardwood floors, pot lights, and a custom vapor fireplace. The stylish kitchen offers quartz countertops, a movable island, pantry and walkout to a covered rear deck. The spacious primary suite includes a large ensuite and walk-in closet, with two additional bedrooms, a full bath, and main-floor laundry. The finished lower level expands the living space with two additional bedrooms, four-piece bath, 2nd laundry, full kitchen, electric fireplace, above-grade windows, and separate walk-up entrance-ideal for extended family or additional living arrangements. An attached double garage, covered front and rear porches, professionally landscaped grounds, this impressive property is a must see to take in all the fine details, like lighting in closets, dimmer-able pot lights in the lower level.

Save
Ask
Tour
Hide
Share
Listing Snapshot
Price 
$1,100,000
Days On Site 
30 Days
Bedrooms 
5
Inside Area (SqFt) 
1500-2000 sqft
Total Baths 
3
Full Baths 
N/A
Partial Baths 
N/A
Lot Size 
50.0x151.11 Acres
Year Built 
N/A
MLS® Number 
S13831518
Status 
Active
Property Tax 
$4,833
Maintenance Fees 
N/A
Sq Ft Source 
N/A
Friends & Family
Recent Activity
15 hours agoListing updated with changes from the MLS®
a month agoListing first seen on site
General Features
Attached Garage 
Yes
Cross Street 
MOSLEY ST. & 54 TH STEET SOUTH
Direction Faces 
North
Garage 
Yes
Parking 
Garage Door OpenerAttached
Parking Spaces 
6
Property Sub Type 
Single Family Residence
Style 
Bungalow-Raised
Interior Features
Appliances 
Instant Hot Water
Basement 
Sump PumpFullFinished
Cooling 
Central Air
Fireplace Features 
Electric
Heating 
Natural GasForced Air
Interior 
In-Law Floorplan
Bedroom 2 
Dimensions - 3.83 x 3.02Level - Main
Bedroom 3 
Dimensions - 3.81 x 3.02Level - Main
Bedroom 4 
Dimensions - 3.71 x 3.1Level - Basement
Bedroom 5 
Dimensions - 3.93 x 3.71Level - Basement
Breakfast 
Dimensions - 3.53 x 2.7Level - BasementFeatures - Open Floorplan
Cold Room/Cantina 
Dimensions - 4.87 x 2.19Level - Basement
Dining Room 
Dimensions - 4.31 x 3.24Level - MainFeatures - Open Floorplan
Kitchen 
Dimensions - 2.91 x 3.37Level - BasementFeatures - Open Floorplan
Laundry 
Dimensions - 0.0 x 0.0Level - Basement
Living Room 
Dimensions - 5.8 x 5.05Level - MainFeatures - Vaulted Ceiling(s), Open Floorplan
Master Bedroom 
Dimensions - 4.87 x 3.98Level - MainFeatures - Walk-In Closet(s)
Office 
Dimensions - 2.67 x 2.41Level - BasementFeatures - Open Floorplan
Recreation 
Dimensions - 4.42 x 3.81Level - BasementFeatures - Open Floorplan
Workshop 
Dimensions - 4.85 x 4.82Level - Basement
Save
Ask
Tour
Hide
Share
Exterior Features
Construction Details 
Vinyl Siding
Pool Features 
None
Roof 
Asphalt
Listing courtesy of COLDWELL BANKER THE REAL ESTATE CENTRE

Listing information is provided by Participants of the Toronto Real Estate Board. IDX information is provided exclusively for personal, non-commercial use, and may not be used for any purpose other than to identify prospective properties consumers may be interested in purchasing. Information is deemed reliable but not guaranteed. Copyright 2026, Toronto Real Estate Board
Last checked 2026-10-27 08:51 AM UTC

Neighborhood & Commute
Source: Walkscore
Save
Ask
Tour
Hide
Share