288 RIVER Road E, Wasaga Beach, ON, L9Z 2L7

Save
Ask
Tour
Hide
Share
$864,900
28 Days On Site

288 RIVER Road E
Wasaga Beach, ON L9Z 2L7

For Sale|Single Family Residence|Active
3
Beds
3
Total Baths
1500-2000
SqFt
—
/SqFt
County:
Simcoe
Call Now: (226) 907 4448
Is this the listing for you? We can help make it yours.
(226) 907 4448
288 RIVER Road E288 RIVER Road E288 RIVER Road E288 RIVER Road E
Save
Ask
Tour
Hide
Share

Mortgage Calculator

Monthly Payment (Est.)

Enter an interest rate to see your estimated monthly payment.
Calculator powered by Showcase IDX, a Constellation1 Company. Copyright ©2026 Information is deemed reliable but not guaranteed.

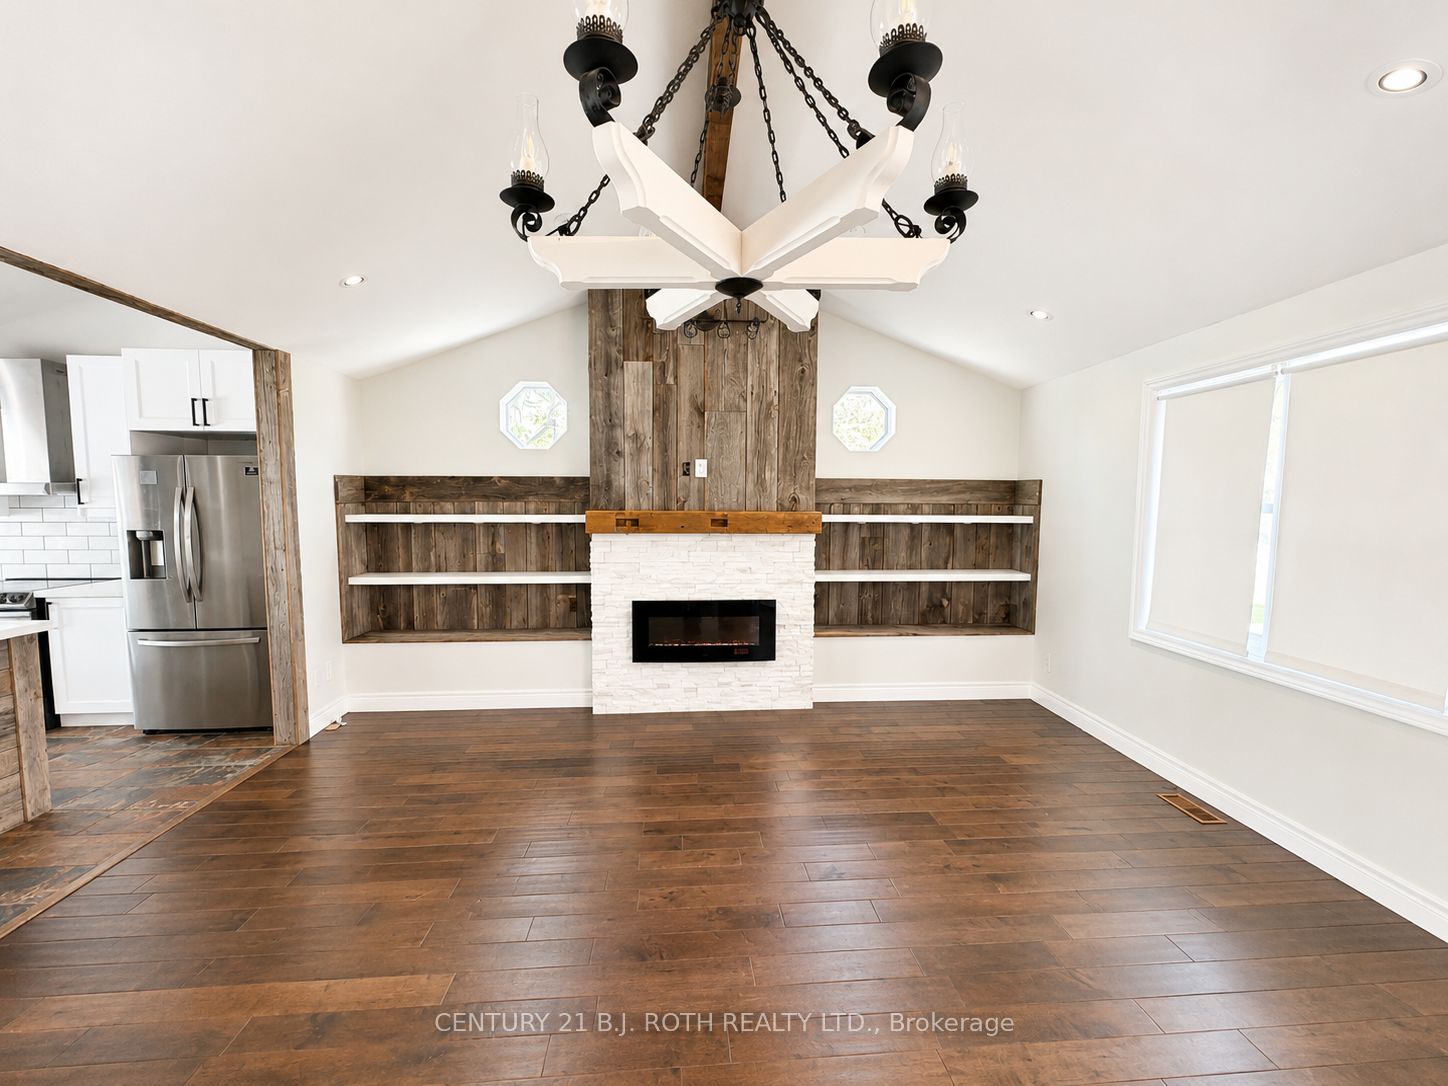
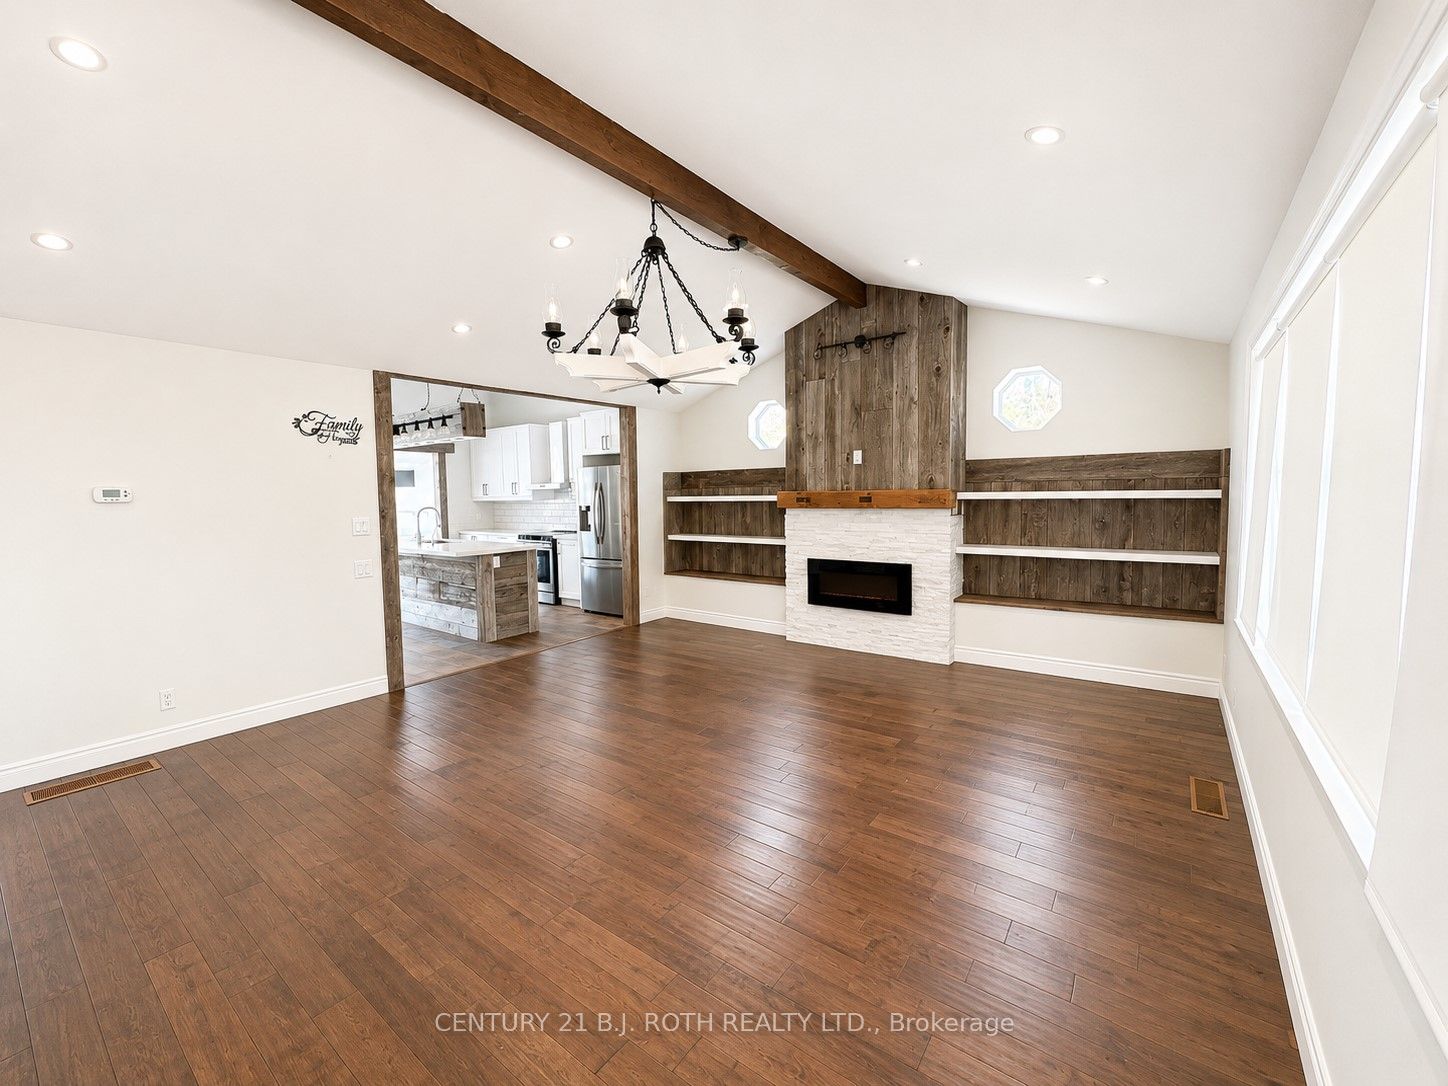
Riverfront Living with Spectacular Georgian Bay & Blue Mountain Views! Set on over 400 feet of waterfront frontage along the Nottawasaga River, this exceptional property offers direct boating access to Georgian Bay. Enjoy more than 1,000 sq. ft. of patio space overlooking the water-perfect for entertaining or relaxing while taking in the breathtaking scenery. Inside, you'll find over 2,500 sq. ft. of thoughtfully designed living space that seamlessly blends modern comfort with rustic charm. The impressive living room features a soaring cathedral ceiling and striking rustic feature wall, while the dining room is designed for memorable gatherings with its epoxy floors, and linear fireplace finished in authentic reclaimed brick. The fully renovated eat-in kitchen offers panoramic bay views. At the end of the day, escape to the luxurious primary suite, complete with a spa-inspired ensuite where you can relax in the soaker tub, dim the lights, and unwind. Ideally located within walking distance to the Main End, SmartCentres, and the marina, this one-of-a-kind waterfront property offers the perfect balance of recreation, luxury, and convenience.

Save
Ask
Tour
Hide
Share
Listing Snapshot
Price 
$864,900
Days On Site 
28 Days
Bedrooms 
3
Inside Area (SqFt) 
1500-2000 sqft
Total Baths 
3
Full Baths 
N/A
Partial Baths 
N/A
Lot Size 
38.77x447.61 Acres
Year Built 
N/A
MLS® Number 
S13841888
Status 
Active
Property Tax 
$4,738
Maintenance Fees 
N/A
Sq Ft Source 
N/A
Friends & Family
Recent Activity
2 weeks agoListing updated with changes from the MLS®
4 weeks agoListing first seen on site
General Features
Cross Street 
Zoo Park Rd North to River Road East.
Direction Faces 
East
Disclosures 
Conservation Regulations
Garage 
Yes
Parking 
PrivateOtherDetached
Parking Spaces 
5
Property Sub Type 
Single Family Residence
Style 
Bungalow
Utilities 
Cable Available
Interior Features
Basement 
FinishedFull
Cooling 
Central Air
Fireplace 
Yes
Heating 
Natural GasForced Air
Interior 
Other
Bedroom 
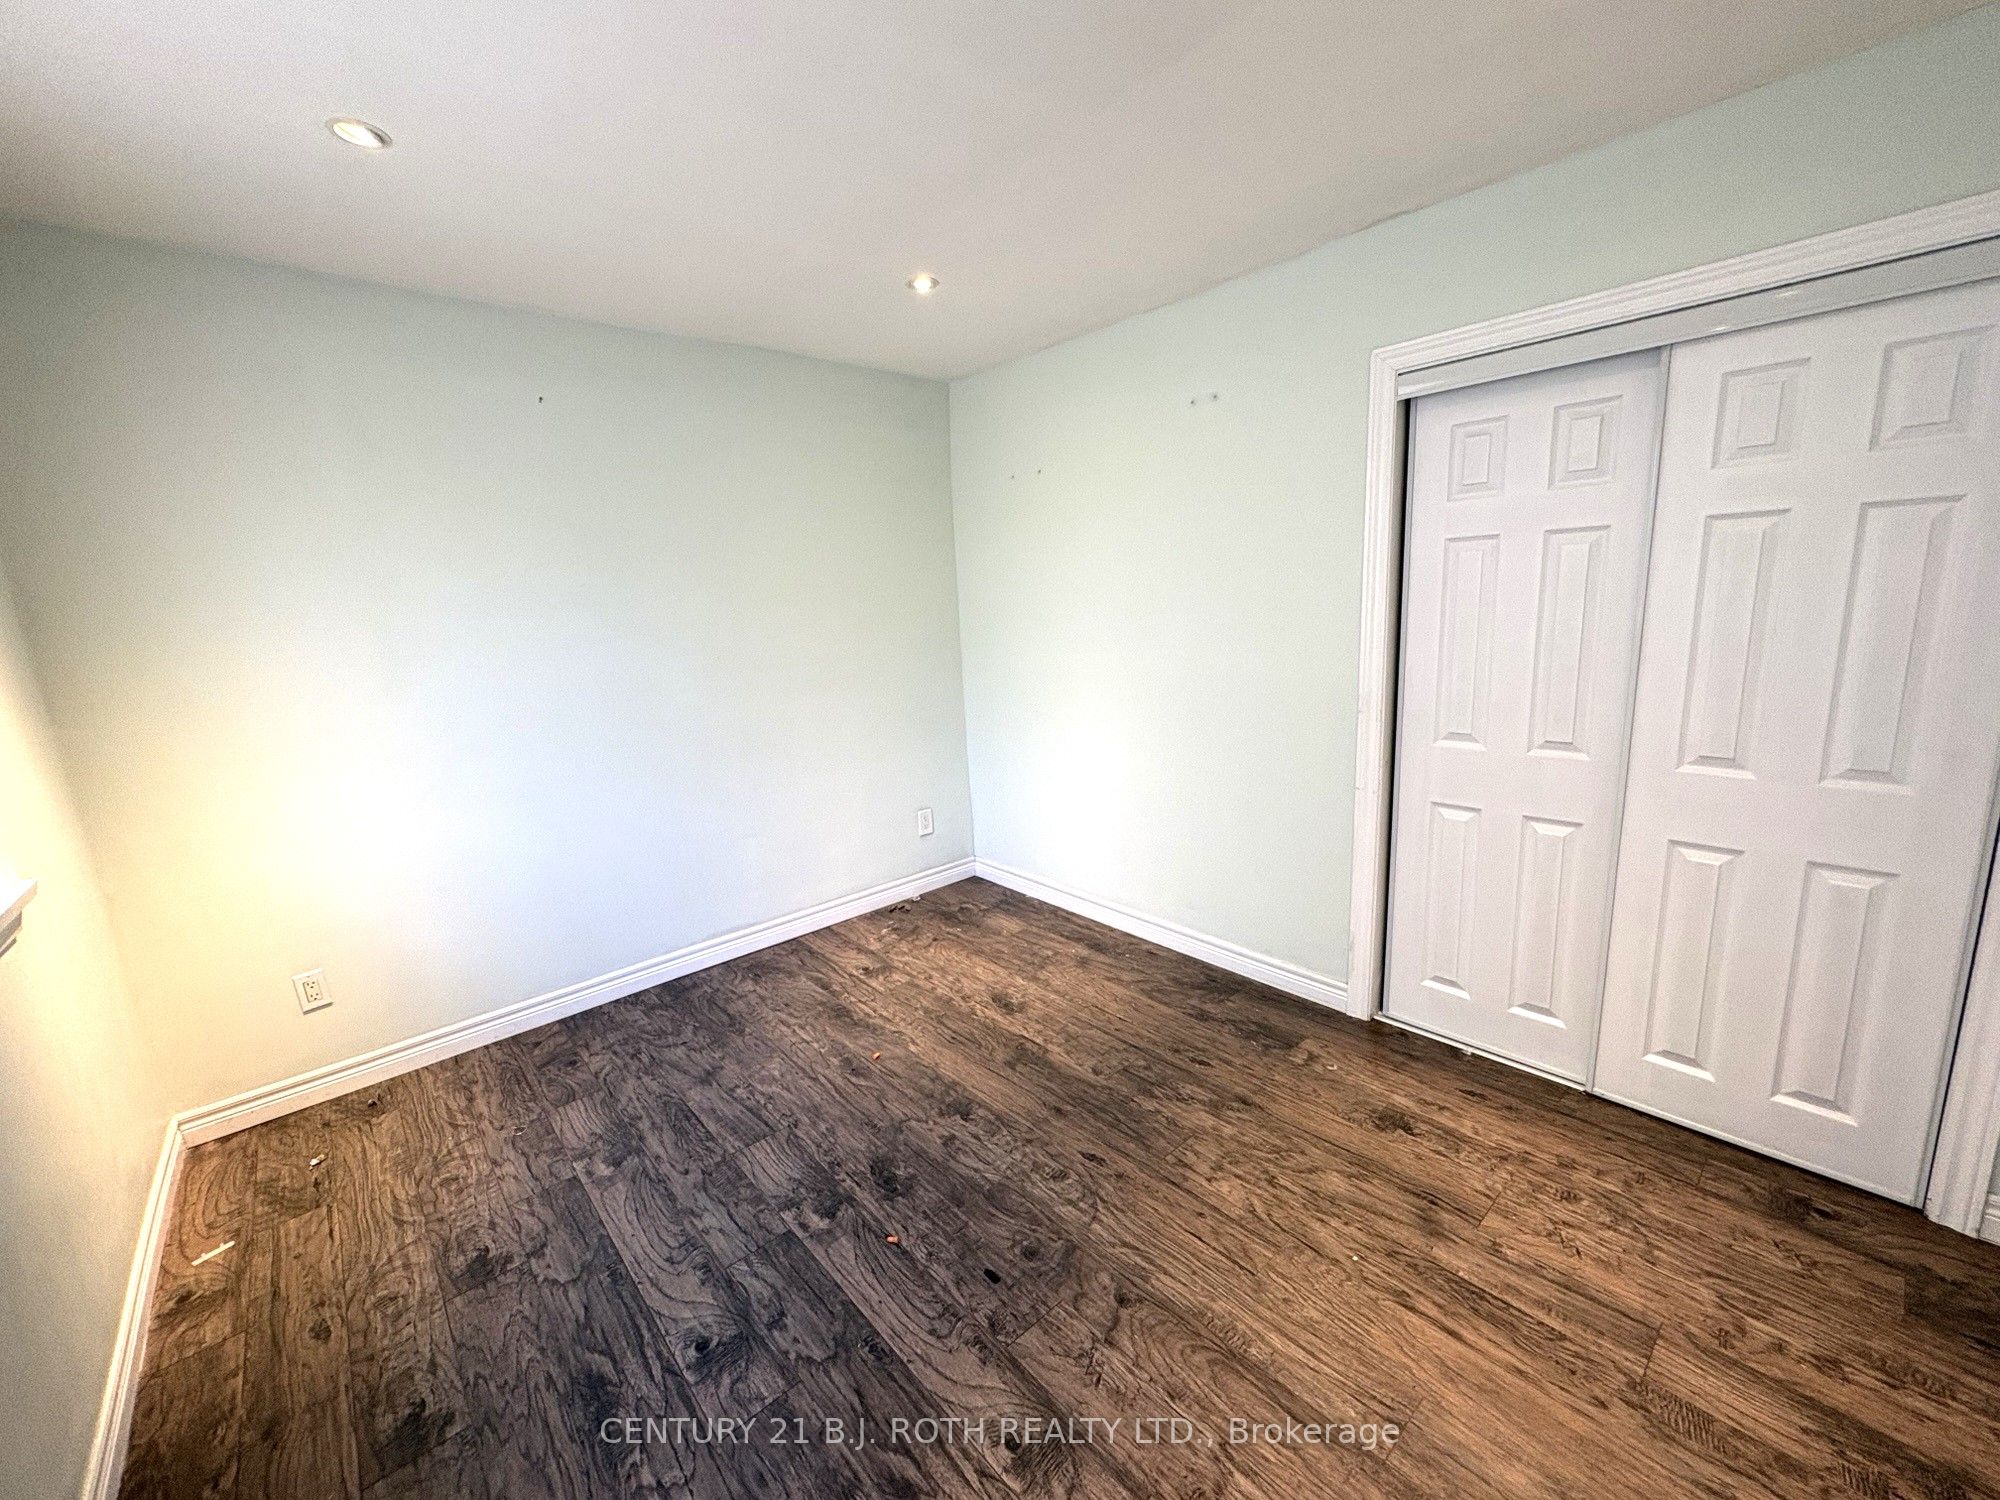
Dimensions - 11ft. 6in. x 9ft. 9in. x 0ft. 0in.Level - Main
Dining Room 
Dimensions - 16ft. 5in. x 14ft. 5in. x 0ft. 0in.Level - Main
Kitchen 
Dimensions - 13ft. 10in. x 10ft. 11in. x 0ft. 0in.Level - Main
Laundry 
Dimensions - 14ft. 11in. x 6ft. 8in. x 0ft. 0in.Level - Basement
Living Room 
Dimensions - 21ft. 11in. x 16ft. 10in. x 0ft. 0in.Level - Main
Master Bedroom 
Dimensions - 15ft. 8in. x 14ft. 7in. x 0ft. 0in.Level - Main
Recreation 
Dimensions - 26ft. 7in. x 32ft. 6in. x 0ft. 0in.Level - Basement
Save
Ask
Tour
Hide
Share
Exterior Features
Construction Details 
Other
Frontage 
Waterfront
Lot Features 
Waterfront
Pool Features 
None
Roof 
Asphalt
View 
Water
Waterfront 
Yes
Waterfront Features 
River FrontBeach Front
Waterview 
Water
Listing courtesy of CENTURY 21 B.J. ROTH REALTY LTD.

Listing information is provided by Participants of the Toronto Real Estate Board. IDX information is provided exclusively for personal, non-commercial use, and may not be used for any purpose other than to identify prospective properties consumers may be interested in purchasing. Information is deemed reliable but not guaranteed. Copyright 2026, Toronto Real Estate Board
Last checked 2026-10-28 05:37 PM UTC

Neighborhood & Commute
Source: Walkscore
Save
Ask
Tour
Hide
Share