

90 Burke Street 18, Penetanguishene, ON, L9M 2H2
90 Burke Street 18Penetanguishene, ON L9M 2H2
Mortgage Calculator
Monthly Payment (Est.)
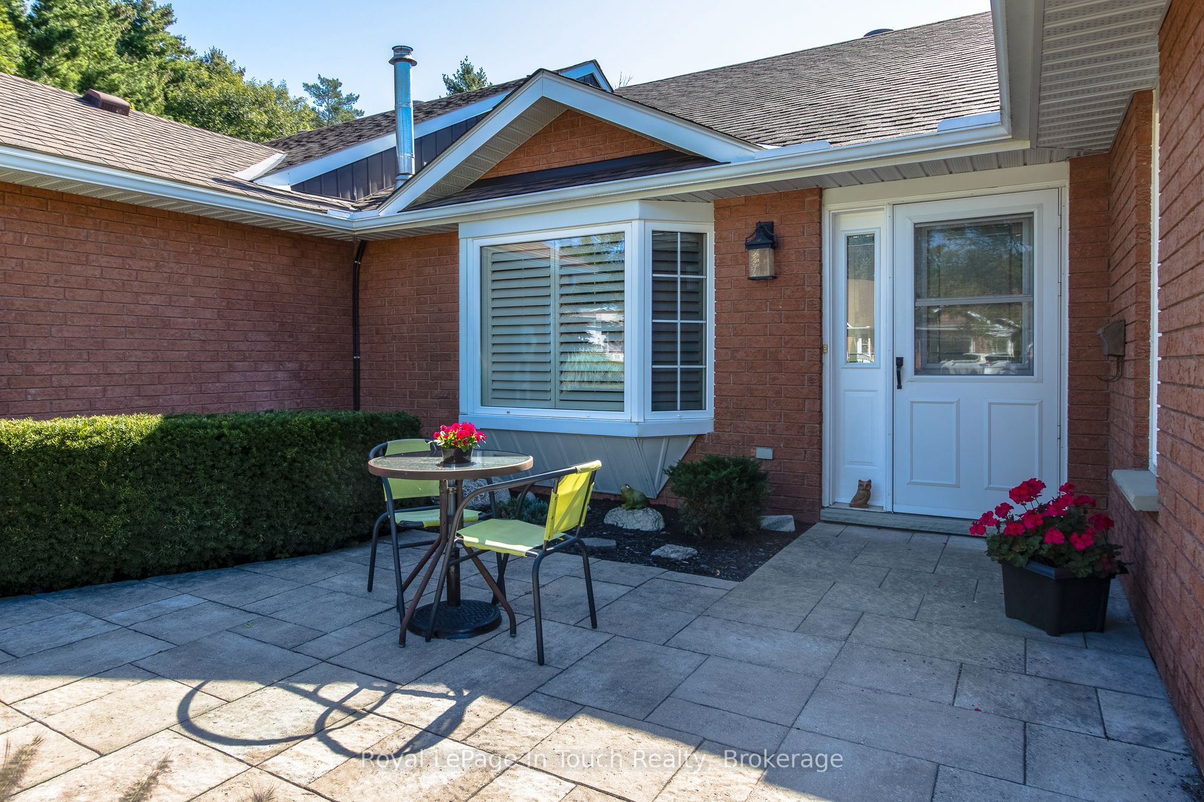
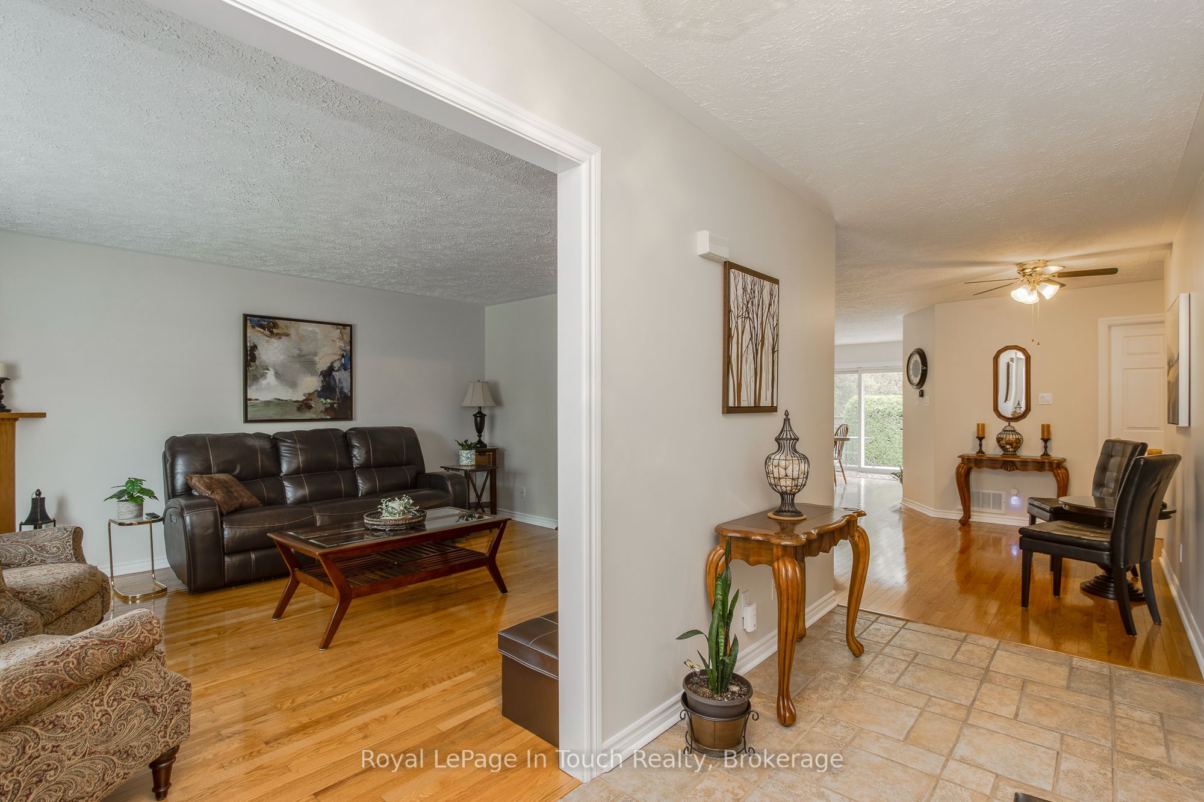
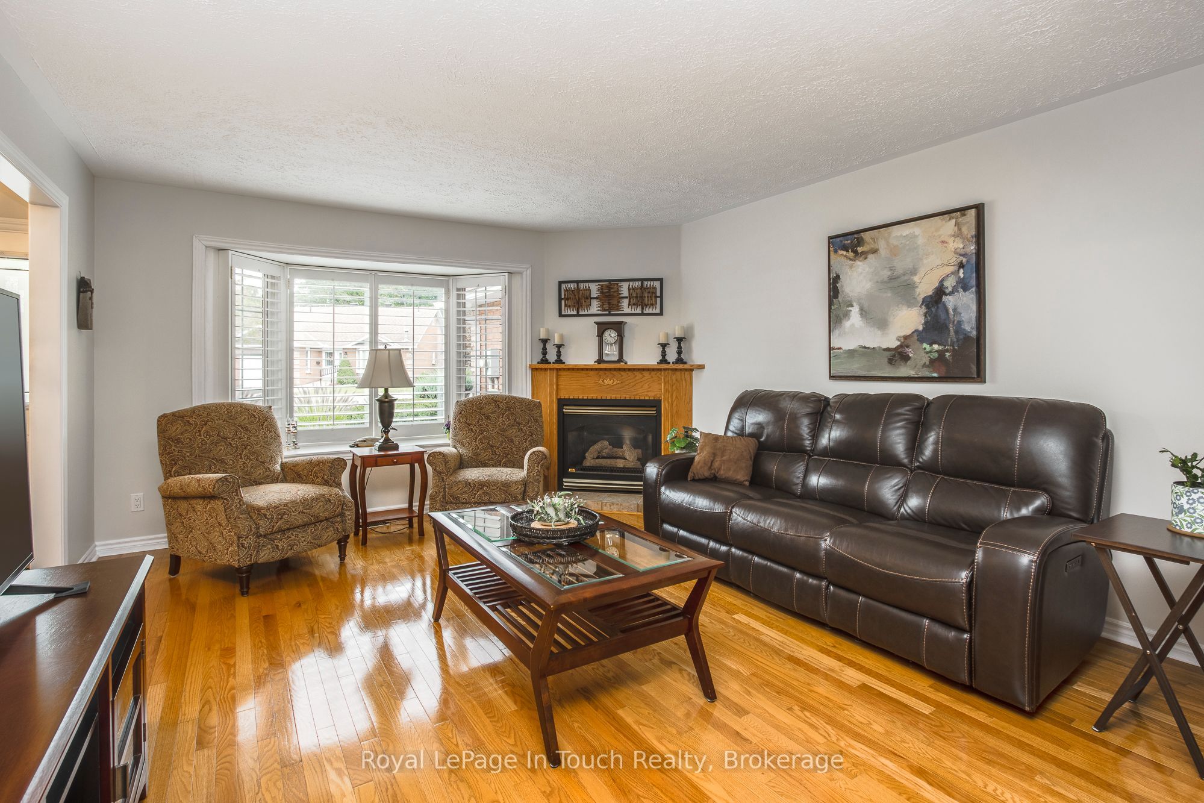
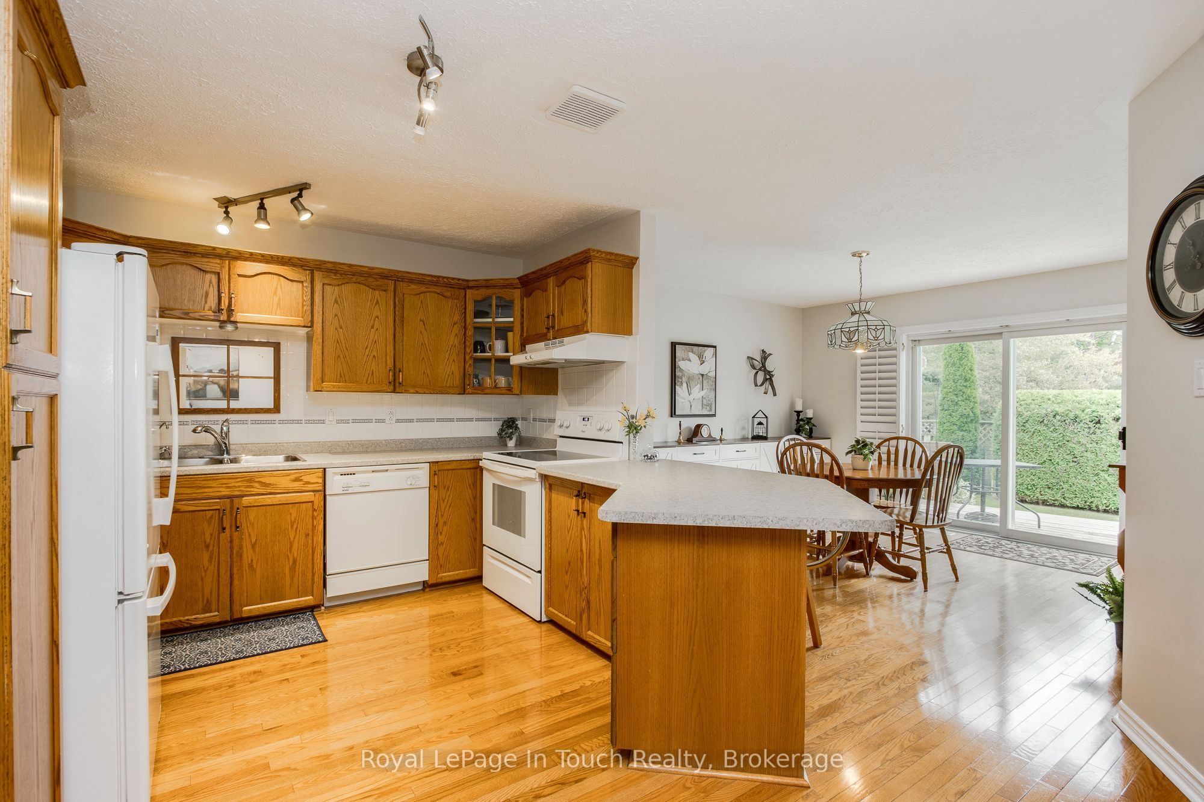
Enter an interest rate to see your estimated monthly payment.Welcome to your easy, carefree living in popular Summer Haven adult lifestyle community located in a prime location. This turn-key home has been immaculately maintained! Offering 4 bedrooms and 2 bathrooms with bright and spacious rooms. Enjoy a relaxing day in your lovely living room with a gas fireplace, beautiful hardwood floors and a picture window which overlooks an inviting front patio to welcome your guests. An open concept kitchen with plenty of counter space and cabinets, kitchen sink with water purifier dispenser and a serving counter to the separate dining room make entertaining a breeze. The dining room has additional cabinets and serving buffet/counter space. Walk out to the rear deck to enjoy a barbecue with friends and family. With well maintained landscaping and backing onto a privacy hedge you can enjoy year round living. On the main level are 2 bedrooms and a 3-pc bath with an easy walk-in shower. The main floor laundry room has additional storage cabinets and walkout to garage. A fully finished lower level has a large foyer which is perfect for extra dining space, exercise room or recreation room not to mention the huge family room with wall-to-wall storage. You won't be lacking in space to accommodate friends or family with 2 additional bedrooms and a 3-pc bathroom. The lovely maintain grounds has a private community heated outdoor pool and an outdoor pavilion/courtyard for summer gatherings. You don't need a lawnmower, snowblower, shovels, rakes, etc. The low maintenance fees cover snow, lawn, exterior window cleaning and roofs. Bonus features include hardwired on demand generator (natural gas fed), central air, custom California blinds, all appliances, garage door opener, Culligan water softener, water purifier to name a few. This move in ready home is perfect if you are looking to simplify without sacrificing comfort and space!!!. Call today to arrange your own private viewing!
| 7 days ago | Listing updated with changes from the MLS® | |
| 4 weeks ago | Listing first seen on site |

Listing information is provided by Participants of the Toronto Real Estate Board. IDX information is provided exclusively for personal, non-commercial use, and may not be used for any purpose other than to identify prospective properties consumers may be interested in purchasing. Information is deemed reliable but not guaranteed. Copyright 2026, Toronto Real Estate Board
Last checked 2026-10-27 08:46 AM UTC