

292 MILLARD Street, Orillia, ON, L3V 4H3
Save
Ask
Tour
Hide
$499,900
24 Days On Site
292 MILLARD StreetOrillia, ON L3V 4H3
For Sale|Single Family Residence|Active
5
Beds
2
Total Baths
1100-1500
SqFt
—
/SqFt
County:
Simcoe
Call Now: (226) 907 4448
Is this the listing for you? We can help make it yours.
(226) 907 4448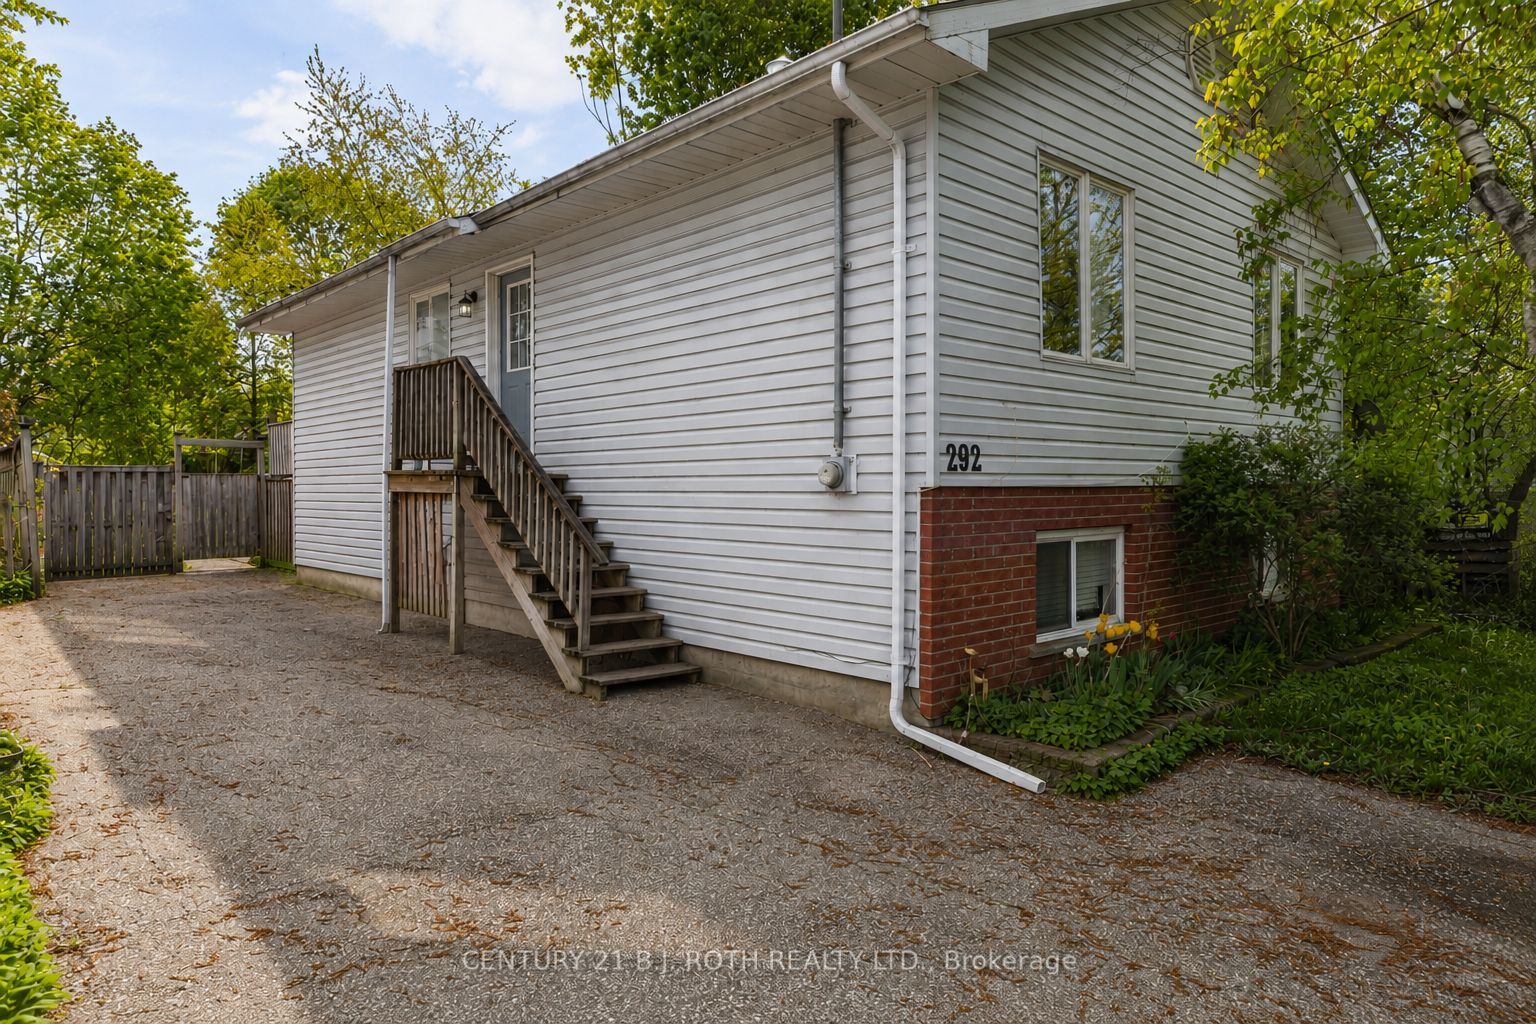
Save
Ask
Tour
Hide
Mortgage Calculator
Monthly Payment (Est.)
Enter an interest rate to see your estimated monthly payment.Calculator powered by Showcase IDX, a Constellation1 Company. Copyright ©2026 Information is deemed reliable but not guaranteed.
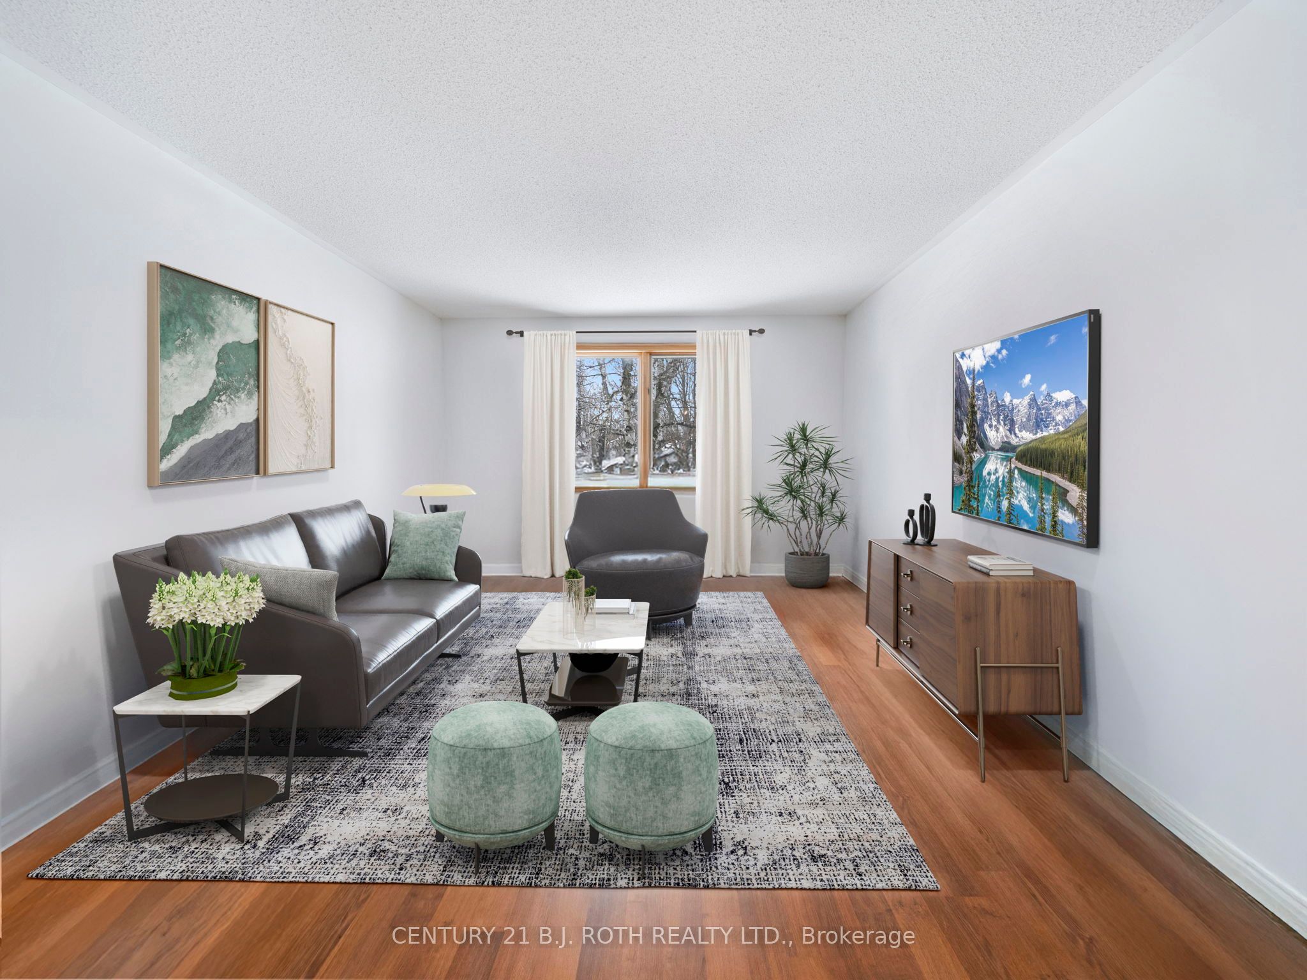
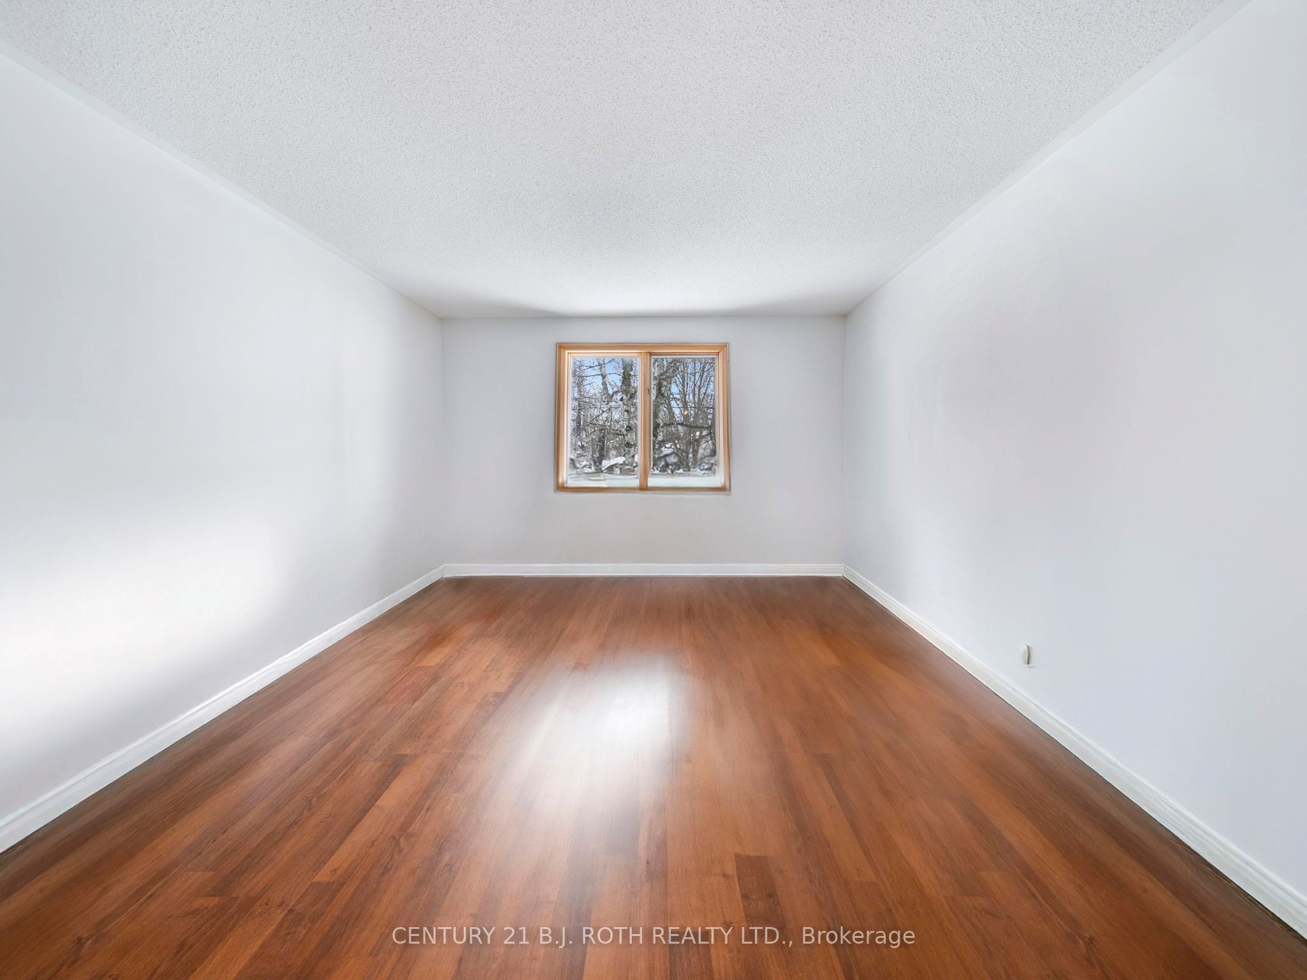
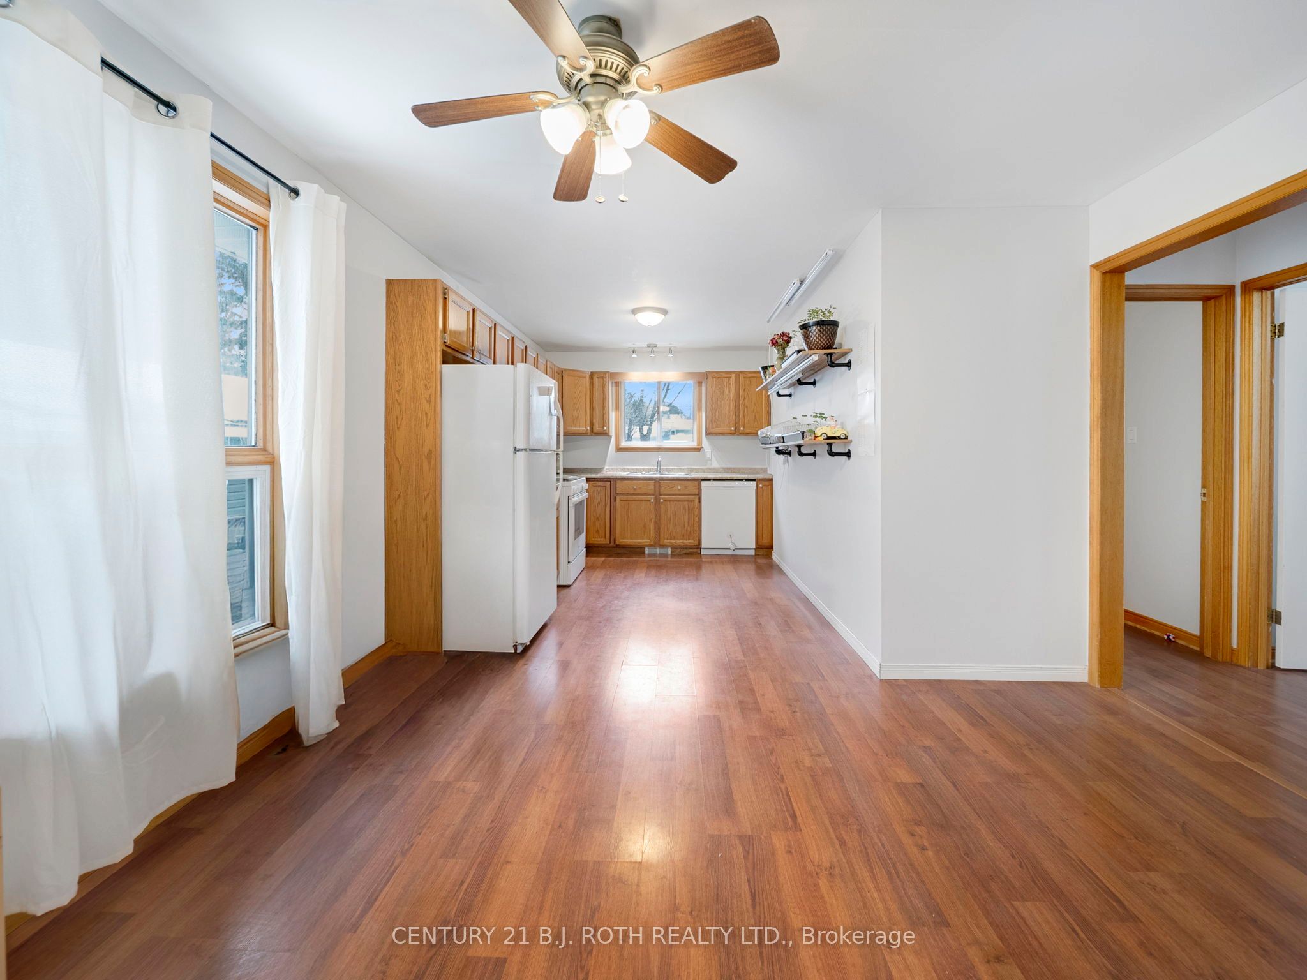
Attention first-time homebuyers and investors! This raised bungalow in Orillia's desirable South Ward sits on an oversized 43 x 175 ft lot and offers over 2,000 sq ft of living space with R-4 zoning. The main level features 3 bedrooms, a 4-piece bath, a spacious living area, and an eat-in kitchen. The lower level includes a self-contained 2-bedroom in-law suite with a private entrance, ideal for extended family or rental income, with both tenants willing to stay. Additional highlights include a double-wide paved driveway and a fully fenced backyard. Close to parks, beaches, recreation centre, schools, and all amenities. Book your showing today! **some photos digitally edited for marketing purposes.
Save
Ask
Tour
Hide
Listing Snapshot
Price
$499,900
Days On Site
24 Days
Bedrooms
5
Inside Area (SqFt)
1100-1500 sqft
Total Baths
2
Full Baths
N/A
Partial Baths
N/A
Lot Size
43.0x175.0 Acres
Year Built
N/A
MLS® Number
S13857866
Status
Active
Property Tax
$3,794.48
Maintenance Fees
N/A
Sq Ft Source
N/A
Friends & Family
Recent Activity
| 4 weeks ago | Listing updated with changes from the MLS® | |
| 4 weeks ago | Listing first seen on site |
General Features
Cross Street
MILLARD, OFF OF ATHERLEY RD
Direction Faces
East
Parking
Other
Parking Spaces
4
Property Sub Type
Single Family Residence
Style
Bungalow
Utilities
Cable Available
Interior Features
Appliances
Water Heater
Basement
FinishedFull
Heating
Natural GasForced Air
Bedroom
Dimensions - 8'11 X 10'Level - Main
Kitchen
Dimensions - 12'3 X 20'11Level - Main
Living Room
Dimensions - 12'3 X 15'7Level - Main
Master Bedroom
Dimensions - 12'5 X 13'3Level - Main
Other
Dimensions - 12'1 X 26'4Level - Lower
Save
Ask
Tour
Hide
Exterior Features
Construction Details
BrickVinyl Siding
Fencing
Fenced
Frontage
0.0000
Lot Features
Level
Patio And Porch
Deck
Pool Features
None
Roof
Asphalt
Listing courtesy of CENTURY 21 B.J. ROTH REALTY LTD.

Listing information is provided by Participants of the Toronto Real Estate Board. IDX information is provided exclusively for personal, non-commercial use, and may not be used for any purpose other than to identify prospective properties consumers may be interested in purchasing. Information is deemed reliable but not guaranteed. Copyright 2026, Toronto Real Estate Board
Last checked 2026-10-27 08:38 PM UTC
Neighborhood & Commute
Source: Walkscore
Save
Ask
Tour
Hide