

14 Clubhouse Drive, Collingwood, ON, L9Y 4Z6
Save
Ask
Tour
Hide
$899,000
22 Days On Site
14 Clubhouse DriveCollingwood, ON L9Y 4Z6
For Sale|Single Family Residence|Active
3
Beds
3
Total Baths
1100-1500
SqFt
—
/SqFt
County:
Simcoe
Call Now: (226) 907 4448
Is this the listing for you? We can help make it yours.
(226) 907 4448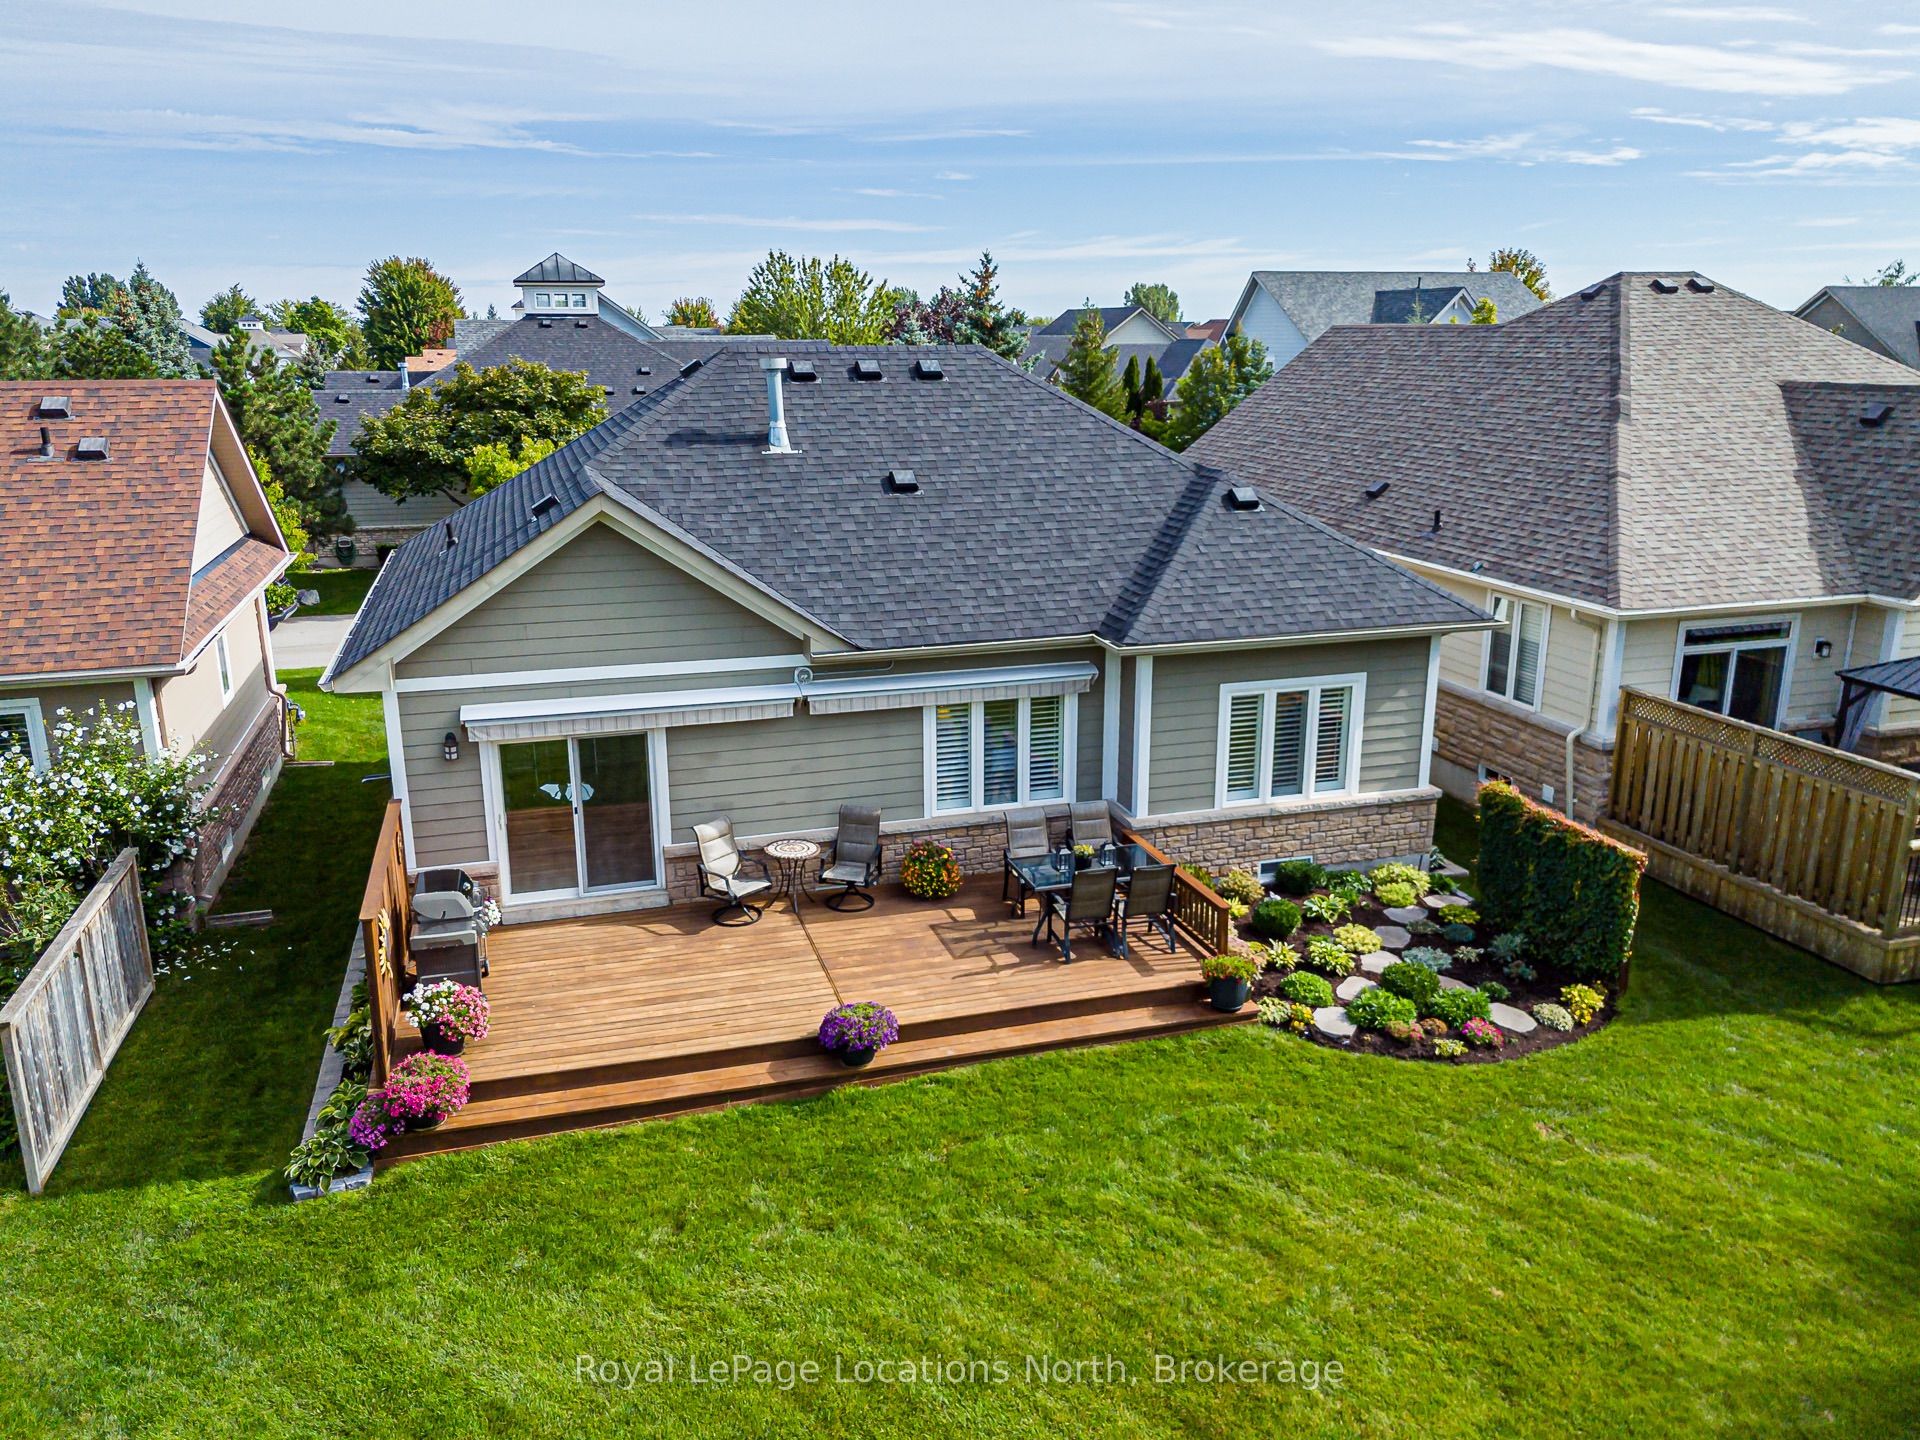
Save
Ask
Tour
Hide
Mortgage Calculator
Monthly Payment (Est.)
Enter an interest rate to see your estimated monthly payment.Calculator powered by Showcase IDX, a Constellation1 Company. Copyright ©2026 Information is deemed reliable but not guaranteed.
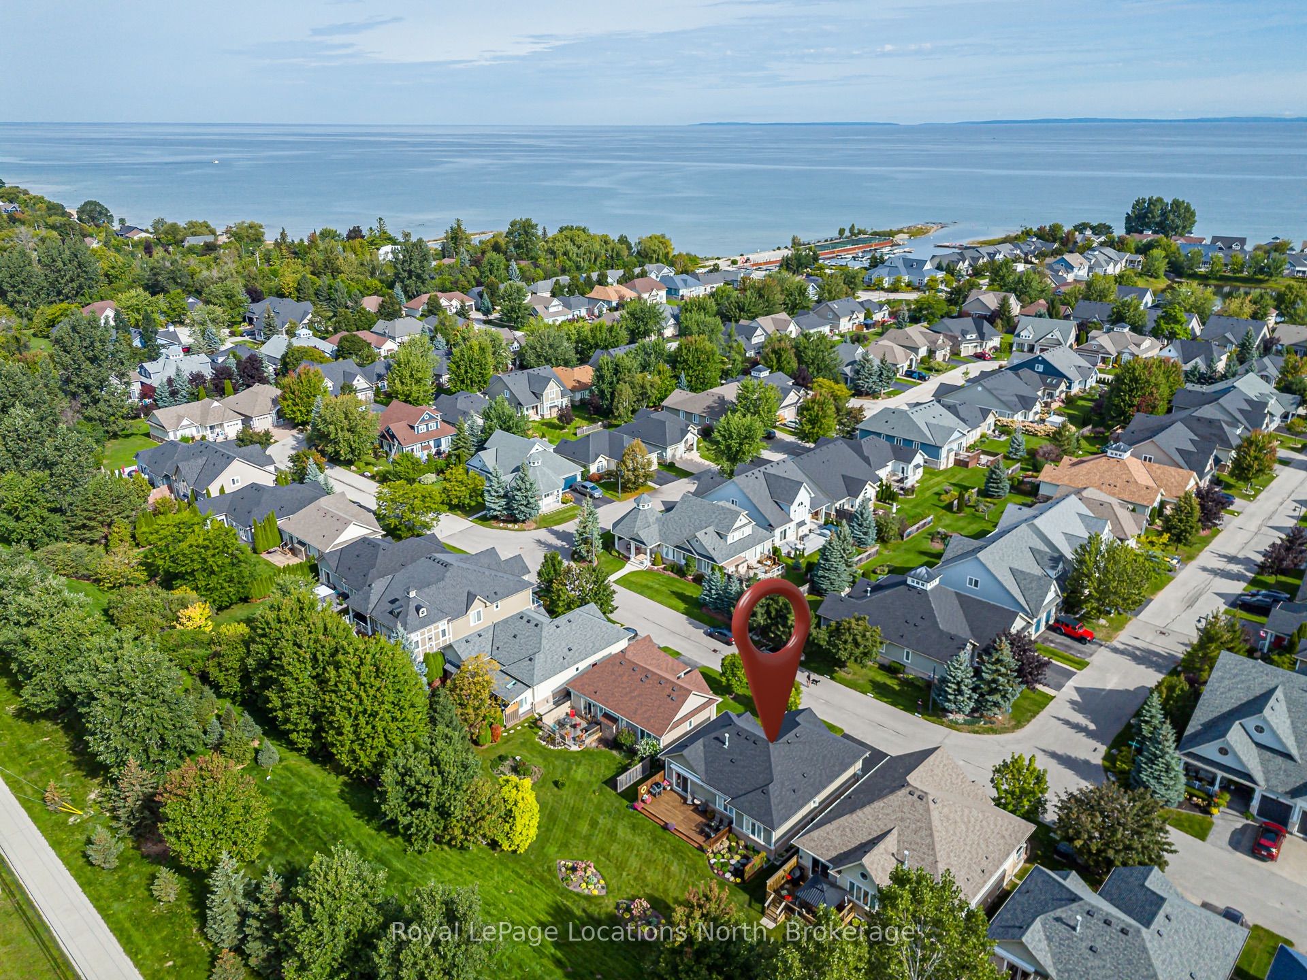
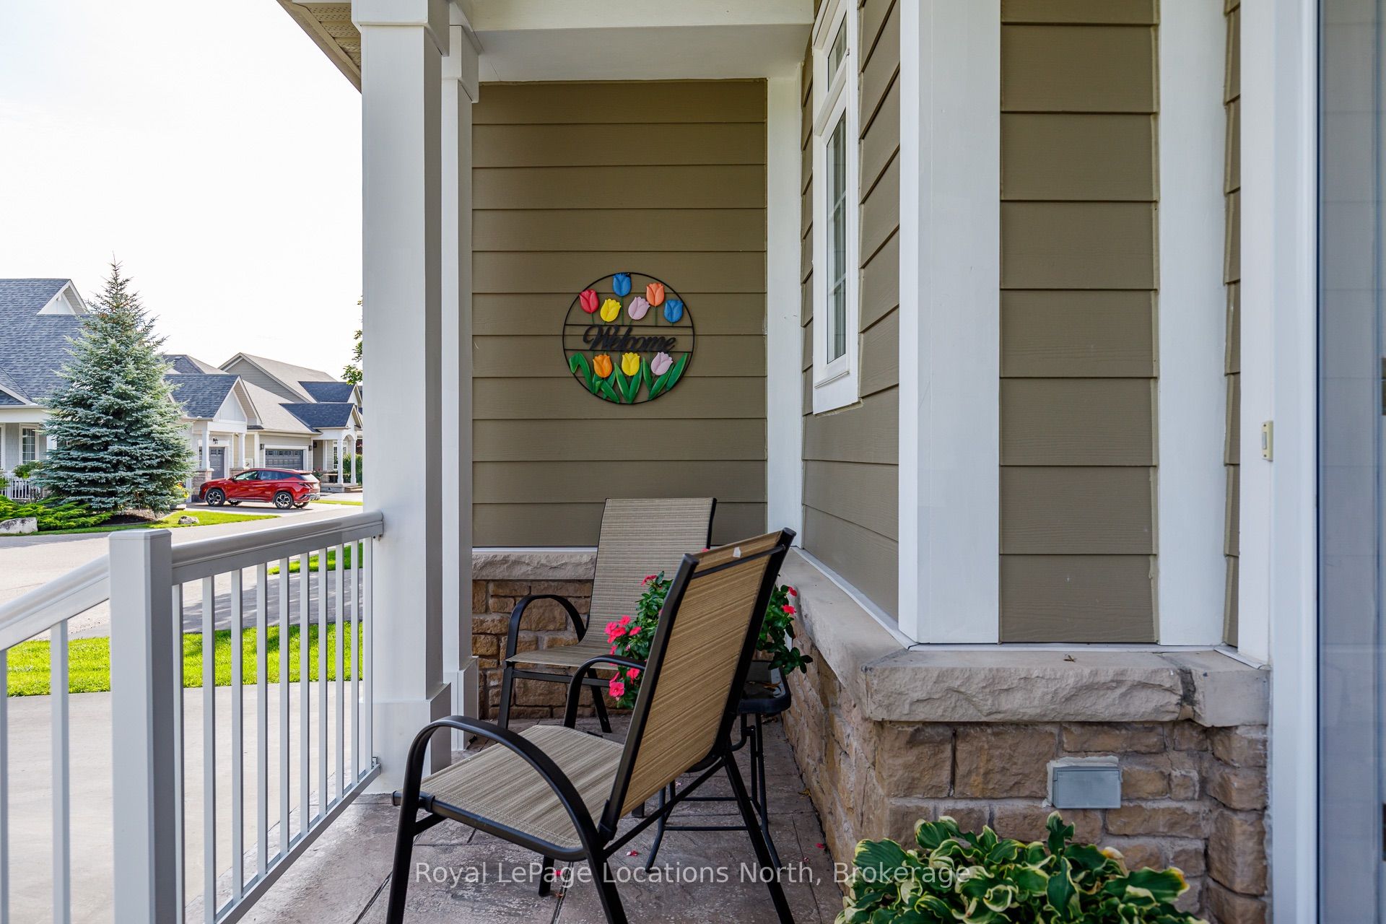
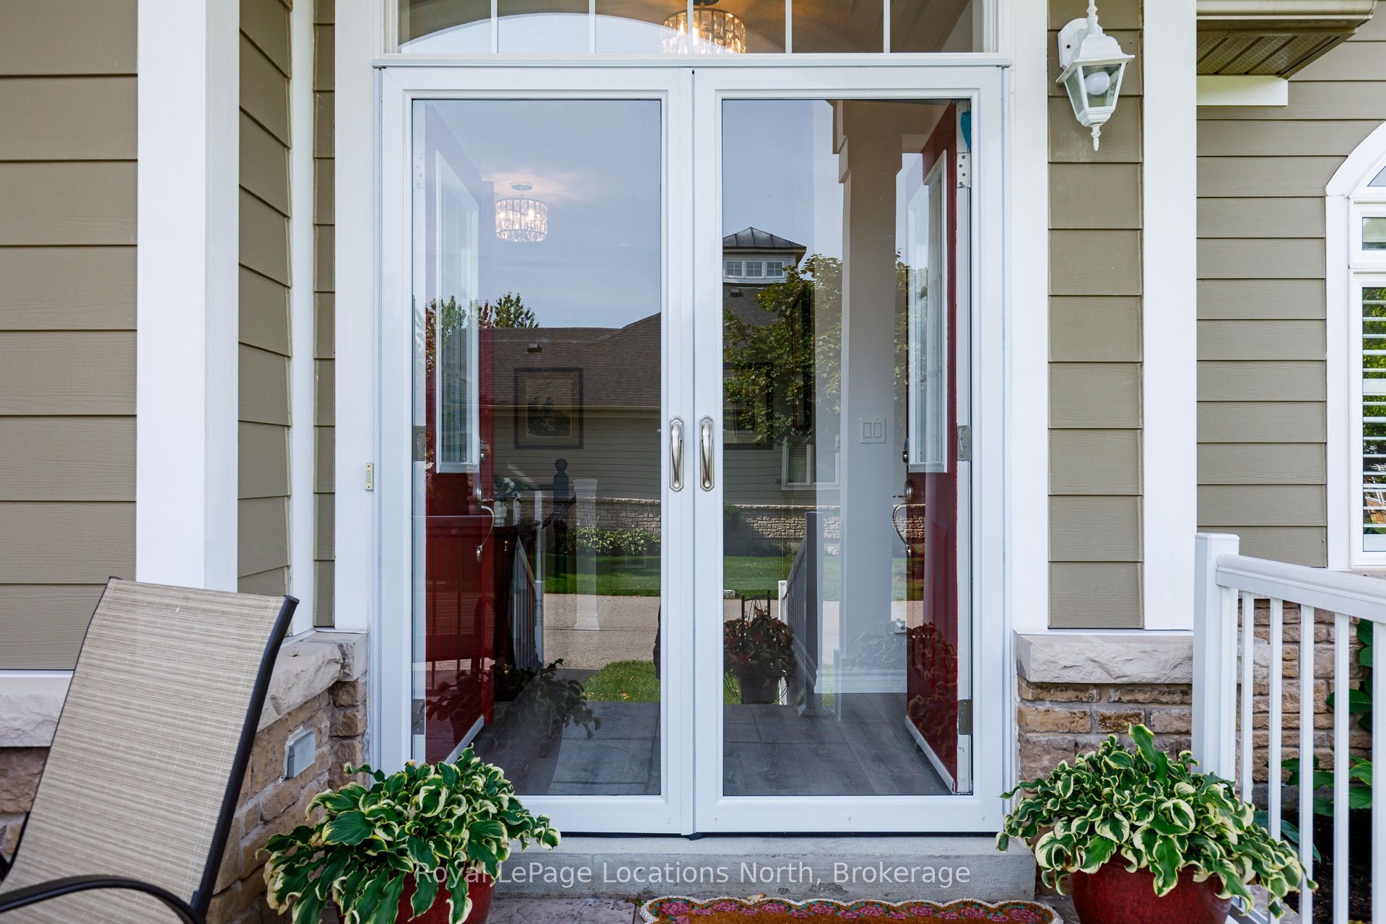
Meticulously updated 2+1 bedroom 3 full bathroom bungalow in Collingwood's very well appointed Blue Shores community. Everything has been done at this home, including a completely new kitchen with new SS appliances, three updated full bathrooms, new flooring, lighting and paint throughout, California shutters, new roof, furnace, A/C and driveway paving (sealed annually), in-ground sprinkler system, retractable deck awnings and extensive landscaping to name some; ask your realtor for the full list of updates and improvements. Just move in and enjoy the great amenities (Rec centre, pool, gym, tennis/pickle ball courts, playground, marina) this complex has to offer. Book your private showing today!
Save
Ask
Tour
Hide
Listing Snapshot
Price
$899,000
Days On Site
22 Days
Bedrooms
3
Inside Area (SqFt)
1100-1500 sqft
Total Baths
3
Full Baths
N/A
Partial Baths
N/A
Lot Size
0.0x0.0 Acres
Year Built
N/A
MLS® Number
S13863790
Status
Active
Property Tax
$4,790.1
Maintenance Fees
N/A
Sq Ft Source
N/A
Friends & Family
Recent Activity
| a week ago | Listing updated with changes from the MLS® | |
| a week ago | Price changed to $899,000 | |
| 3 weeks ago | Listing first seen on site |
General Features
Attached Garage
Yes
Cross Street
HWY 26 and Marine Dr
Direction Faces
South
Disclosures
Unknown
Garage
Yes
Parking
Garage Door OpenerAttached
Parking Spaces
3
Property Sub Type
Single Family Residence
Style
Bungalow
Interior Features
Appliances
Disposal
Basement
Finished
Cooling
Central Air
Fireplace
Yes
Fireplace Features
Gas
Heating
Natural GasForced Air
Interior
Central Vacuum
Save
Ask
Tour
Hide
Exterior Features
Construction Details
StoneOther
Exterior
Awning(s)
Frontage
0
Lot Features
Waterfront
Patio And Porch
DeckPorch
Pool Features
Community
Roof
Shingle
Waterfront Features
Lake Privileges
Listing courtesy of Royal LePage Locations North

Listing information is provided by Participants of the Toronto Real Estate Board. IDX information is provided exclusively for personal, non-commercial use, and may not be used for any purpose other than to identify prospective properties consumers may be interested in purchasing. Information is deemed reliable but not guaranteed. Copyright 2026, Toronto Real Estate Board
Last checked 2026-10-27 10:57 PM UTC
Neighborhood & Commute
Source: Walkscore
Save
Ask
Tour
Hide