8 Pinecone Avenue, Tiny, ON, L9M 0J2

Save
Ask
Tour
Hide
Share
$699,000
20 Days On Site

8 Pinecone Avenue
Tiny, ON L9M 0J2

For Sale|Single Family Residence|Active
4
Beds
2
Total Baths
700-1100
SqFt
—
/SqFt
County:
Simcoe
Call Now: (226) 907 4448
Is this the listing for you? We can help make it yours.
(226) 907 4448
8 Pinecone Avenue8 Pinecone Avenue8 Pinecone Avenue8 Pinecone Avenue
Save
Ask
Tour
Hide
Share

Mortgage Calculator

Monthly Payment (Est.)

Enter an interest rate to see your estimated monthly payment.
Calculator powered by Showcase IDX, a Constellation1 Company. Copyright ©2026 Information is deemed reliable but not guaranteed.

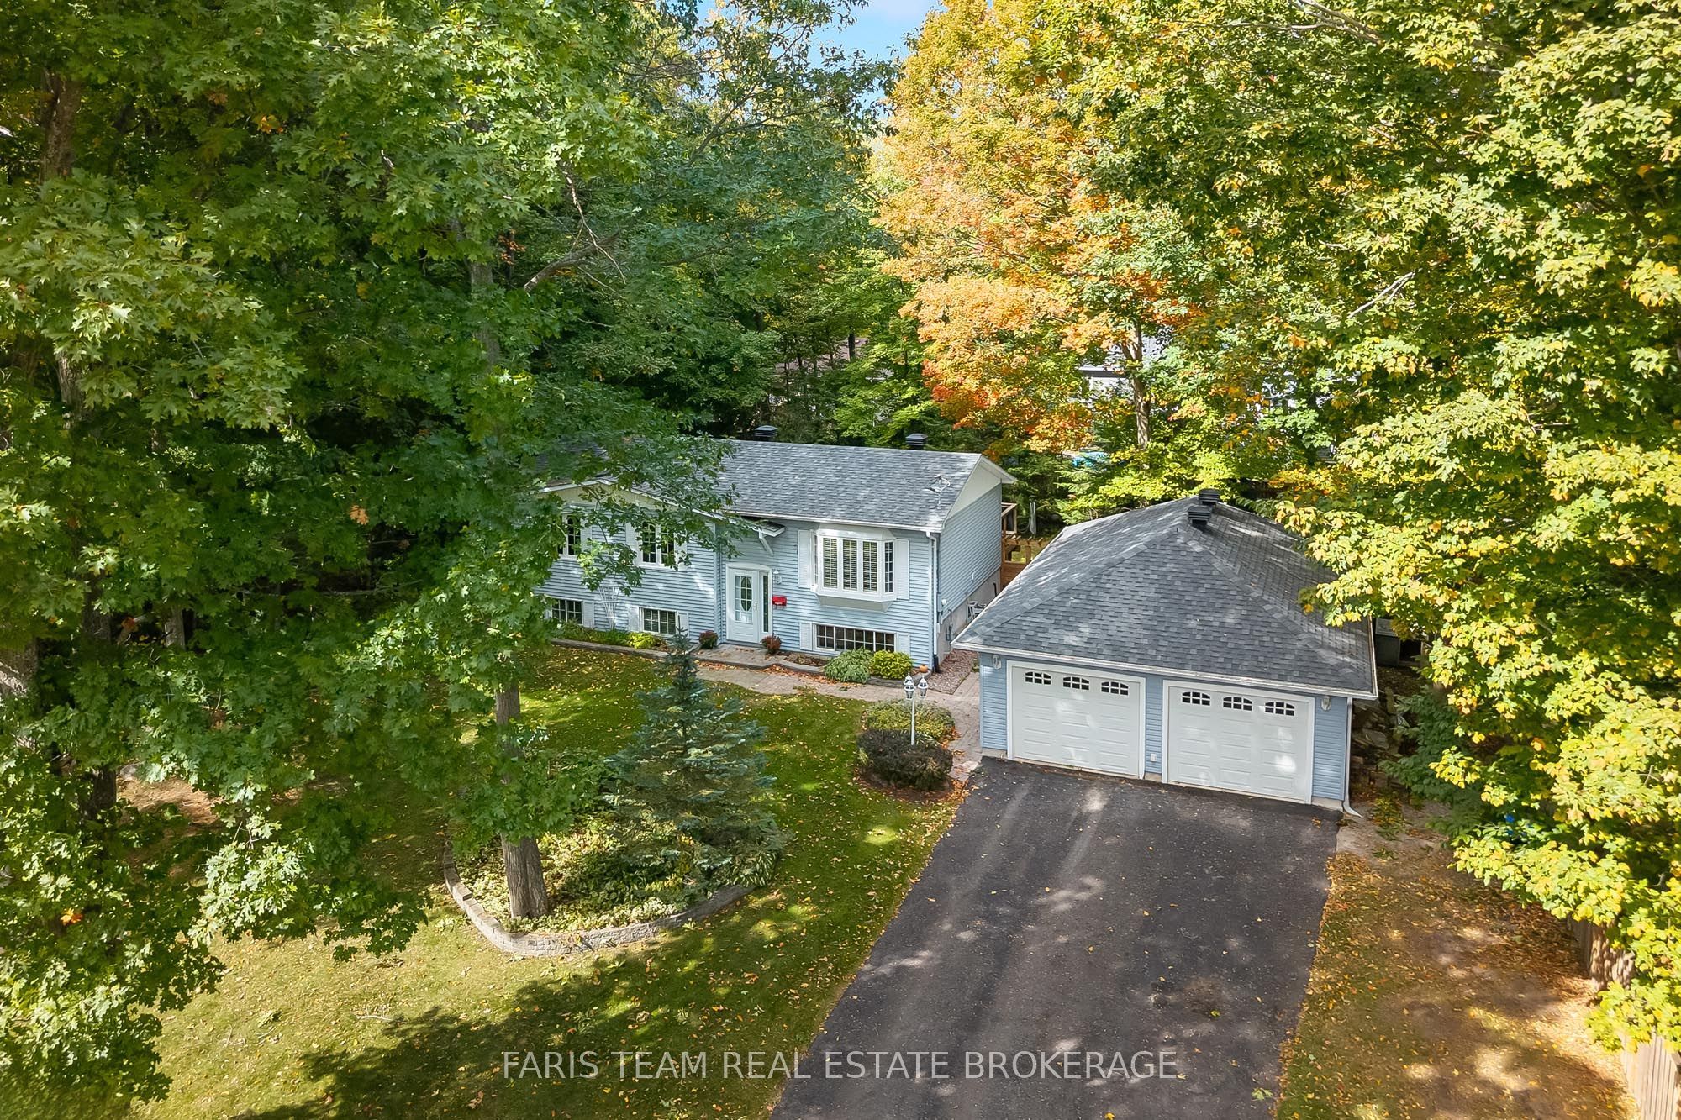
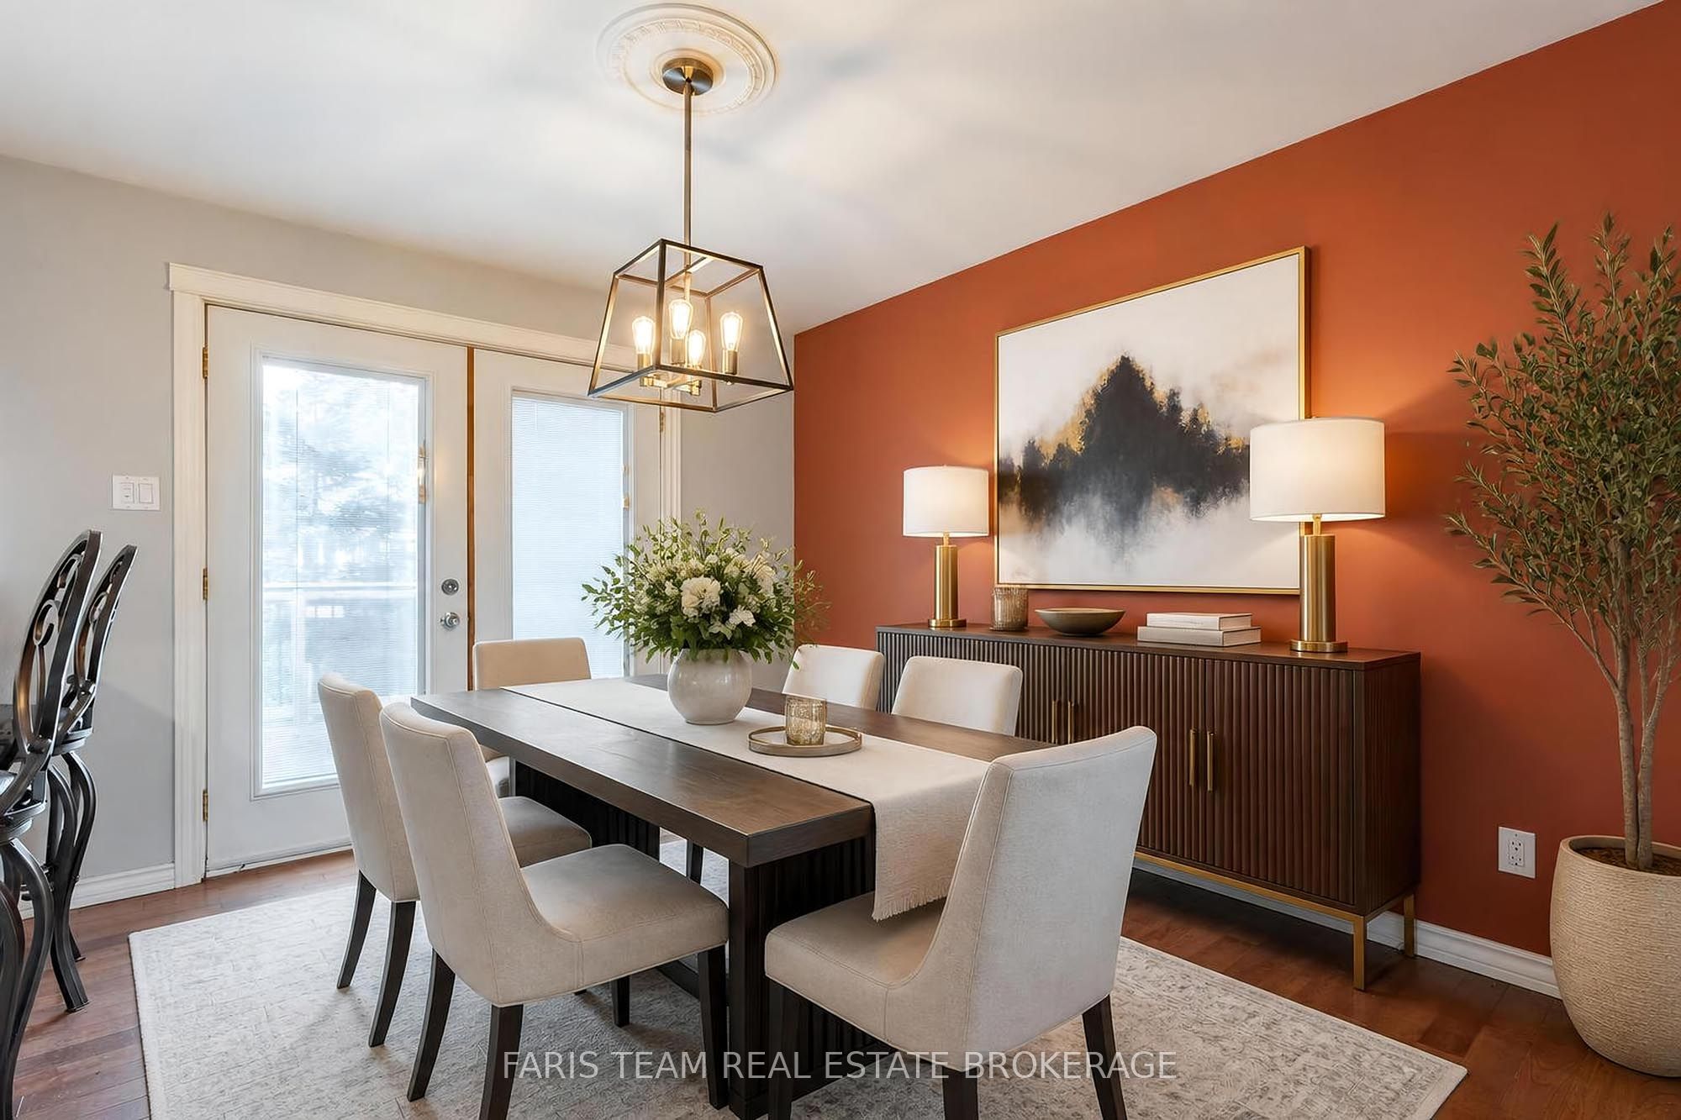
Top 5 Reasons You Will Love This Home: 1) Exceptional parking and storage set this property apart, highlighted by an oversized detached garage with room for up to four vehicles, while providing valuable additional space for hobbies, projects, or workshop needs 2) Private double asphalt driveway accommodating up to eight vehicles, offering plenty of parking for larger households, recreational vehicles, and visiting family and friends 3) Extend your living space into the finished basement, featuring a bright and spacious family room with a cozy gas fireplace, an additional bedroom, and a dedicated office ideal for working from home 4) Embrace a relaxed Georgian Bay lifestyle with the waterfront and beaches within walking distance, providing easy access to swimming, shoreline recreation, and beautiful surroundings throughout the warmer months 5) Enjoy a fully fenced yard delivering added privacy and plenty of outdoor space for children and pets, complemented by an invisible fence for additional peace of mind. 1,088 above grade sq.ft. plus a finished basement. *Please note some images have been virtually staged to show the potential of the home.

Save
Ask
Tour
Hide
Share
Listing Snapshot
Price 
$699,000
Days On Site 
20 Days
Bedrooms 
4
Inside Area (SqFt) 
700-1100 sqft
Total Baths 
2
Full Baths 
N/A
Partial Baths 
N/A
Lot Size 
100.0x150.0 Acres
Year Built 
N/A
MLS® Number 
S13870402
Status 
Active
Property Tax 
$1,953
Maintenance Fees 
N/A
Sq Ft Source 
N/A
Friends & Family
Recent Activity
2 weeks agoListing updated with changes from the MLS®
3 weeks agoListing first seen on site
General Features
Cross Street 
Rue Jules Leger/Pinecone Ave
Direction Faces 
North
Garage 
Yes
Parking 
Detached
Parking Spaces 
12
Property Sub Type 
Single Family Residence
Sewer 
Septic Tank
Style 
Bungalow-Raised
Water Source 
WellPrivate
Interior Features
Basement 
FinishedFull
Cooling 
Central Air
Fireplace 
Yes
Fireplace Features 
Gas
Heating 
Natural GasForced Air
Bedroom 
Dimensions - 3.65 x 3.05Level - Basement
Dining Room 
Dimensions - 3.42 x 3.25Level - MainFeatures - Open Floorplan
Family Room 
Dimensions - 6.26 x 3.59Level - Basement
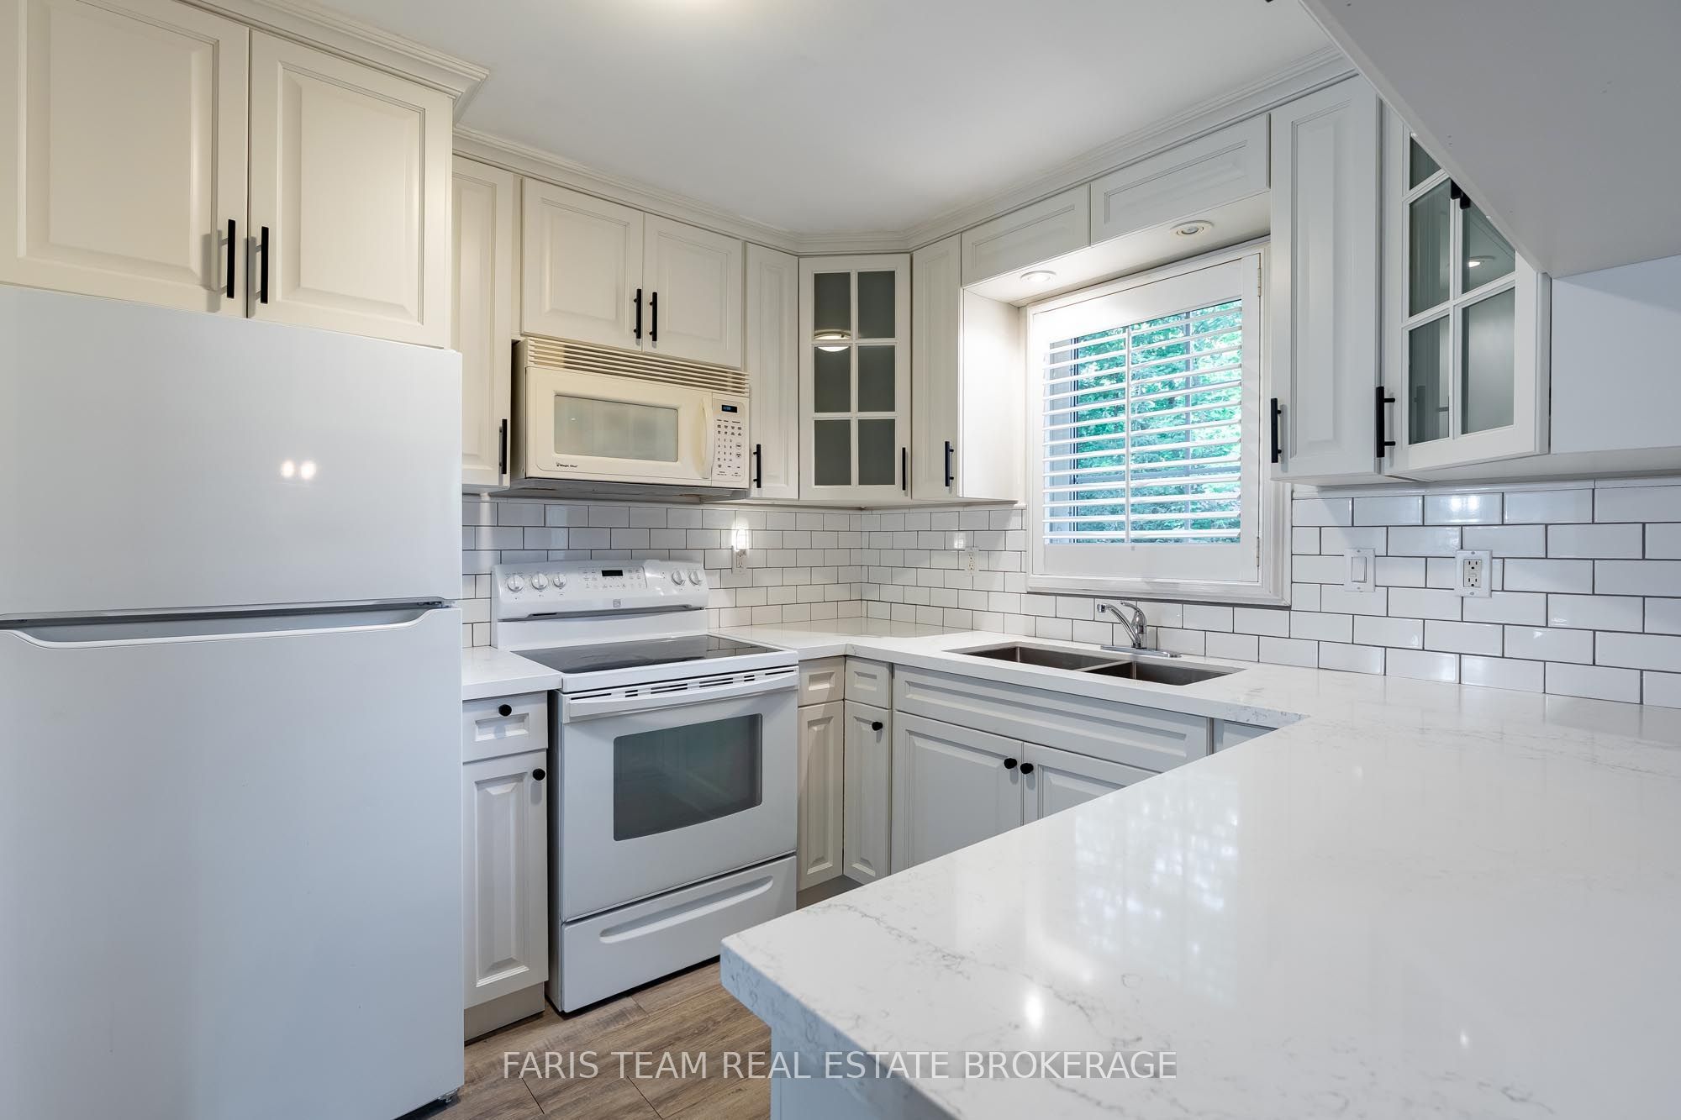
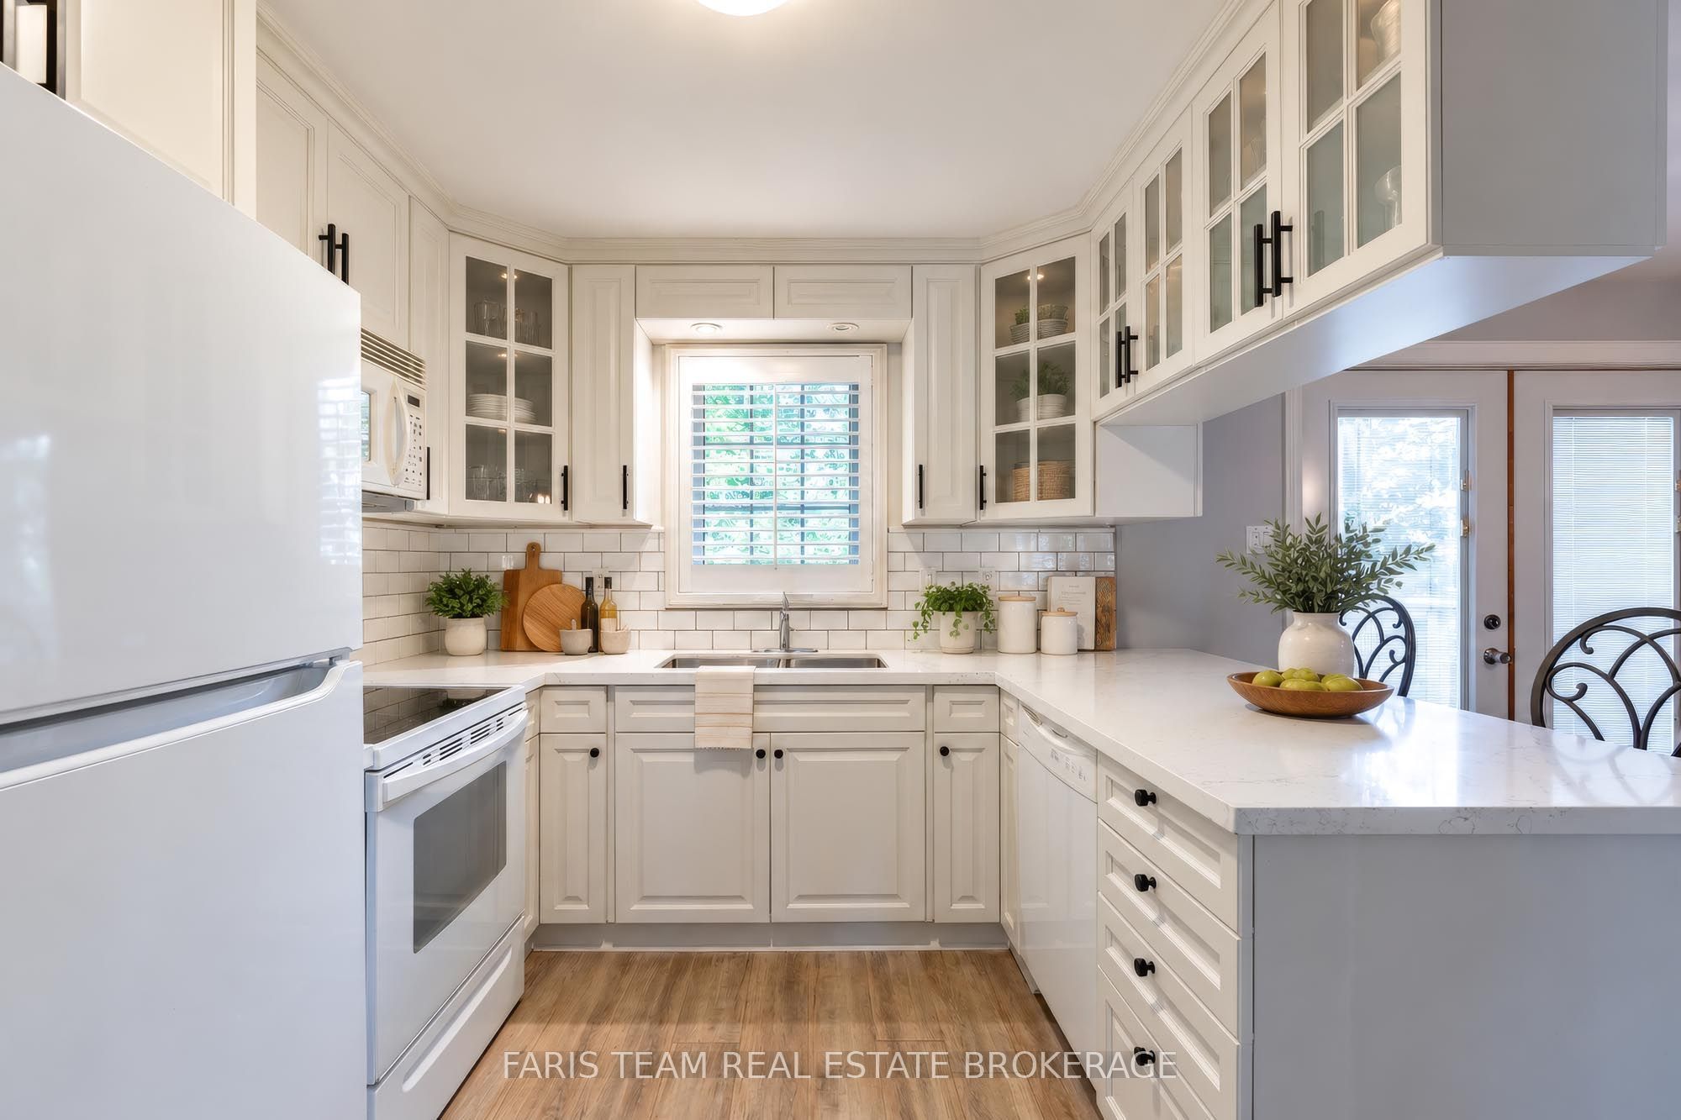
Kitchen 
Dimensions - 3.42 x 2.78Level - MainFeatures - Breakfast Bar
Living Room 
Dimensions - 3.94 x 3.41Level - MainFeatures - Open Floorplan
Master Bedroom 
Dimensions - 3.65 x 3.41Level - Main
Office 
Dimensions - 3.84 x 3.34Level - BasementFeatures - Built-in Features
Other 
Dimensions - 2.6 x 2.01Level - Basement
Save
Ask
Tour
Hide
Share
Exterior Features
Construction Details 
Vinyl Siding
Lot Features 
Wooded
Other Structures 
Shed(s)
Patio And Porch 
Deck
Pool Features 
None
Roof 
Asphalt
Listing courtesy of FARIS TEAM REAL ESTATE BROKERAGE

Listing information is provided by Participants of the Toronto Real Estate Board. IDX information is provided exclusively for personal, non-commercial use, and may not be used for any purpose other than to identify prospective properties consumers may be interested in purchasing. Information is deemed reliable but not guaranteed. Copyright 2026, Toronto Real Estate Board
Last checked 2026-10-28 11:27 AM UTC

Neighborhood & Commute
Source: Walkscore
Save
Ask
Tour
Hide
Share