58 Oliver Drive, Tiny, ON, L0L 2J0

Save
Ask
Tour
Hide
Share
$780,000
20 Days On Site

58 Oliver Drive
Tiny, ON L0L 2J0

For Sale|Single Family Residence|Active
5
Beds
3
Total Baths
1500-2000
SqFt
—
/SqFt
County:
Simcoe
Call Now: (226) 907 4448
Is this the listing for you? We can help make it yours.
(226) 907 4448
58 Oliver Drive58 Oliver Drive58 Oliver Drive58 Oliver Drive
Save
Ask
Tour
Hide
Share

Mortgage Calculator

Monthly Payment (Est.)

Enter an interest rate to see your estimated monthly payment.
Calculator powered by Showcase IDX, a Constellation1 Company. Copyright ©2026 Information is deemed reliable but not guaranteed.

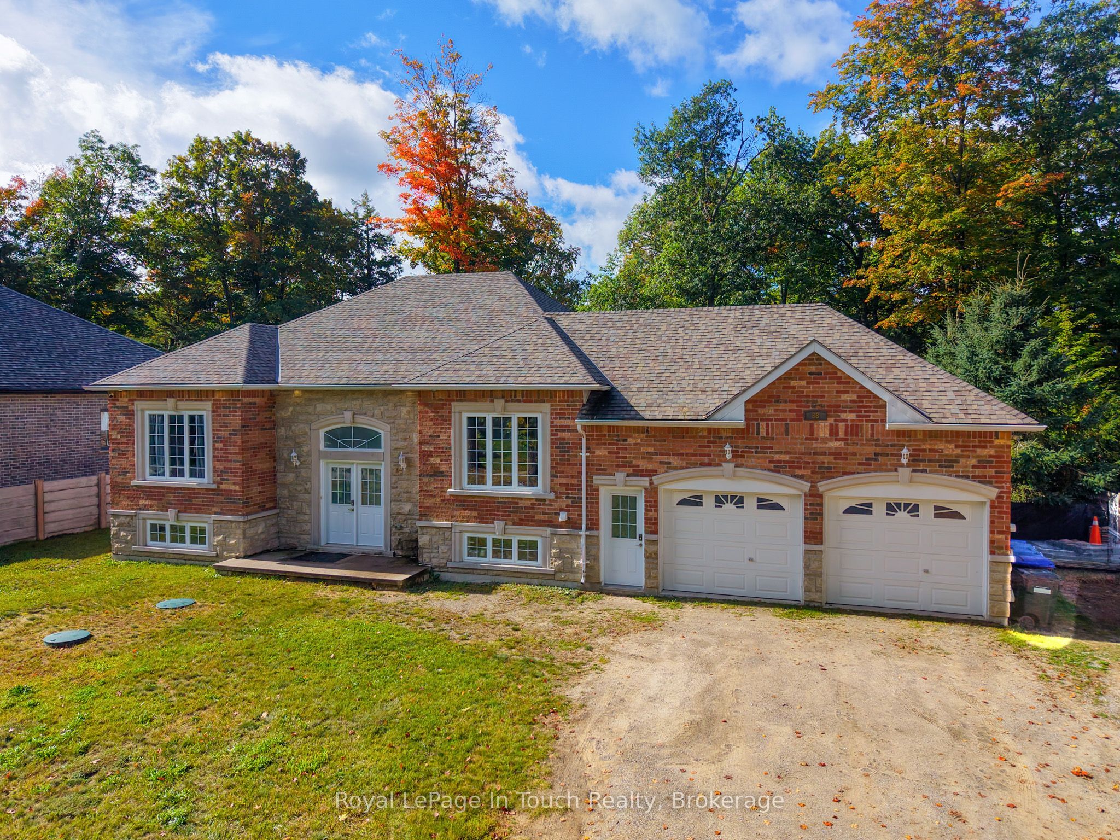
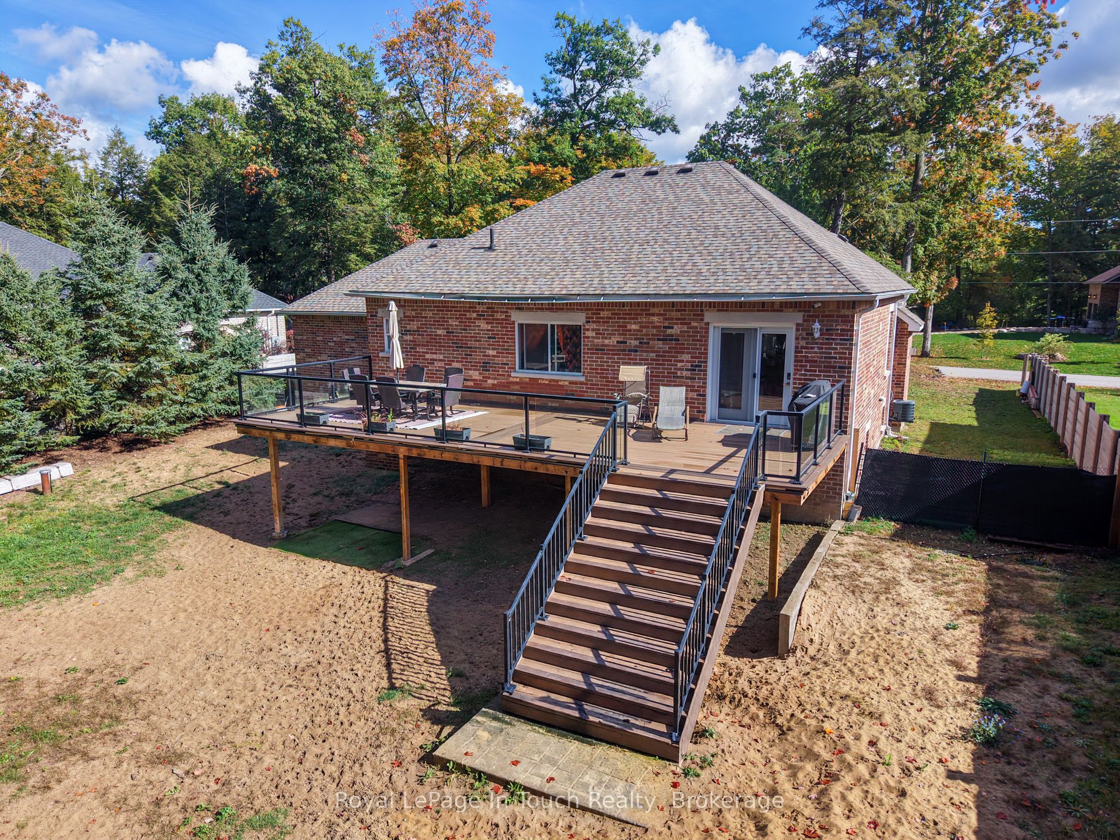
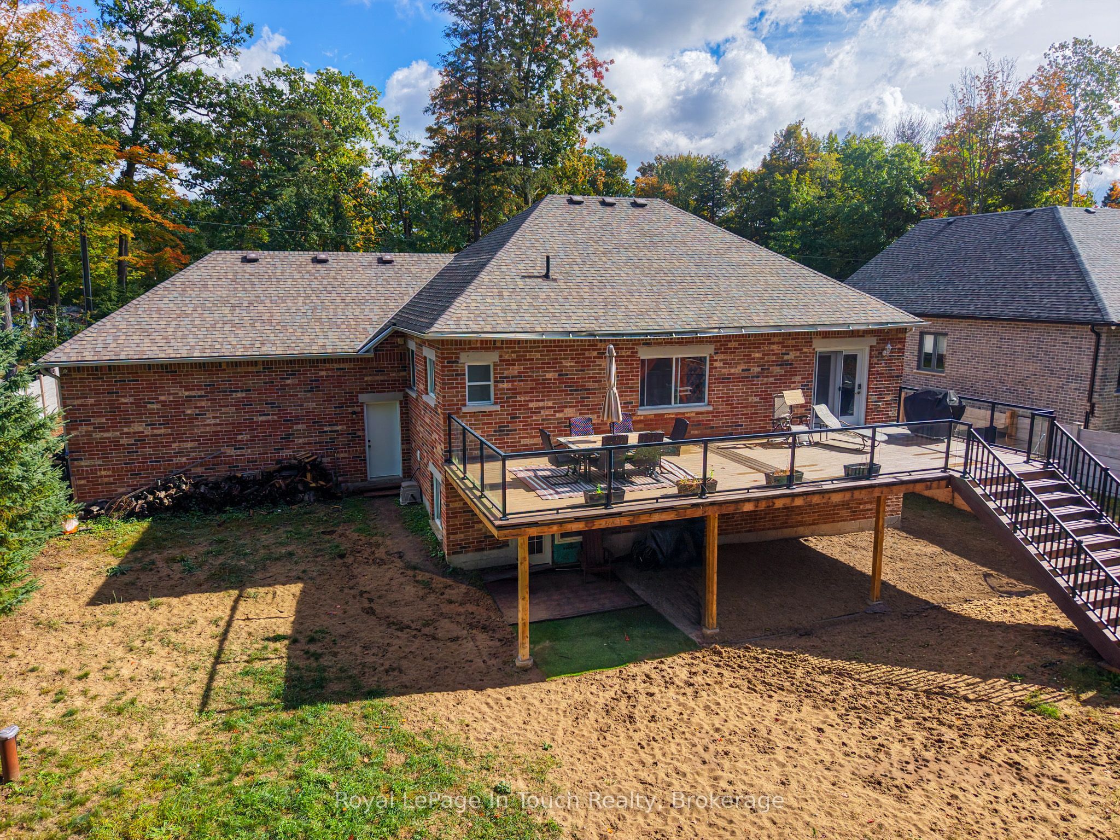
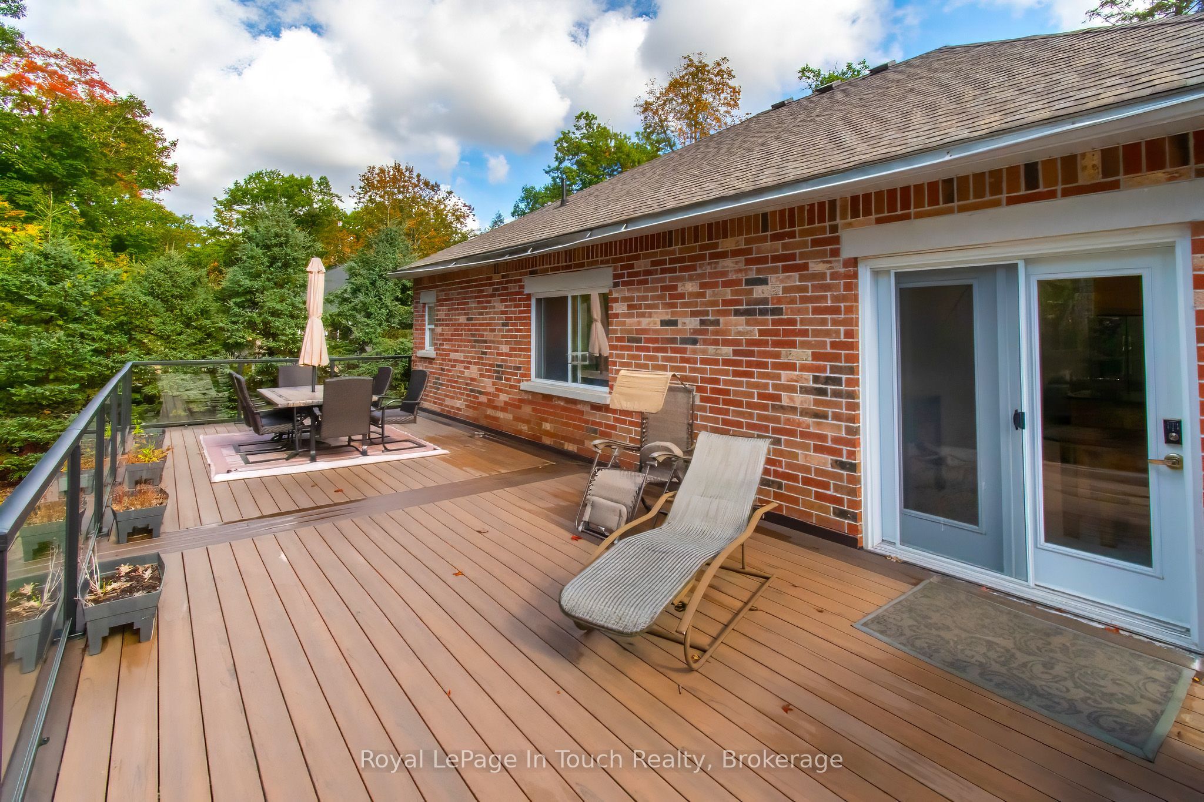
Steps from the sparkling waters of Georgian Bay, this custom all-brick bungalow combines solid quality, stylish updates, and incredible indoor-outdoor entertaining spaces on a quiet, peaceful street.The bright main level features an open-concept layout filled with natural light, modern finishes, and hardwood flooring. The heart of the home is a crisp, functional kitchen that leads directly out to an extraordinary composite deck-creating a seamless indoor-outdoor living experience for summer BBQs and evening relaxation.The main floor hosts 3 generous bedrooms, including a primary retreat complete with its own private ensuite bathroom.Downstairs, the fully finished basement doubles your living space with 2 additional bedrooms, a full bathroom, and a spacious recreation room featuring a custom wet bar-making it the ultimate setup for game nights, watching the big game, hosting guests, or potential in-law capability.Outfitted with an attached 2-car garage and located just moments from sandy beaches, scenic trails, and local amenities. Move right in and start enjoying life by the bay!

Save
Ask
Tour
Hide
Share
Listing Snapshot
Price 
$780,000
Days On Site 
20 Days
Bedrooms 
5
Inside Area (SqFt) 
1500-2000 sqft
Total Baths 
3
Full Baths 
N/A
Partial Baths 
N/A
Lot Size 
94.68x159.1 Acres
Year Built 
N/A
MLS® Number 
S13873588
Status 
Active
Property Tax 
$3,490
Maintenance Fees 
N/A
Sq Ft Source 
N/A
Friends & Family
Recent Activity
23 hours agoListing updated with changes from the MLS®
2 weeks agoPrice changed to $780,000
3 weeks agoListing first seen on site
General Features
Attached Garage 
Yes
Cross Street 
Balm Beach / Oliver
Direction Faces 
West
Garage 
Yes
Land Lease 
No
Parking 
Attached
Parking Spaces 
8
Property Sub Type 
Single Family Residence
Sewer 
Septic Tank
Style 
Bungalow-Raised
Interior Features
Basement 
Finished
Cooling 
Central Air
Fireplace 
Yes
Heating 
Natural GasForced Air
Bedroom 
Dimensions - 3.41 x 4.73Level - Main
Bedroom 2 
Dimensions - 3.28 x 2.97Level - Main
Bedroom 3 
Dimensions - 3.92 x 3.47Level - Main
Bedroom 4 
Dimensions - 3.31 x 4.19Level - Lower
Bedroom 5 
Dimensions - 3.3 x 4.43Level - Lower
Dining Room 
Dimensions - 3.3 x 2.64Level - Main
Family Room 
Dimensions - 5.68 x 5.51Level - Lower
Foyer 
Dimensions - 3.11 x 2.32Level - Main
Kitchen 
Dimensions - 3.31 x 3.21Level - Main
Laundry 
Dimensions - 2.41 x 1.9Level - Main
Living Room 
Dimensions - 3.87 x 5.38Level - Main
Office 
Dimensions - 3.21 x 2.42Level - Lower
Recreation 
Dimensions - 2.39 x 6.35Level - Lower
Utility Room 
Dimensions - 1.63 x 2.23Level - Lower
Save
Ask
Tour
Hide
Share
Exterior Features
Construction Details 
BrickStone
Pool Features 
None
Roof 
Asphalt
Listing courtesy of Royal LePage In Touch Realty

Listing information is provided by Participants of the Toronto Real Estate Board. IDX information is provided exclusively for personal, non-commercial use, and may not be used for any purpose other than to identify prospective properties consumers may be interested in purchasing. Information is deemed reliable but not guaranteed. Copyright 2026, Toronto Real Estate Board
Last checked 2026-10-27 08:03 PM UTC

Neighborhood & Commute
Source: Walkscore
Save
Ask
Tour
Hide
Share