

211 Moon Point Drive, Oro-Medonte, ON, L3V 6H1
Save
Ask
Tour
Hide
$1,099,000
19 Days On Site
211 Moon Point DriveOro-Medonte, ON L3V 6H1
For Sale|Single Family Residence|Active
4
Beds
2
Total Baths
700-1100
SqFt
—
/SqFt
County:
Simcoe
Call Now: (226) 907 4448
Is this the listing for you? We can help make it yours.
(226) 907 4448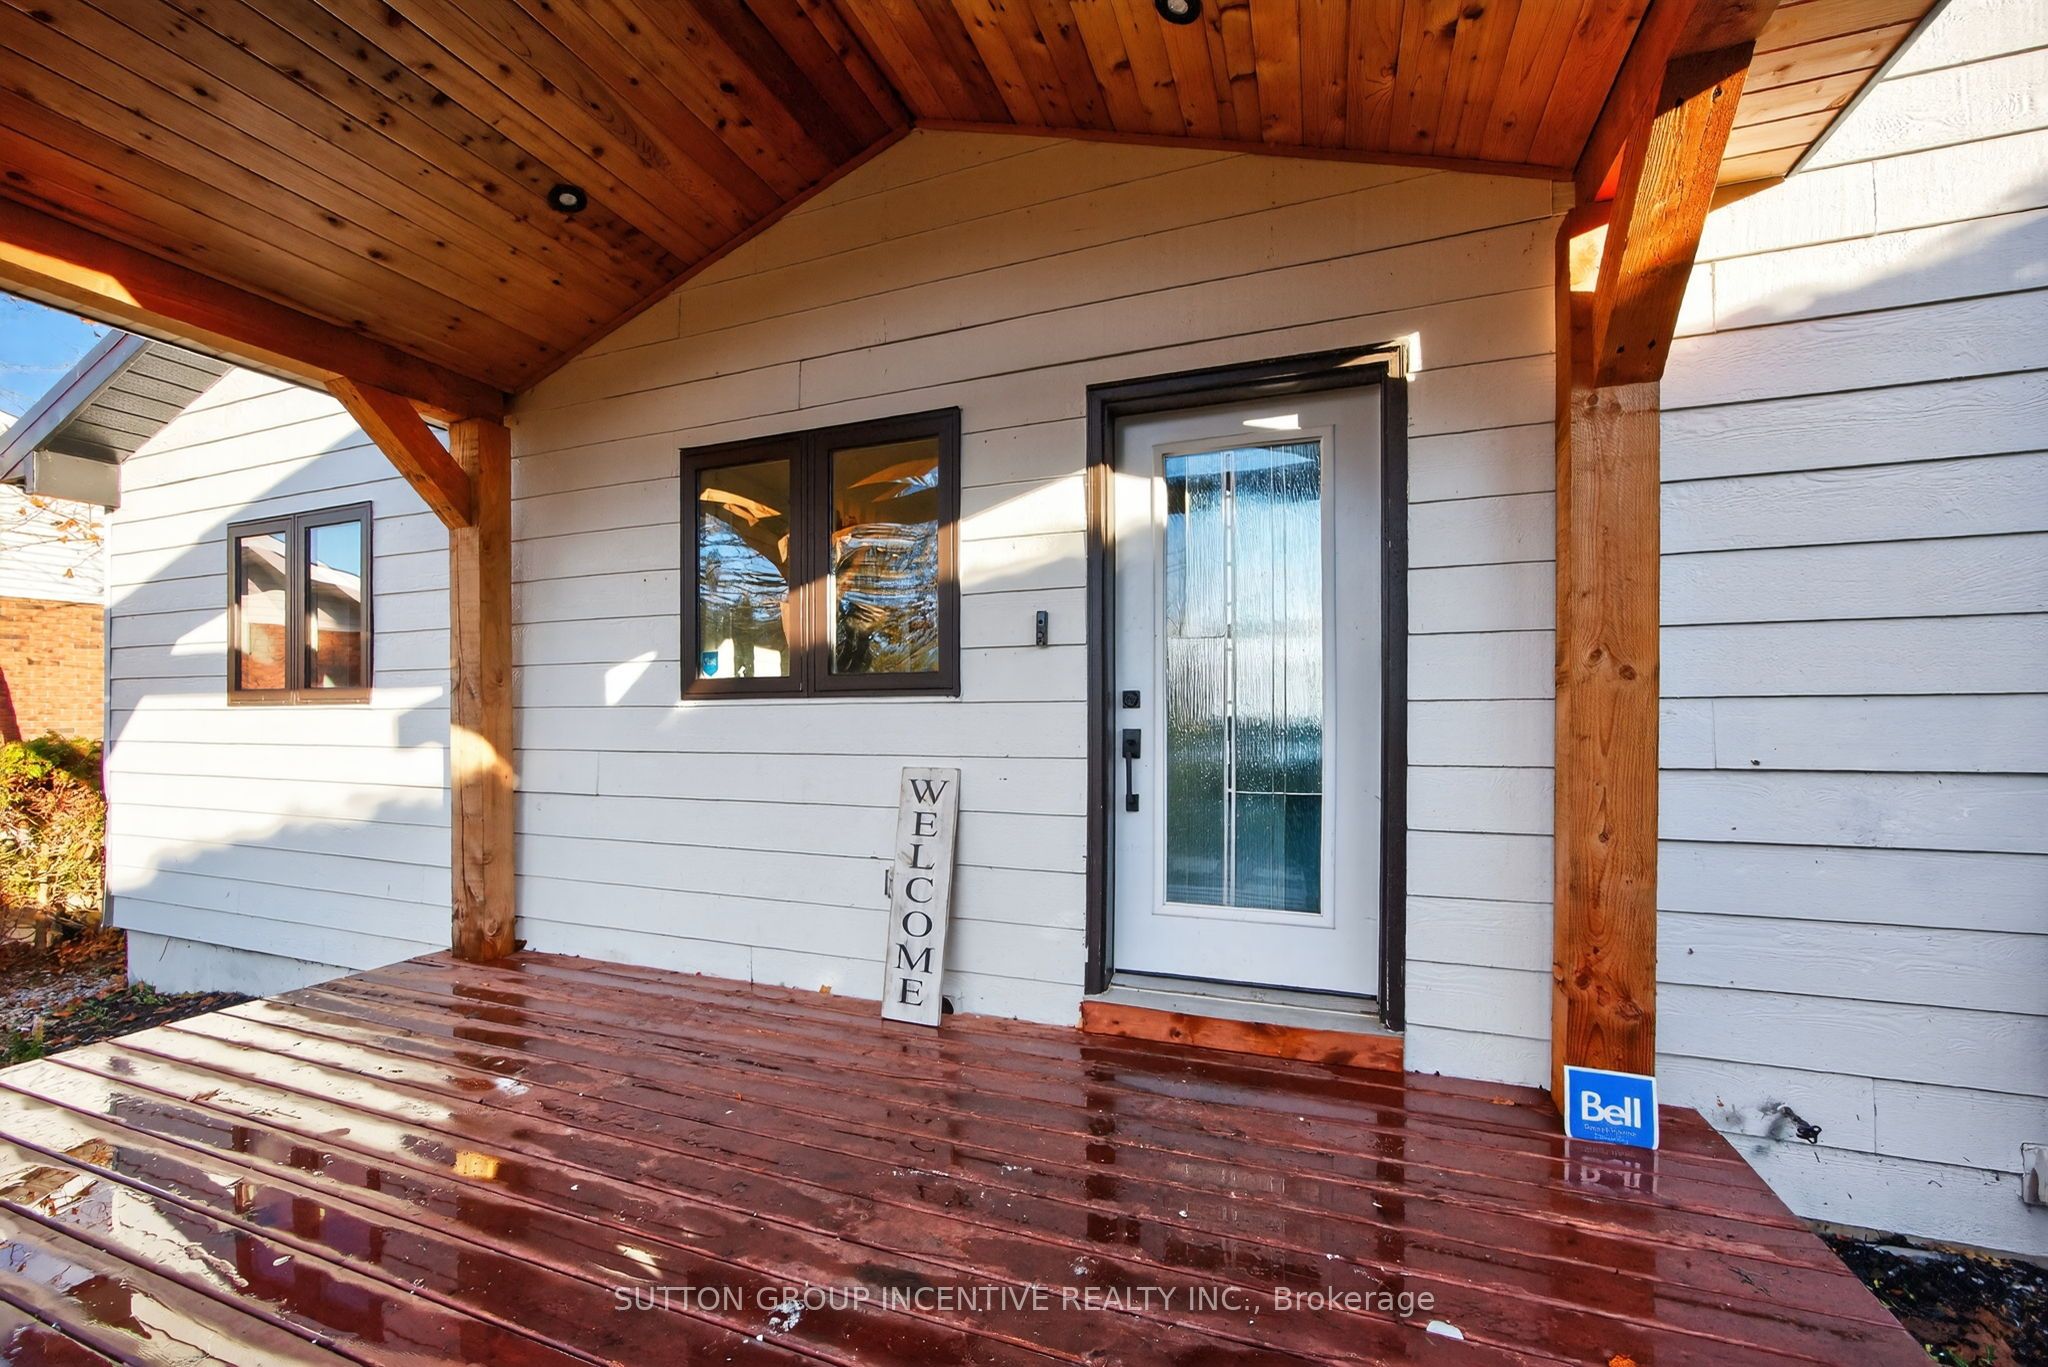
Save
Ask
Tour
Hide
Mortgage Calculator
Monthly Payment (Est.)
Enter an interest rate to see your estimated monthly payment.Calculator powered by Showcase IDX, a Constellation1 Company. Copyright ©2026 Information is deemed reliable but not guaranteed.
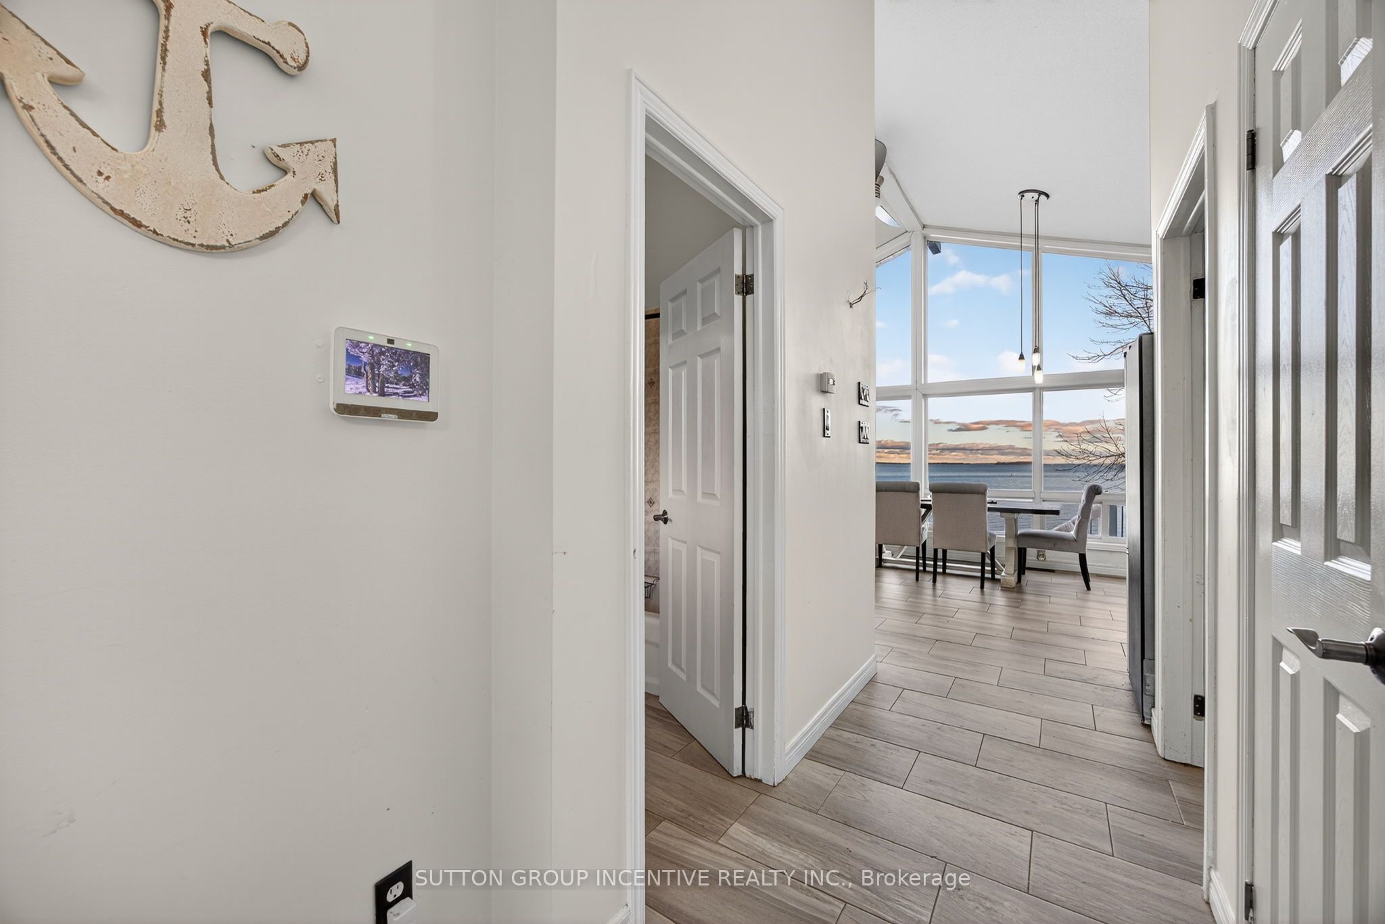
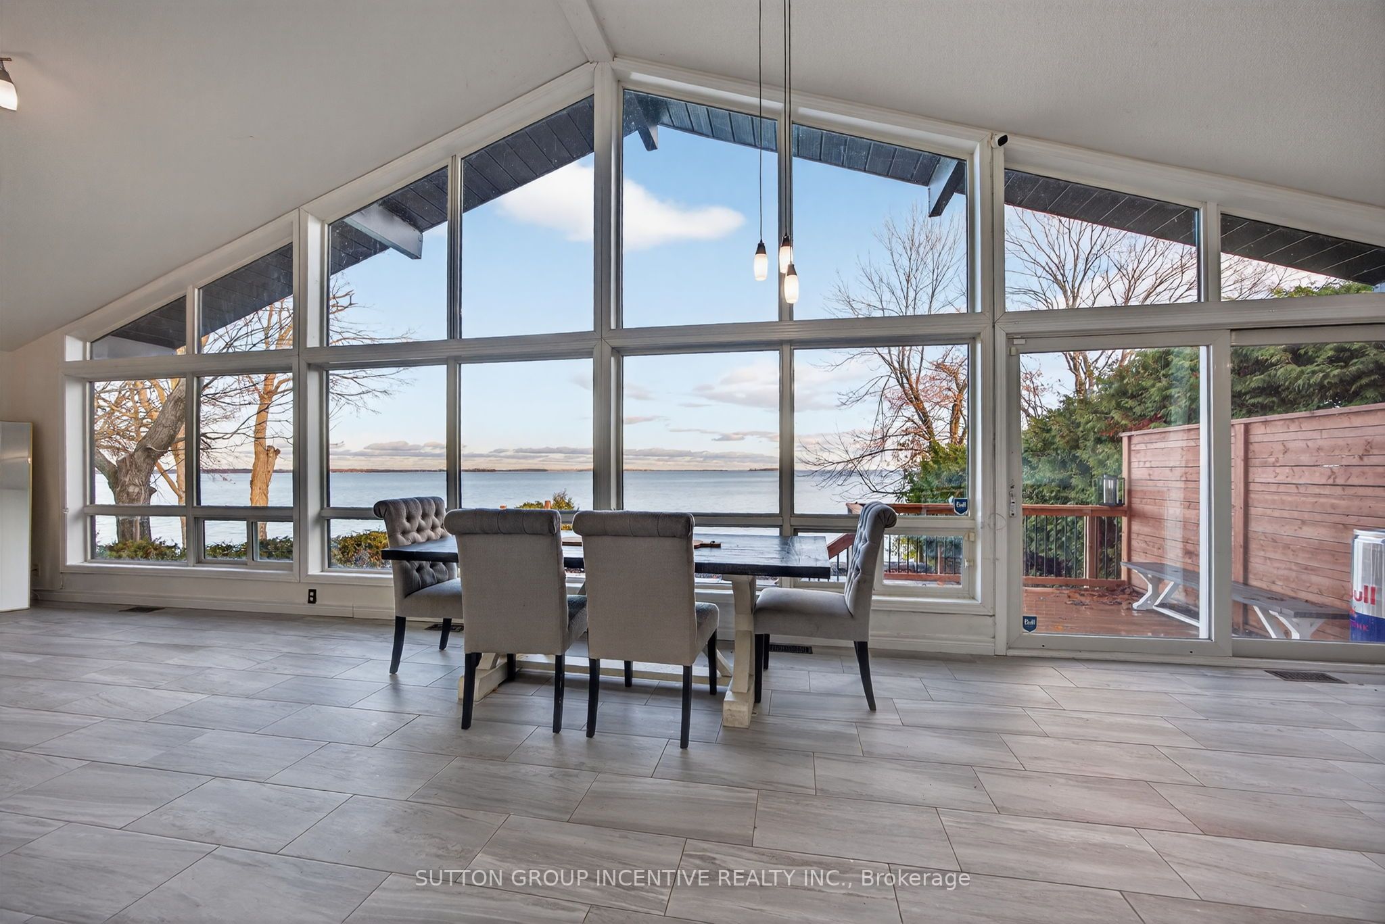
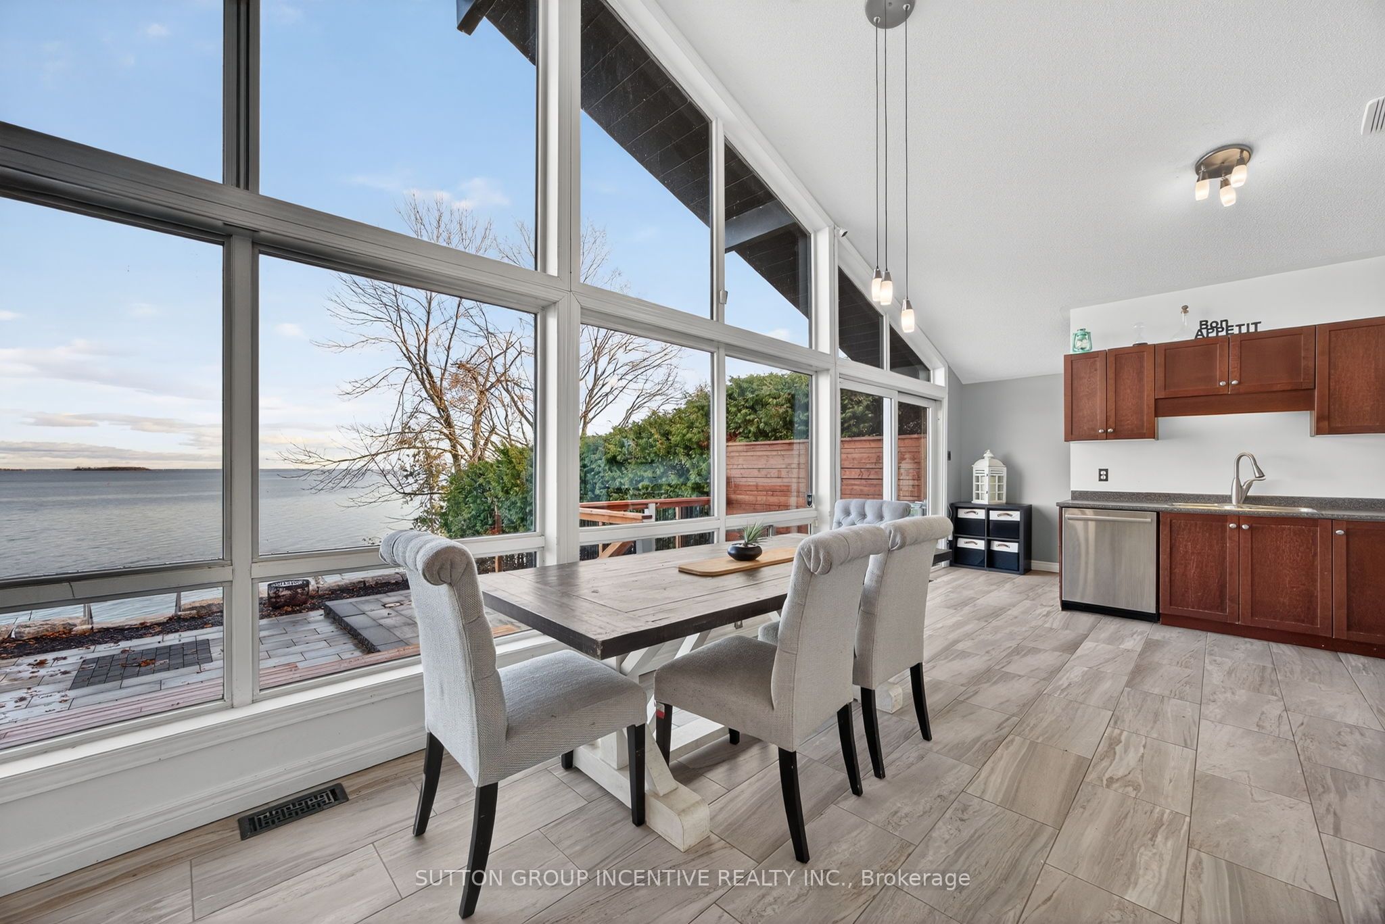
Beautiful, Bright and Beaming Bungalow Boasts a Bounty of Breathtaking Views from Fifty Feet on Lake Simcoe Waterfront just an hours Jump from Toronto, a quick Skip to Barrie, or wee Hop to Orillia and Cottage Country. Take the Meandering Trip down Moon Point Drive passing many long term quality neighbours along the way to your own Piece of Paradise. Pull Up to this Four Bed, Two Full Bath, Fully Finished Basement Four Season Home. Park in your Private Drive, Stroll on up to your Covered Porch, Walk in to your Open Concept Wall of Windows framing your Grand Stone Patio and down the tall staired retaining wall to your private shoreline and viewing Pleasure!
Save
Ask
Tour
Hide
Listing Snapshot
Price
$1,099,000
Days On Site
19 Days
Bedrooms
4
Inside Area (SqFt)
700-1100 sqft
Total Baths
2
Full Baths
N/A
Partial Baths
N/A
Lot Size
45.48x180.73 Acres
Year Built
N/A
MLS® Number
S13873990
Status
Active
Property Tax
$5,596
Maintenance Fees
N/A
Sq Ft Source
N/A
Friends & Family
Recent Activity
| 17 hours ago | Listing updated with changes from the MLS® | |
| 17 hours ago | Price changed to $1,099,000 | |
| 3 weeks ago | Listing first seen on site |
General Features
Cross Street
Woodland Dr, Moon Point
Direction Faces
East
Disclosures
Unknown
Land Lease
No
Parking
Private
Parking Spaces
3
Property Sub Type
Single Family Residence
Sewer
Septic Tank
Style
Bungalow
Utilities
Cable Available
Interior Features
Appliances
Water Heater
Basement
Sump PumpFullFinished
Cooling
Central Air
Heating
Natural GasForced Air
Save
Ask
Tour
Hide
Exterior Features
Construction Details
Vinyl Siding
Frontage
Waterfront
Lot Features
Waterfront
Pool Features
None
Roof
Metal
View
Water
Waterfront Features
Lake
Waterview
Water
Listing courtesy of SUTTON GROUP INCENTIVE REALTY INC.

Listing information is provided by Participants of the Toronto Real Estate Board. IDX information is provided exclusively for personal, non-commercial use, and may not be used for any purpose other than to identify prospective properties consumers may be interested in purchasing. Information is deemed reliable but not guaranteed. Copyright 2026, Toronto Real Estate Board
Last checked 2026-10-27 10:52 AM UTC
Neighborhood & Commute
Source: Walkscore
Save
Ask
Tour
Hide