12 Cardinal Way, Wasaga Beach, ON, L9Z 3B6

Save
Ask
Tour
Hide
Share
$690,000
19 Days On Site

12 Cardinal Way
Wasaga Beach, ON L9Z 3B6

For Sale|Single Family Residence|Active
4
Beds
2
Total Baths
700-1100
SqFt
—
/SqFt
County:
Simcoe
Call Now: (226) 907 4448
Is this the listing for you? We can help make it yours.
(226) 907 4448
12 Cardinal Way12 Cardinal Way12 Cardinal Way12 Cardinal Way
Save
Ask
Tour
Hide
Share

Mortgage Calculator

Monthly Payment (Est.)

Enter an interest rate to see your estimated monthly payment.
Calculator powered by Showcase IDX, a Constellation1 Company. Copyright ©2026 Information is deemed reliable but not guaranteed.

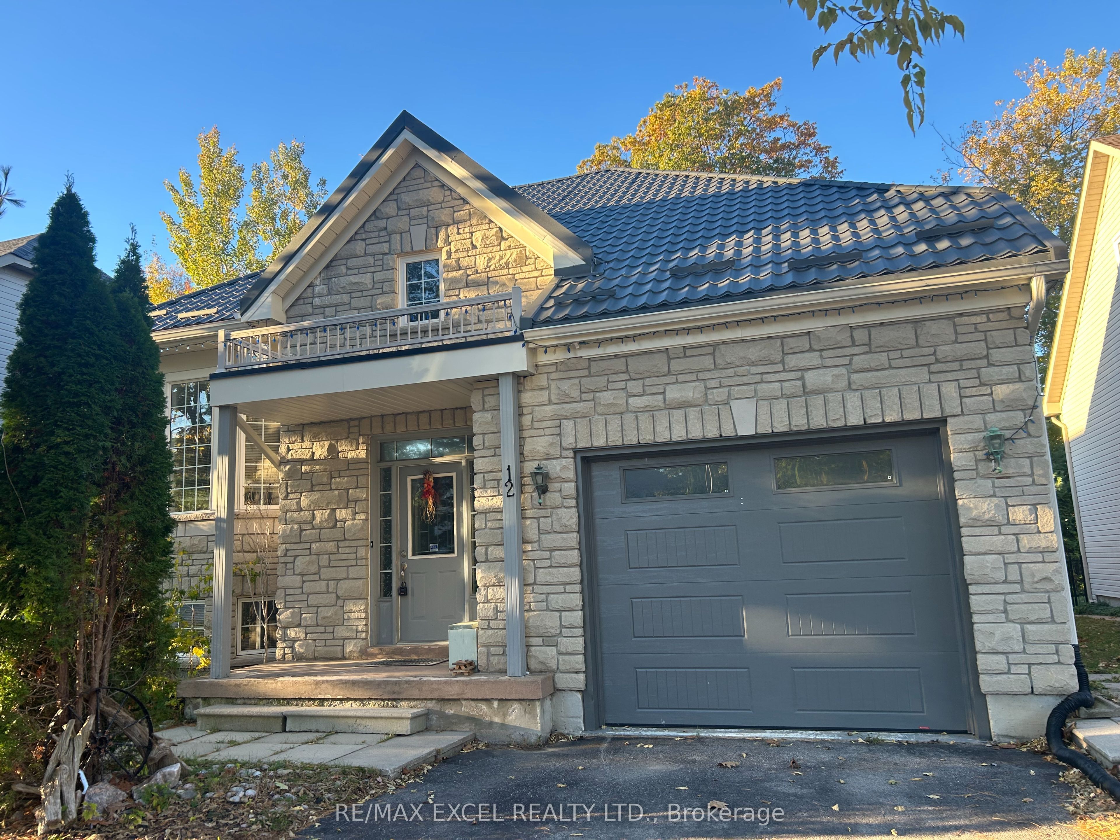
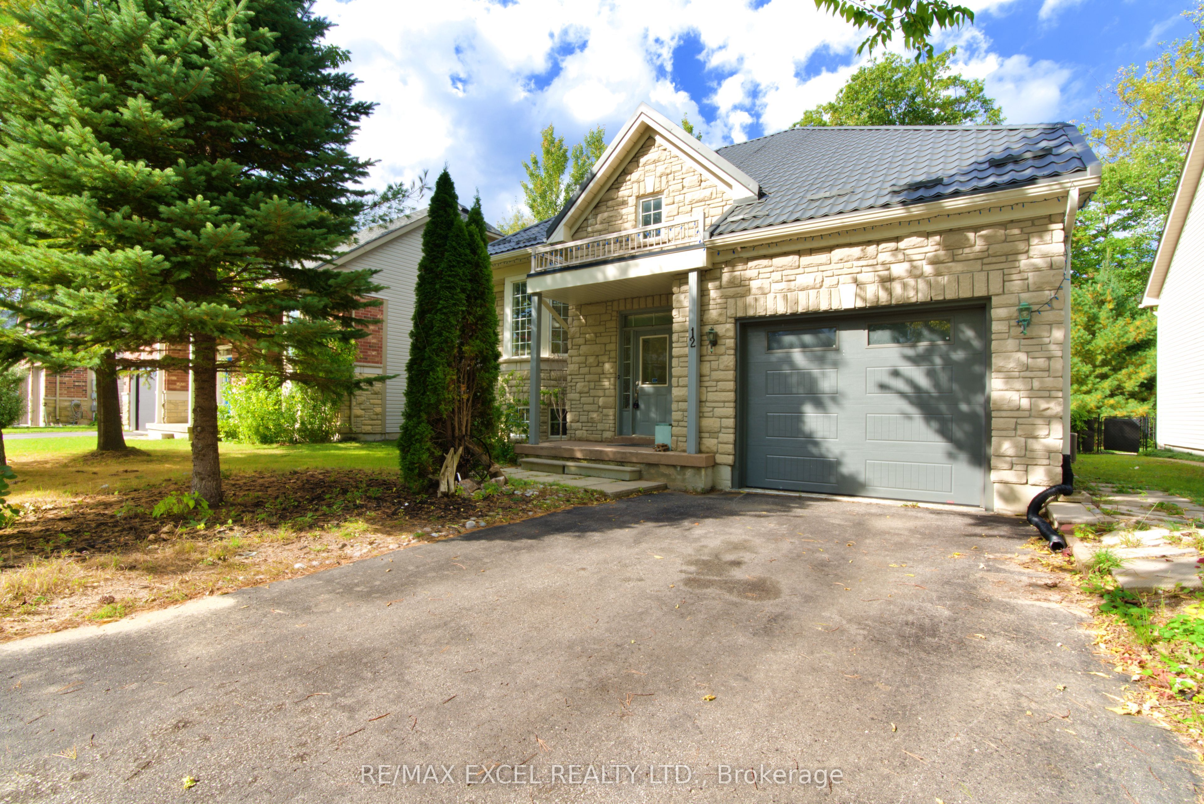
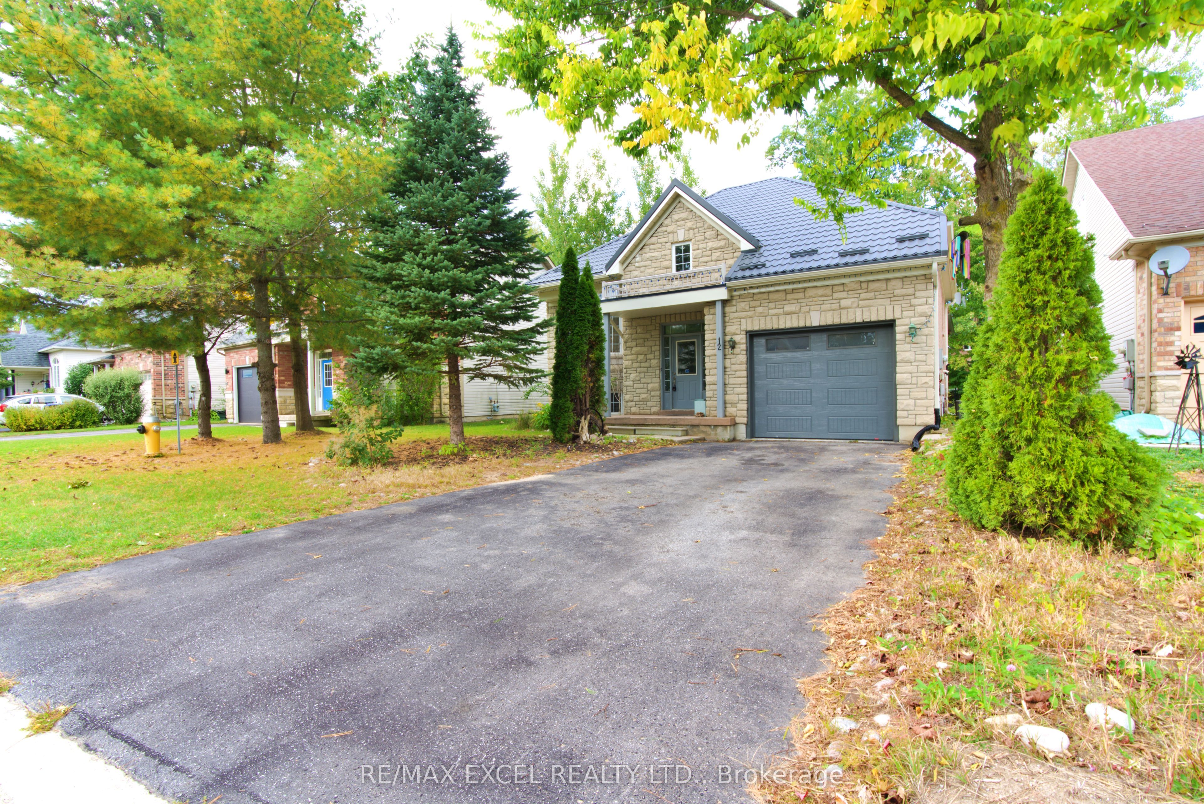
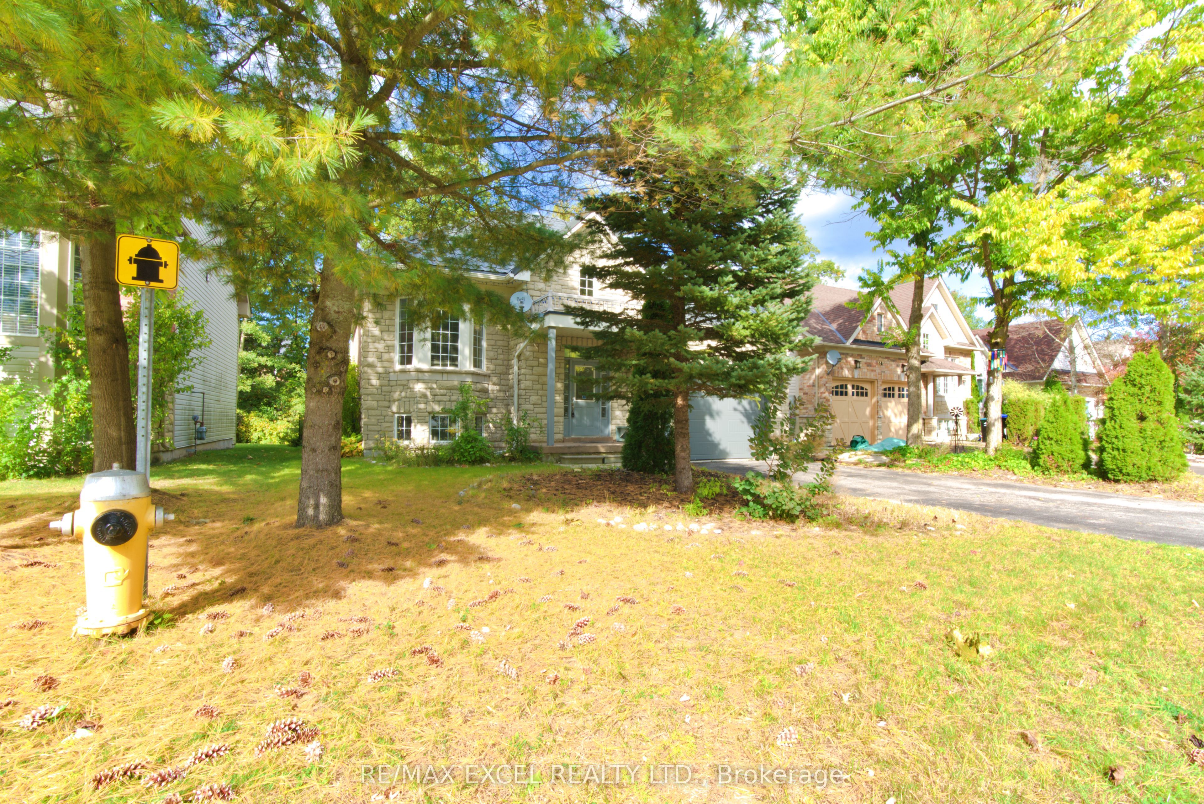
Beautiful 2+2 Bedrooms Raised Full Brick and Stone Bungalow in Popular Pine Valley Estates in Wasaga Beach, Offers a Total 2044 Sq Ft of Living Space, Basement Included. This Home Features: 9 Foot Ceilings, Freshly Painted, Eat-in Kitchen with Walkout to Deck with lots of Enclosed Storage Underneath, Spacious Foyer With Separate Entrances to Main Floor, Basement and to Garage, Open Concept, Newer Laundry Utilities on the Main level, Laminate Floors, Fenced Yard Backing Into Mature Trees, Metal Roof 2018 with Warrantee 55 years, Air Conditioner 2021 with Warranty Until 2033, Possibility of a Separate Basement Apartment if a Sink in the Kitchen is Built, Ideal Location with just a Short Walk to the Beach(Beach 5-6) and Multi-purpose Recreation Facility (RecPlex), Community Centre, tennis courts, elementary school 3 min from the house, grocery store SuperStore, Shoppers, Canadian Tire and other amenities. Short drive to Stayner, Collingwood, and Fabulous Blue Mountain, 2 Min Walking Distance To Worsely Elementary School, A Must See.

Save
Ask
Tour
Hide
Share
Listing Snapshot
Price 
$690,000
Days On Site 
19 Days
Bedrooms 
4
Inside Area (SqFt) 
700-1100 sqft
Total Baths 
2
Full Baths 
N/A
Partial Baths 
N/A
Lot Size 
50.03x115.79 Acres
Year Built 
N/A
MLS® Number 
S13877186
Status 
Active
Property Tax 
$3,216.91
Maintenance Fees 
N/A
Sq Ft Source 
N/A
Friends & Family
Recent Activity
yesterdayListing updated with changes from the MLS®
2 weeks agoPrice changed to $690,000
3 weeks agoListing first seen on site
General Features
Attached Garage 
Yes
Cross Street 
41st St S, Cardinal Way
Direction Faces 
North
Garage 
Yes
Land Lease 
No
Parking 
PrivateAttached
Parking Spaces 
5
Property Sub Type 
Single Family Residence
Style 
Bungalow-Raised
Interior Features
Basement 
Sump PumpFinished
Cooling 
Central Air
Fireplace 
Yes
Fireplace Features 
Living Room
Heating 
Natural GasForced Air
Interior 
Central Vacuum
Bedroom 
Dimensions - 3.57 x 3.27Level - MainArea - 11Area Source - OtherArea Units - Square MetersDescription - Bedroom
Family Room 
Dimensions - 2.90 x 4.82Level - LowerArea - 13Area Source - OtherArea Units - Square MetersDescription - Utility Room
Kitchen 
Dimensions - 4.32 x 3.07Level - LowerArea - 13Area Source - OtherArea Units - Square MetersDescription - Bedroom
Living Room 
Dimensions - 3.44 x 4.09Level - MainArea - 14Area Source - OtherArea Units - Square MetersDescription - Living Room
Master Bedroom 
Dimensions - 3.82 x 4.41Level - MainArea - 16Area Source - OtherArea Units - Square MetersDescription - Primary Bedroom
Save
Ask
Tour
Hide
Share
Exterior Features
Construction Details 
BrickStone
Fencing 
Fenced
Lot Features 
Wooded
Pool Features 
None
Roof 
Metal
Listing courtesy of RE/MAX EXCEL REALTY LTD.

Listing information is provided by Participants of the Toronto Real Estate Board. IDX information is provided exclusively for personal, non-commercial use, and may not be used for any purpose other than to identify prospective properties consumers may be interested in purchasing. Information is deemed reliable but not guaranteed. Copyright 2026, Toronto Real Estate Board
Last checked 2026-10-27 11:32 PM UTC

Neighborhood & Commute
Source: Walkscore
Save
Ask
Tour
Hide
Share