18 WENDAT Trail, Springwater, ON, L4M 6T4

Save
Ask
Tour
Hide
Share
$1,699,999
18 Days On Site

18 WENDAT Trail
Springwater, ON L4M 6T4

For Sale|Single Family Residence|Active
4
Beds
4
Total Baths
2500-3000
SqFt
—
/SqFt
County:
Simcoe
Call Now: (226) 907 4448
Is this the listing for you? We can help make it yours.
(226) 907 4448
18 WENDAT Trail18 WENDAT Trail18 WENDAT Trail18 WENDAT Trail
Save
Ask
Tour
Hide
Share

Mortgage Calculator

Monthly Payment (Est.)

Enter an interest rate to see your estimated monthly payment.
Calculator powered by Showcase IDX, a Constellation1 Company. Copyright ©2026 Information is deemed reliable but not guaranteed.

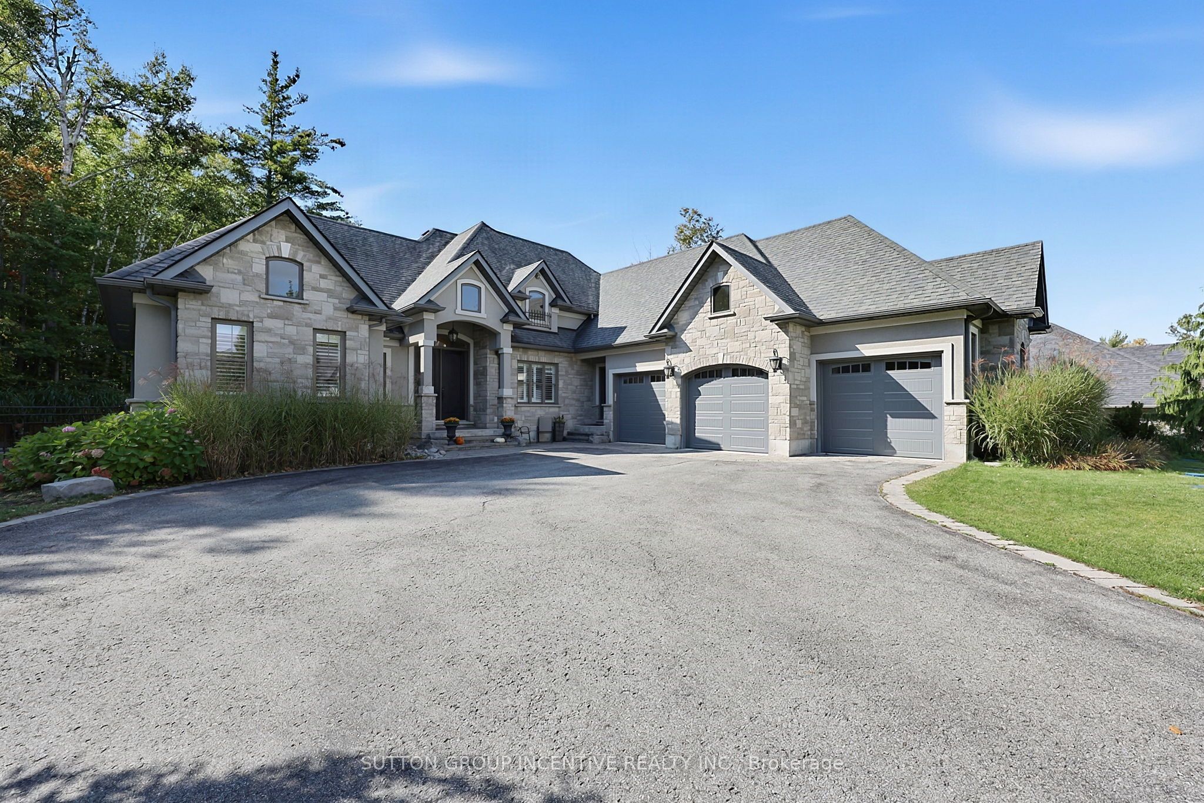
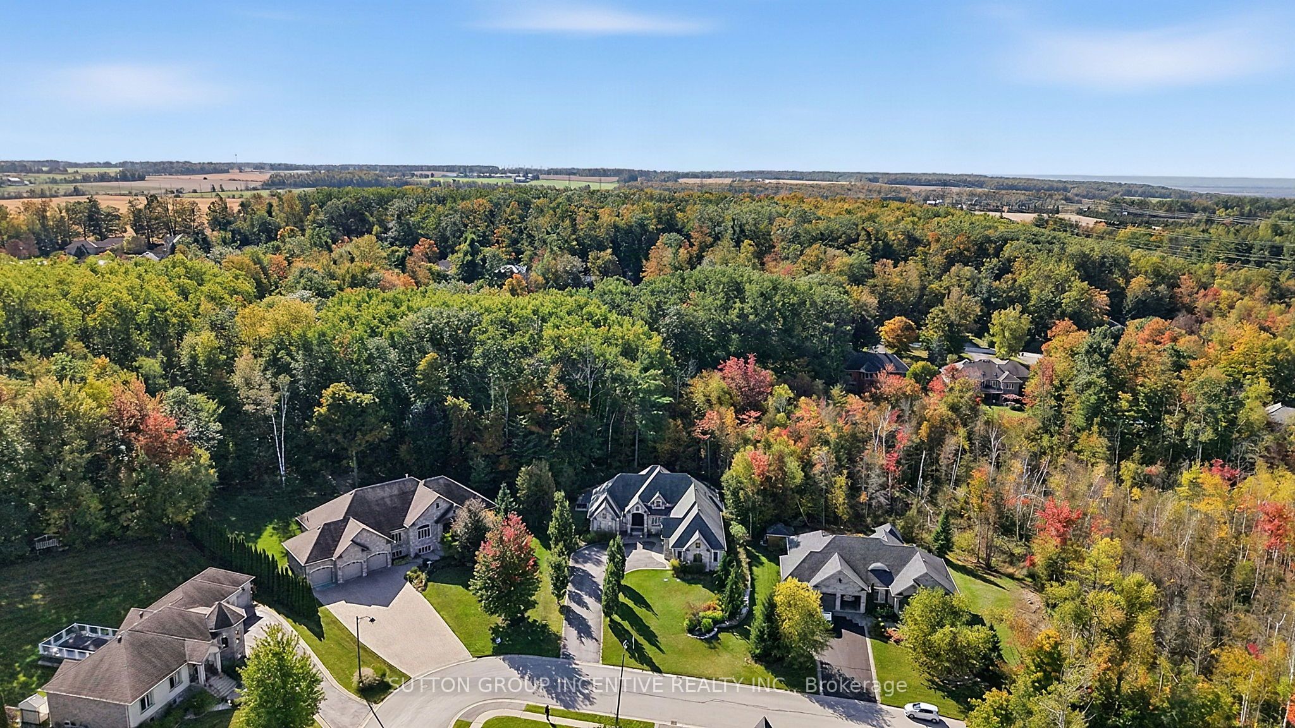
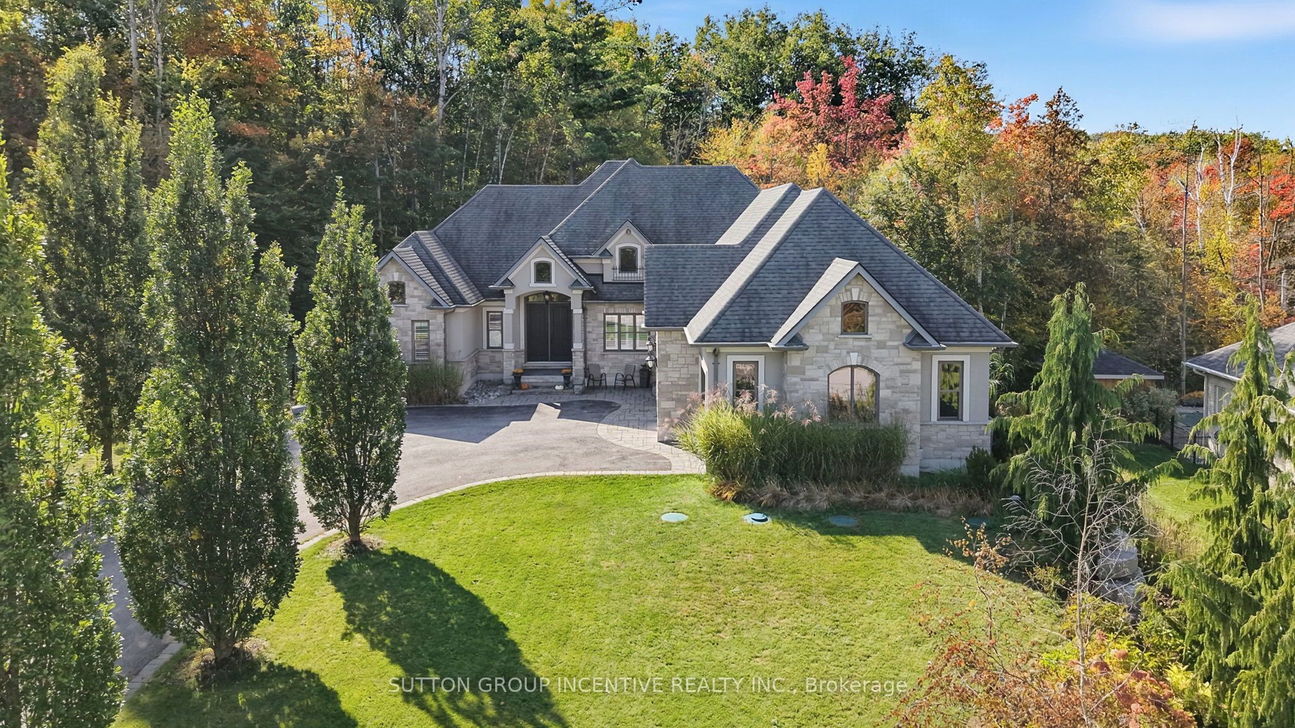
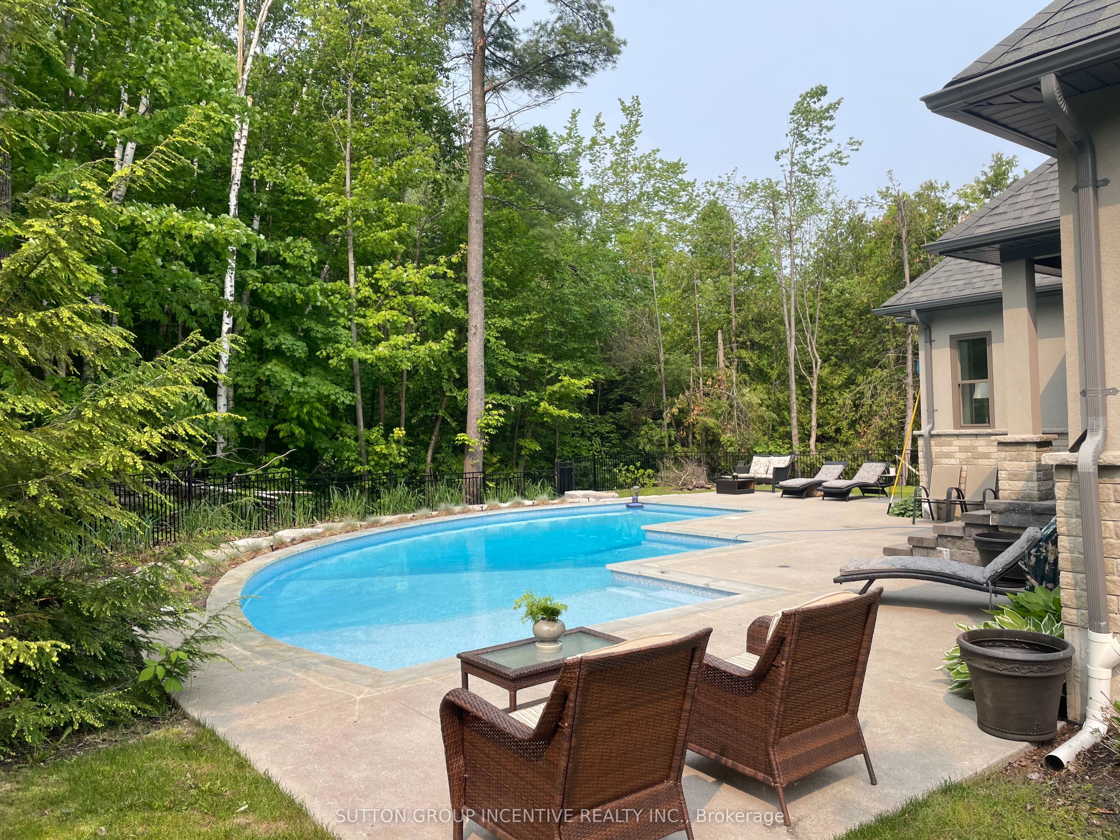
Stunning custom-built '"Dendor" home on one of the most prestigious street in Springwater, Carson Ridge Estates. Sitting on a professionally landscaped lot and backing on to the lush forest with a beautiful inground pool by "Blue Diamond Pools & Landscaping".(installed & landscaping in 2022, over 150k spent). Major street appeal with attention to fine detail, perfect color palette, exquisite finishes, and a well-executed layout, you will fall in love with everything 18 Wendat Trail has to offer. Over 2,500 Sq. Ft of living on the main and a partially finished basement that's ready to entertain. Interior Finishes Include: Hardwood Flooring, Tall Baseboards, 9' & Vaulted Ceilings, Smooth Ceilings, Crown Moulding, 2 Gas Fireplaces, California Shutters, and Built-In Speakers. Chef's Kitchen: Luxurious Granite Counters, Timeless and Solid Kitchen Cabinetry, Jenn-Air Stainless Steel Appliances, Under Cabinet Lighting, a Large Island, and a Chef's Pantry. Spa Inspired Bathrooms: Rich Stone Counters, In-Floor Heating, Glass Shower, and Deep Soaker, 2 five piece ensuites on the main level, triple car garage with 3 new garage doors, parking for 10+, large windows, sprinkler system, Great lot 91' x 221' by bonus 141 feet wide at back! Amazing home & features!!

Save
Ask
Tour
Hide
Share
Listing Snapshot
Price 
$1,699,999
Days On Site 
18 Days
Bedrooms 
4
Inside Area (SqFt) 
2500-3000 sqft
Total Baths 
4
Full Baths 
N/A
Partial Baths 
N/A
Lot Size 
91.57x221.88 Acres
Year Built 
N/A
MLS® Number 
S13878224
Status 
Active
Property Tax 
$7,204
Maintenance Fees 
N/A
Sq Ft Source 
N/A
Friends & Family
Recent Activity
3 weeks agoListing updated with changes from the MLS®
3 weeks agoListing first seen on site
General Features
Attached Garage 
Yes
Cross Street 
BAYFIELD/CARSON
Direction Faces 
West
Garage 
Yes
Parking 
Garage Door OpenerAttached
Parking Spaces 
14
Property Sub Type 
Single Family Residence
Sewer 
Septic Tank
Style 
Bungalow
Interior Features
Basement 
Partially FinishedFull
Fireplace 
Yes
Fireplace Features 
GasFamily Room
Heating 
Natural GasForced Air
Interior 
Central VacuumStorage
Bathroom 
Dimensions - 0.0 x 0.0Level - Main
Bedroom 
Dimensions - 13 x 12.1Level - Main
Bedroom 2 
Dimensions - 3.76 x 3.68Level - Main
Bedroom 3 
Dimensions - 3.76 x 3.65Level - Main
Bedroom 4 
Dimensions - 3.76 x 4.58Level - Basement
Breakfast 
Dimensions - 2.59 x 2.39Level - Main
Dining Room 
Dimensions - 13.11 x 11.11Level - Main
Family Room 
Dimensions - 4.62 x 3.36Level - Main
Foyer 
Dimensions - 4.95 x 3.69Level - Main
Kitchen 
Dimensions - 7.05 x 6.5Level - Main
Laundry 
Dimensions - 3.05 x 2.75Level - Main
Living Room 
Dimensions - 15.1 x 17.4Level - Main
Master Bedroom 
Dimensions - 13.3 x 16.7Level - Main
Office 
Dimensions - 0.0 x 0.0Level - Main
Other 
Dimensions - 12.69 x 11.37Level - Basement
Recreation 
Dimensions - 36.1 x 36.11Level - Basement
Save
Ask
Tour
Hide
Share
Exterior Features
Construction Details 
StuccoStone
Fencing 
Fenced
Lot Features 
Irregular LotWooded
Patio And Porch 
DeckPatio
Pool Features 
In Ground
Roof 
Asphalt
View 
Trees/WoodsForestPool
Waterview 
Trees/WoodsForestPool
Listing courtesy of SUTTON GROUP INCENTIVE REALTY INC.

Listing information is provided by Participants of the Toronto Real Estate Board. IDX information is provided exclusively for personal, non-commercial use, and may not be used for any purpose other than to identify prospective properties consumers may be interested in purchasing. Information is deemed reliable but not guaranteed. Copyright 2026, Toronto Real Estate Board
Last checked 2026-10-27 09:47 AM UTC

Neighborhood & Commute
Source: Walkscore
Save
Ask
Tour
Hide
Share