90 Thompsons Road 5, Penetanguishene, ON, L9M 2H1

Save
Ask
Tour
Hide
Share
$609,900
17 Days On Site

Green Gables
90 Thompsons Road 5
Penetanguishene, ON L9M 2H1

For Sale|Residential|Active
2
Beds
2
Total Baths
1000-1199
SqFt
—
/SqFt
County:
Simcoe
Call Now: (226) 907 4448
Is this the listing for you? We can help make it yours.
(226) 907 4448
90 Thompsons Road 590 Thompsons Road 590 Thompsons Road 590 Thompsons Road 5
Save
Ask
Tour
Hide
Share

Mortgage Calculator

Monthly Payment (Est.)

Enter an interest rate to see your estimated monthly payment.
Calculator powered by Showcase IDX, a Constellation1 Company. Copyright ©2026 Information is deemed reliable but not guaranteed.

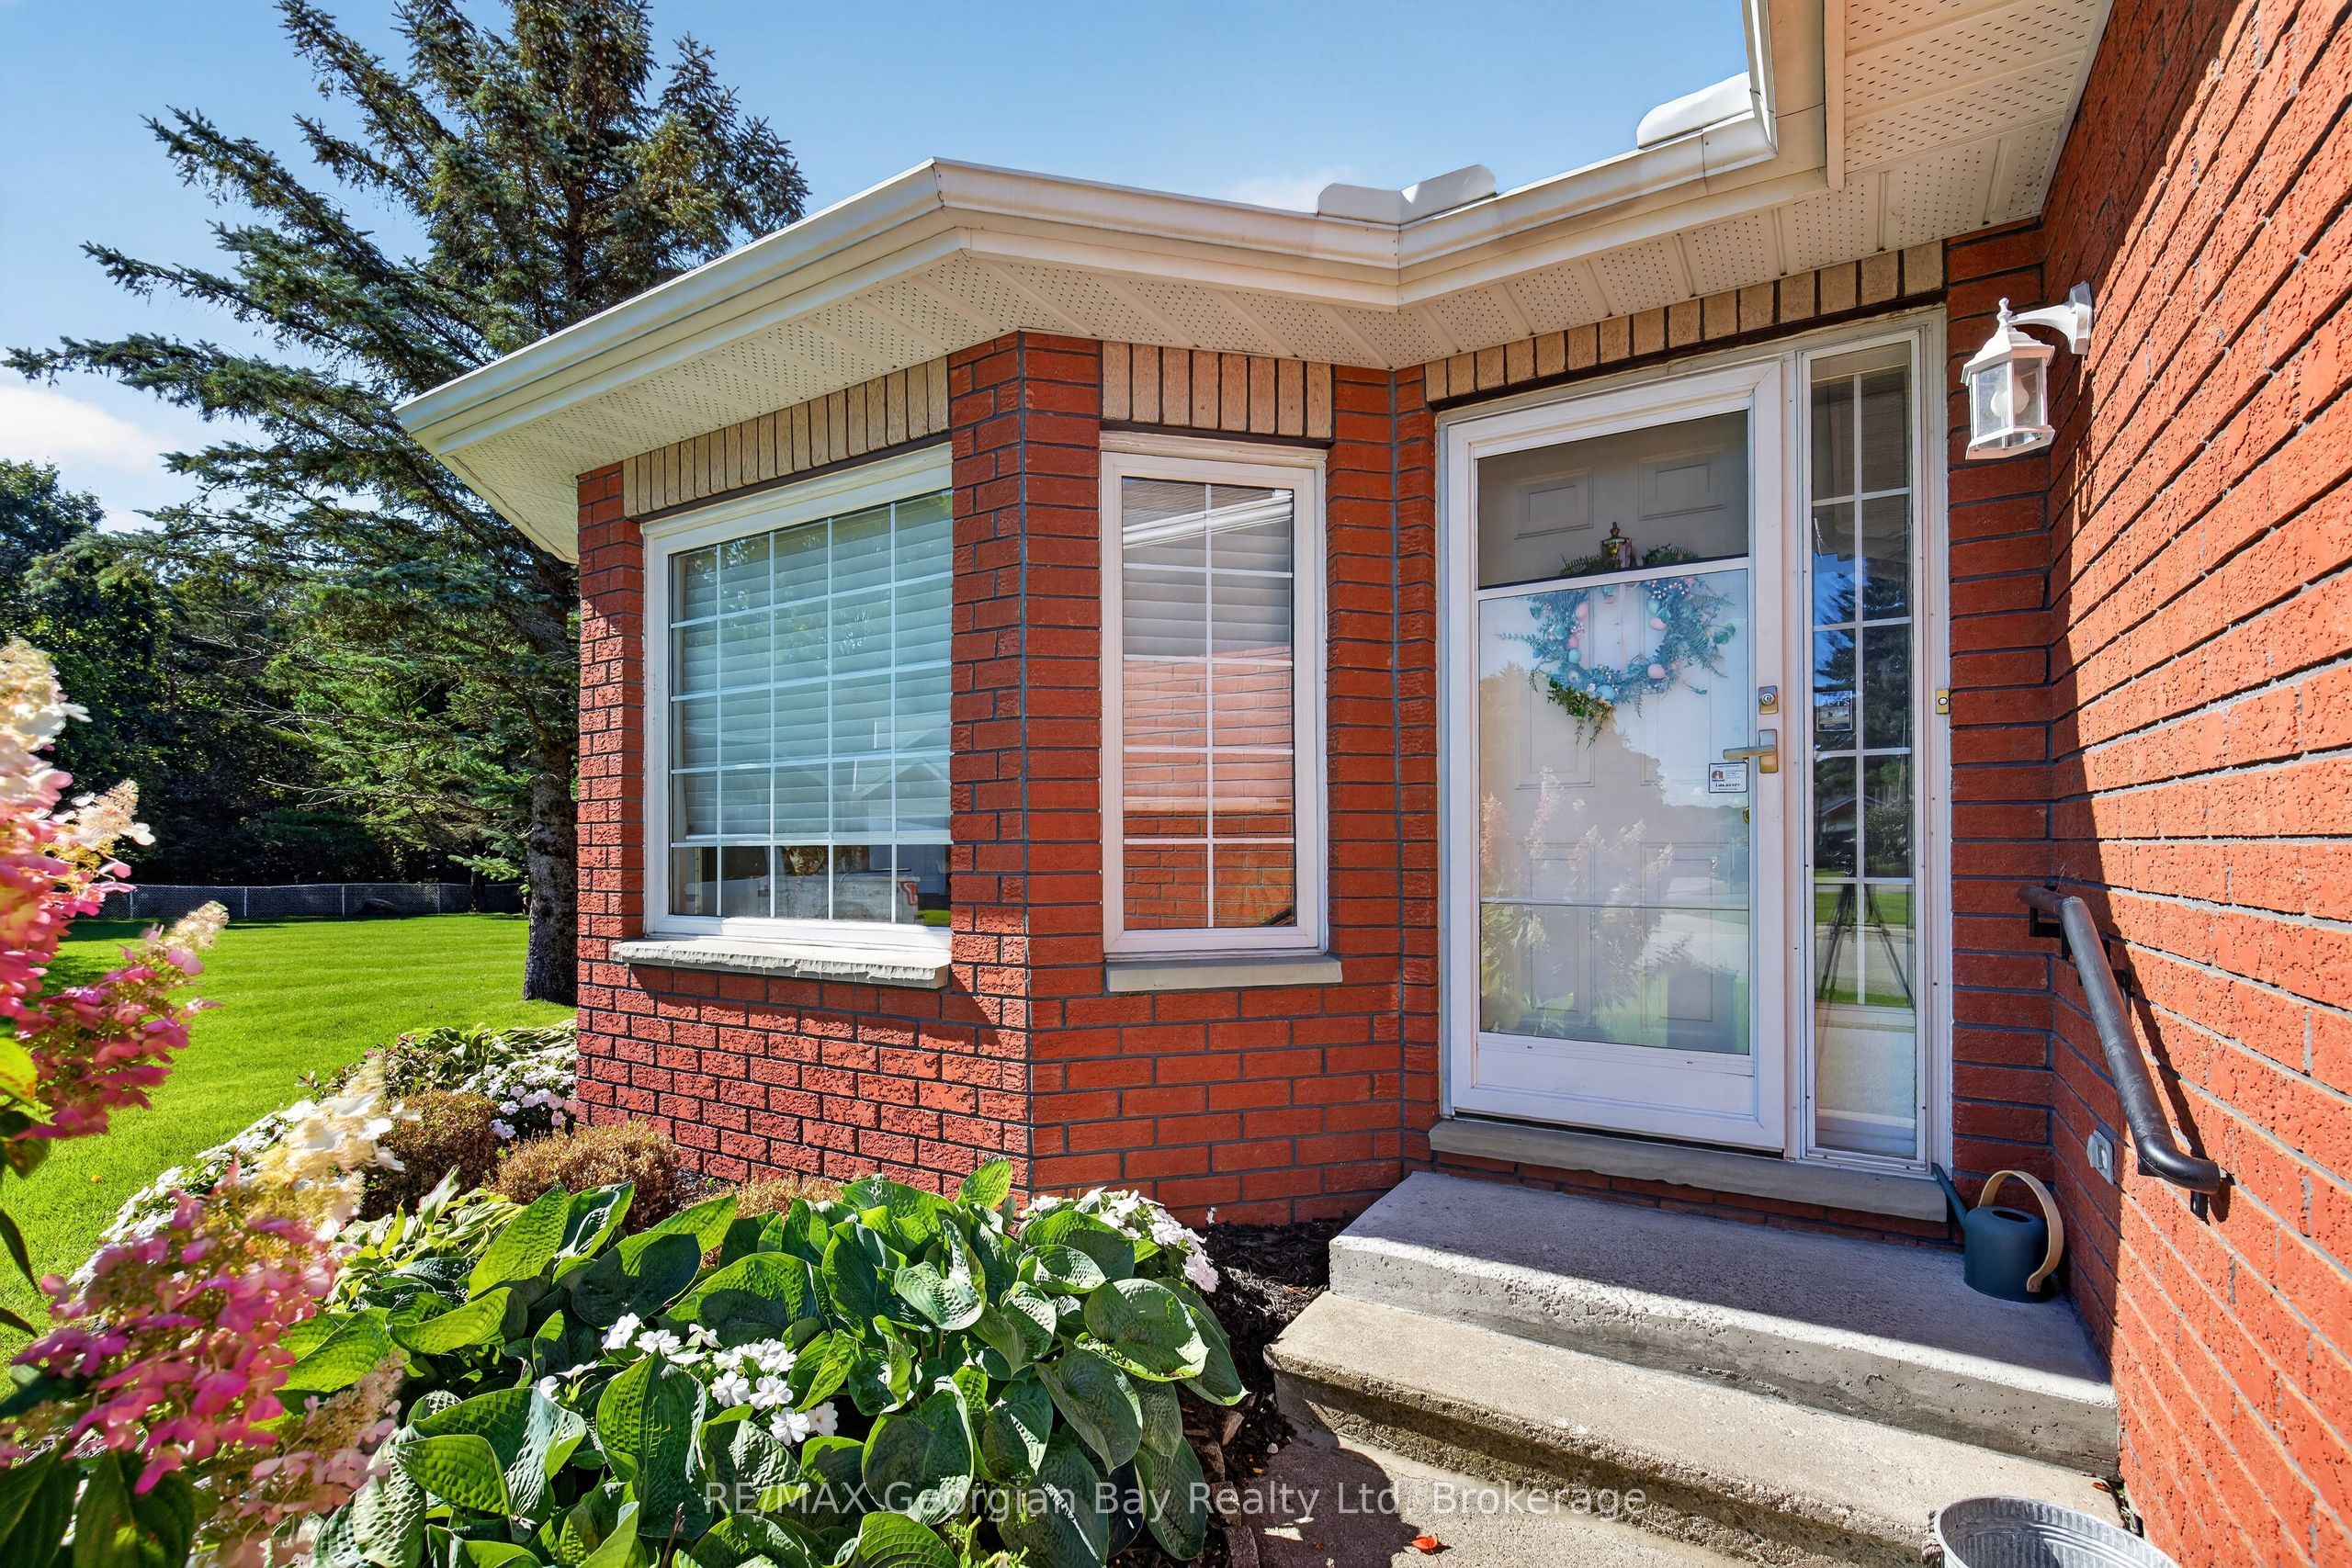
HERE'S WHY 90 THOMPSONS ROAD, UNIT 5 COULD BE YOUR NEXT MOVE: MAIN-FLOOR LIVING Everything you need for day-to-day living is all together on the main level. ROOM TO SPREAD OUT A finished lower level adds flexible space for guests, hobbies, a home office or simply more room to enjoy. UPDATED WHERE IT COUNTS A beautifully updated kitchen and main bathroom give you fresh, modern finishes mean two important spaces already taken care of. A LITTLE EXTRA SPACE OUTSIDE As an end unit, this home enjoys open green space beside it, giving you a little more breathing room outdoors. ATTACHED GARAGE Pull right in, keep out of the weather and still have room for everyday storage. LESS TO LOOK AFTER Snow removal and lawn maintenance are among the services handled through the condo association. CLUBHOUSE A well-equipped community clubhouse offers another place to gather, play games and spend time socializing.

Save
Ask
Tour
Hide
Share
Listing Snapshot
Price 
$609,900
Days On Site 
17 Days
Bedrooms 
2
Inside Area (SqFt) 
1000-1199 sqft
Total Baths 
2
Full Baths 
N/A
Partial Baths 
N/A
Lot Size 
N/A
Year Built 
N/A
MLS® Number 
S13879658
Status 
Active
Property Tax 
$4,524
Maintenance Fees 
$620
Sq Ft Source 
N/A
Friends & Family
Recent Activity
5 days agoListing updated with changes from the MLS®
3 weeks agoListing first seen on site
General Features
Attached Garage 
Yes
Cross Street 
Main Street and Thompsons Road
Direction Faces 
North
Garage 
Yes
Number Of Stories 
1
Parking 
Attached
Parking Spaces 
2
Pets 
Yes
Style 
Bungalow
Interior Features
Basement 
Sump PumpFullFinished
Cooling 
Central Air
Heating 
Natural GasForced Air
Bathroom 
Dimensions - 3.18 x 2.59Level - Basement
Bedroom 
Dimensions - 3.35 x 3.71Level - Basement
Den 
Dimensions - 4.42 x 4.09Level - Basement
Dining Room 
Dimensions - 4.42 x 2.54Level - Main
Family Room 
Dimensions - 4.14 x 2.49Level - Main
Kitchen 
Dimensions - 3.2 x 3.63Level - Main
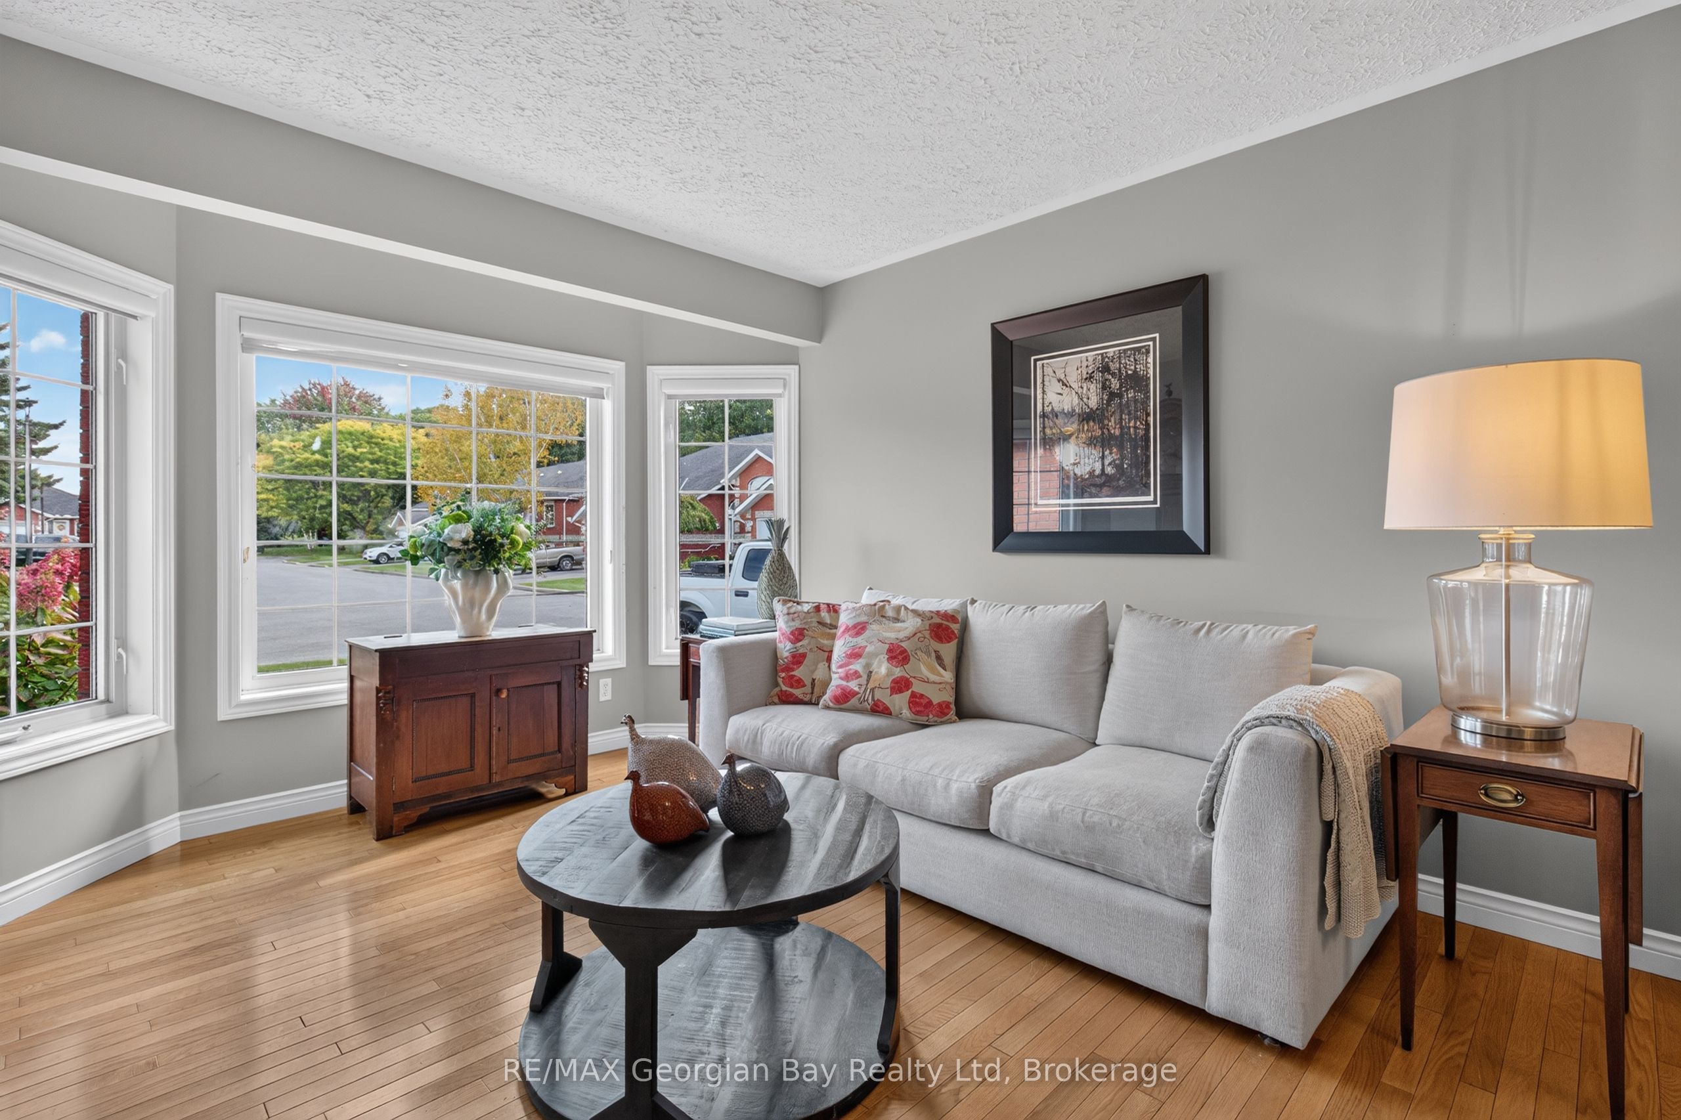
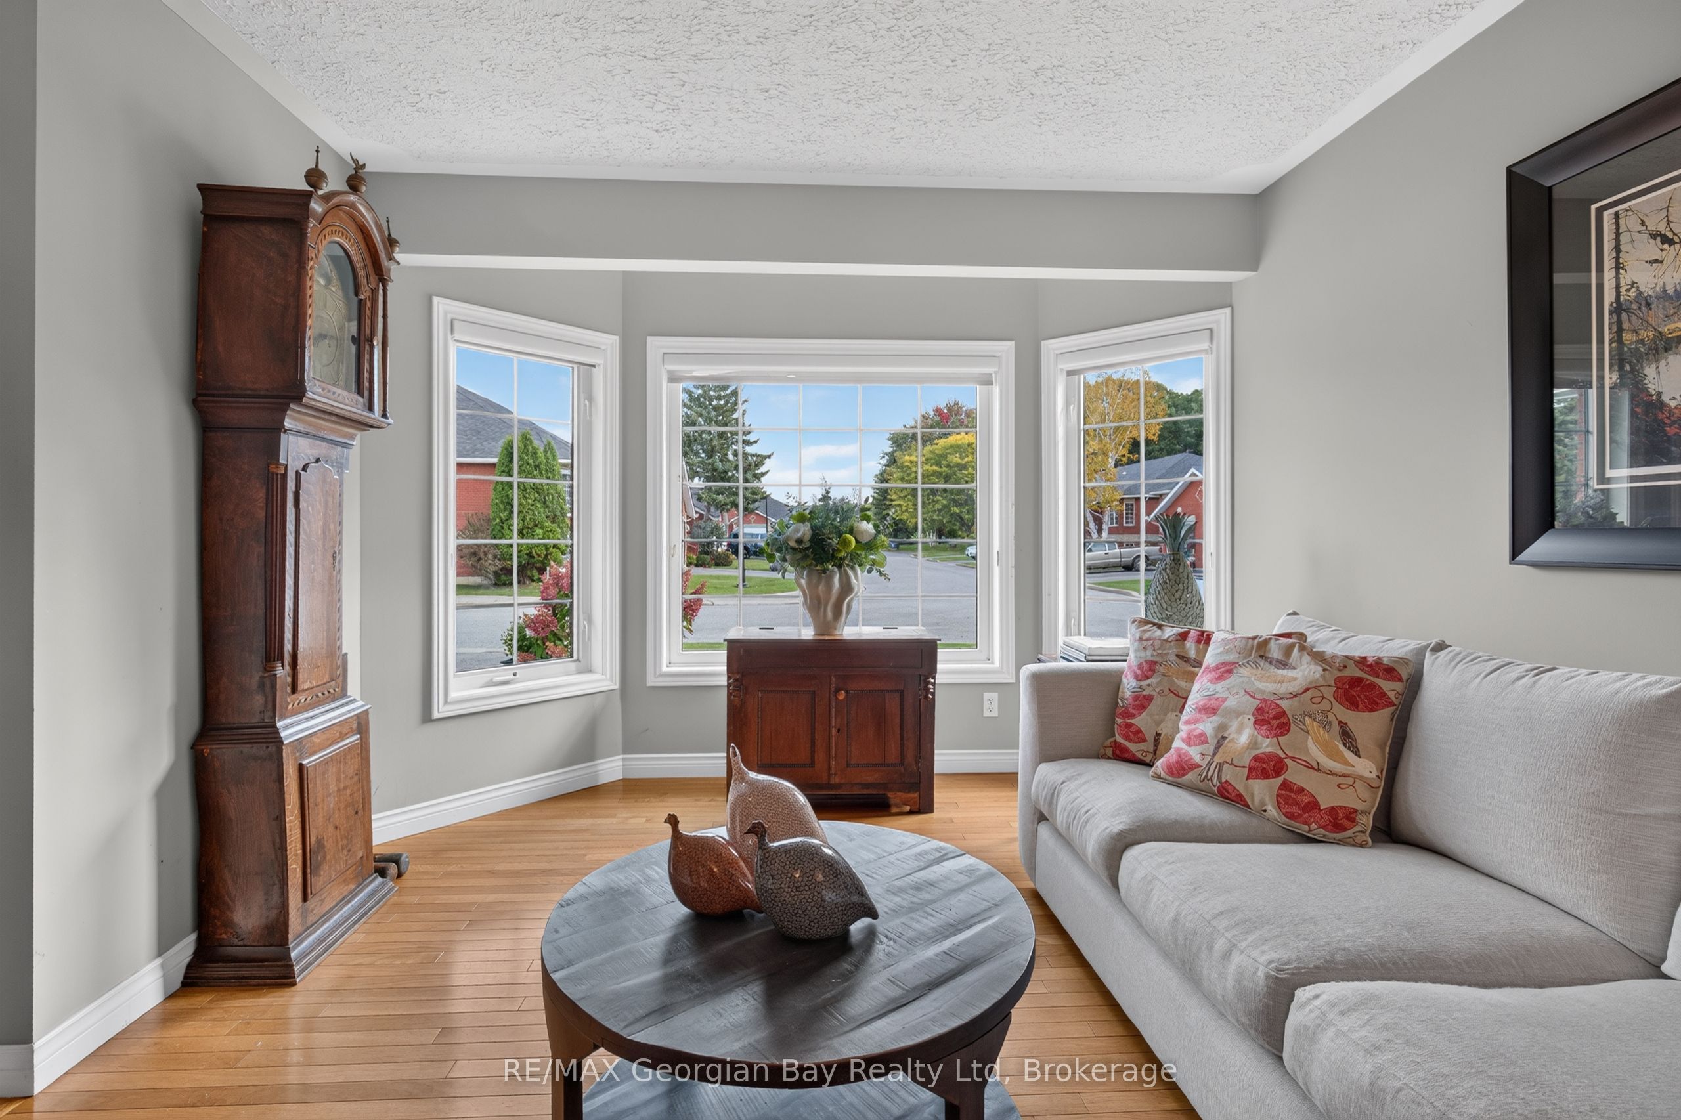
Living Room 
Dimensions - 4.42 x 4.06Level - Main
Master Bedroom 
Dimensions - 3.4 x 3.71Level - Main
Recreation 
Dimensions - 4.19 x 7.93Level - Basement
Utility Room 
Dimensions - 5.03 x 3.99Level - Basement
Save
Ask
Tour
Hide
Share
Exterior Features
Construction Details 
Brick
Community Features
Maintenance Fee 
$620.0
Listing courtesy of RE/MAX Georgian Bay Realty Ltd

Listing information is provided by Participants of the Toronto Real Estate Board. IDX information is provided exclusively for personal, non-commercial use, and may not be used for any purpose other than to identify prospective properties consumers may be interested in purchasing. Information is deemed reliable but not guaranteed. Copyright 2026, Toronto Real Estate Board
Last checked 2026-10-27 09:57 AM UTC

Neighborhood & Commute
Source: Walkscore
Save
Ask
Tour
Hide
Share