2890 Concession 10 N Nottawasaga N/A, Clearview, ON, L9Y 3Y9

Save
Ask
Tour
Hide
Share
$1,725,000
17 Days On Site

2890 Concession 10 N Nottawasaga N/A
Clearview, ON L9Y 3Y9

For Sale|Single Family Residence|Active
3
Beds
3
Total Baths
1500-2000
SqFt
—
/SqFt
County:
Simcoe
Call Now: (226) 907 4448
Is this the listing for you? We can help make it yours.
(226) 907 4448
2890 Concession 10 N Nottawasaga N/A2890 Concession 10 N Nottawasaga N/A2890 Concession 10 N Nottawasaga N/A2890 Concession 10 N Nottawasaga N/A
Save
Ask
Tour
Hide
Share

Mortgage Calculator

Monthly Payment (Est.)

Enter an interest rate to see your estimated monthly payment.
Calculator powered by Showcase IDX, a Constellation1 Company. Copyright ©2026 Information is deemed reliable but not guaranteed.

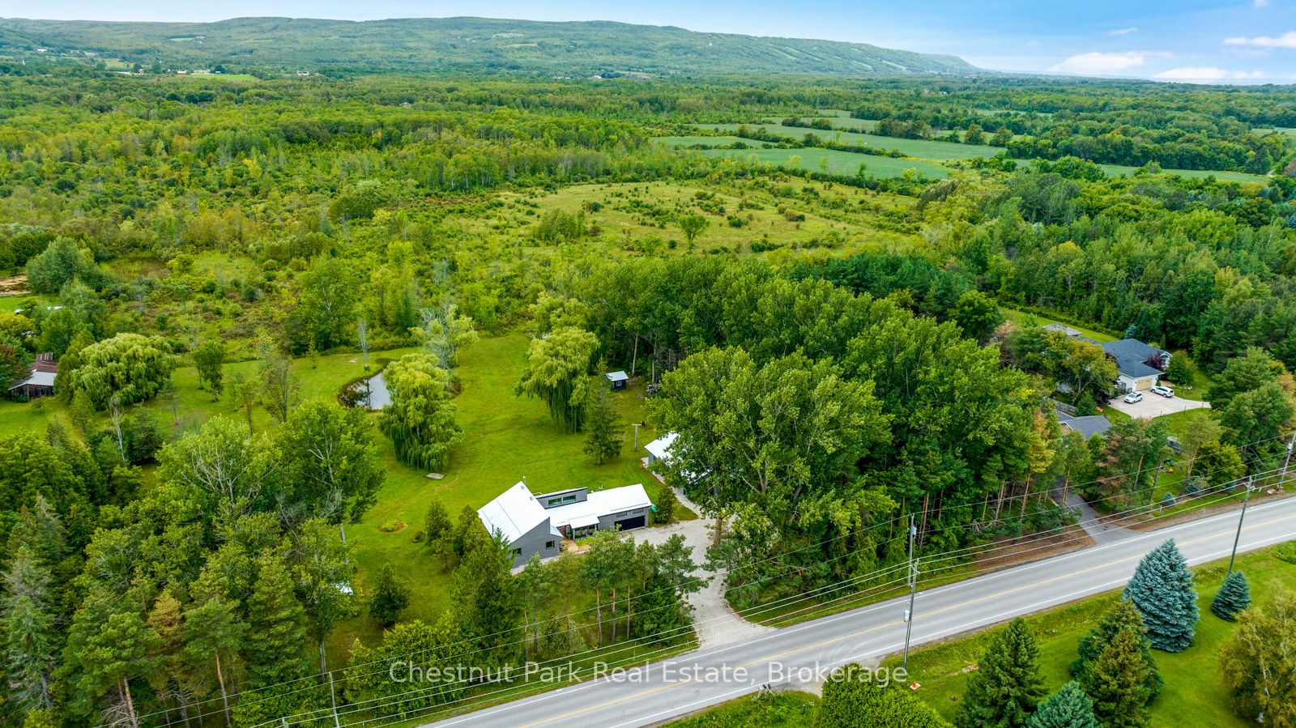
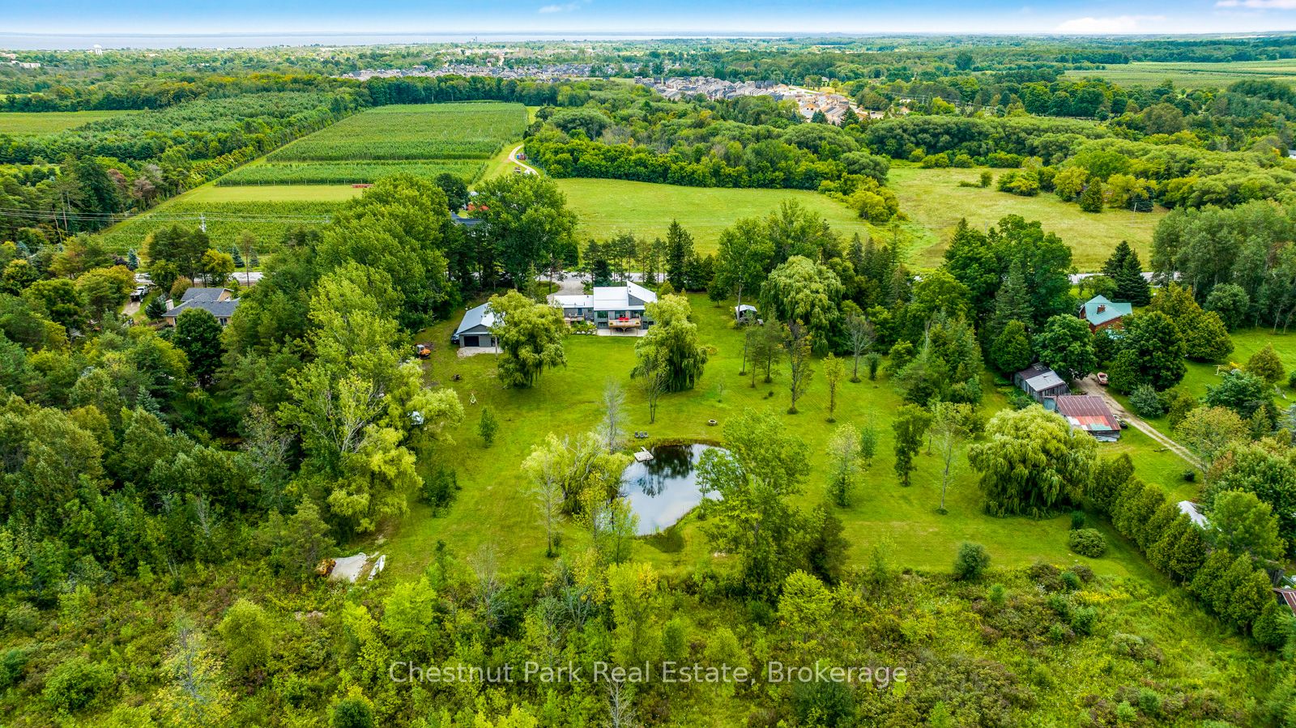
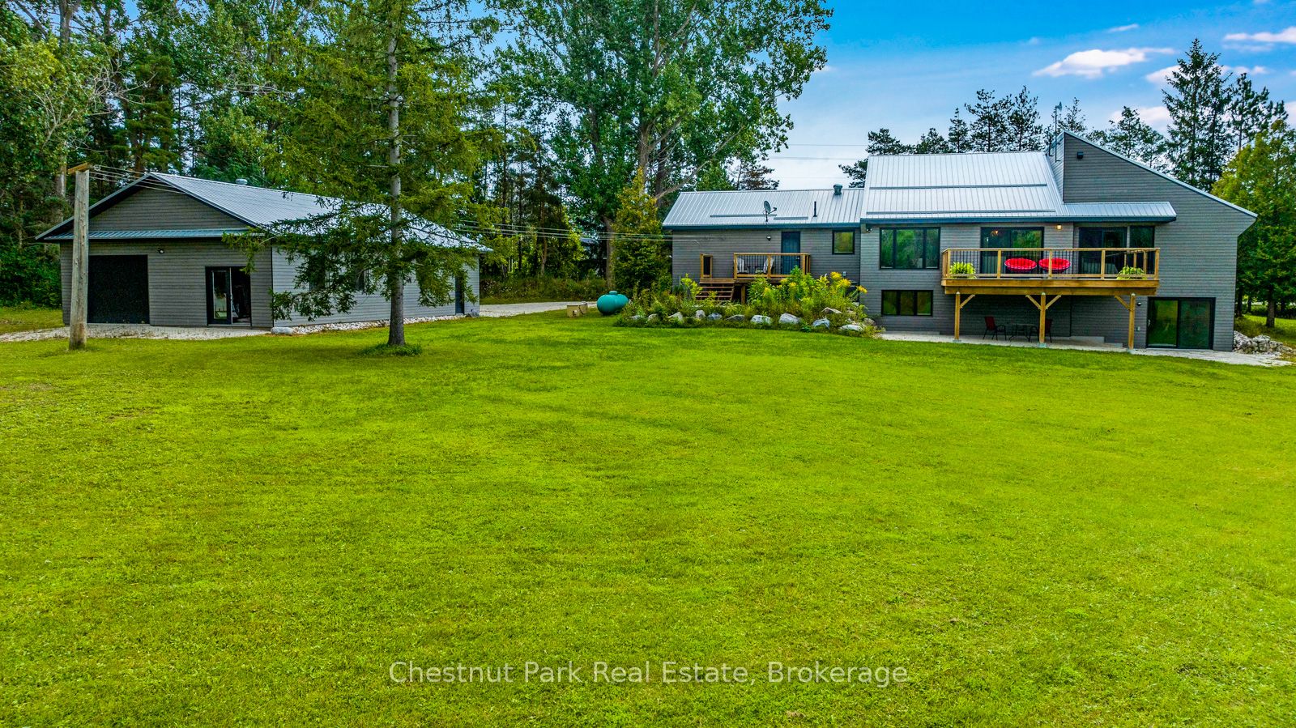
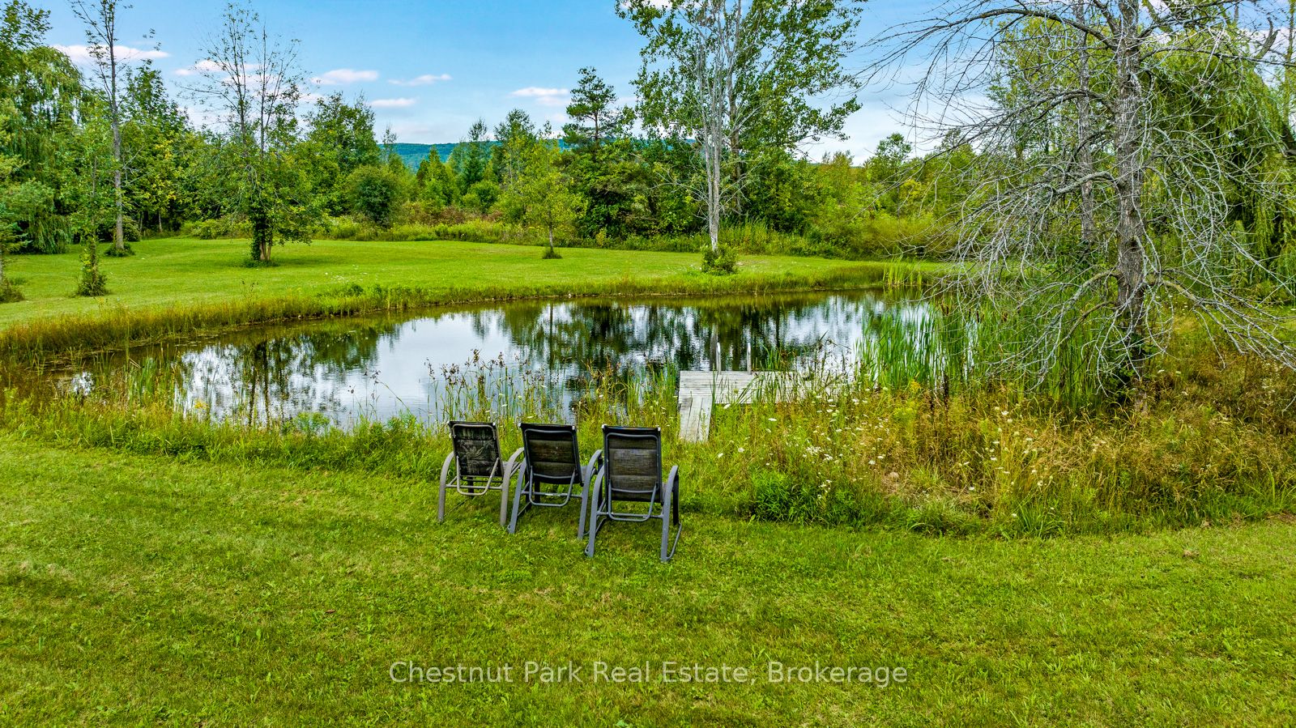
Location! View! 3+ Acres! Considered the top 3 must haves. You will appreciate the value in your 3 bedroom 3 1/2 bathroom bungalow with walkout basement. A pond and two garages - attached garage with inside entry and an oversized detached garage/shop round out the attractive features of this property. The attention to detail is apparent throughout, with open concept living, the kitchen boasting a large island with waterfall counter and vaulted ceilings; spacious primary bedroom with generous ensuite bath completed with walk in shower, walk in closet and walk out to balcony. Convenient main floor laundry with inside access to attached garage and rear deck & yard. The lower level features a family room with wood burning fireplace, games room/entertainment area with wet bar, 3 pc bathroom, and office. Lower level walk out to patio area, yard, and pond. Ample storage throughout including a storage room. Rogers fibre internet makes working from home, streaming, or gaming a breeze. Propane furnace installed 2024, basement and detached garage are spray foamed insulted. Enjoy the outdoors, with breathtaking sunsets over the pond and the escarpment, or wake up with early morning sunrises on the front deck. An idyllic setting in the country minutes to Collingwood and area amenities, including Georgian Bay, ski hills, golf courses and pickleball courts. Appreciate your new home after you check out the photos and video - visit in person!

Save
Ask
Tour
Hide
Share
Listing Snapshot
Price 
$1,725,000
Days On Site 
17 Days
Bedrooms 
3
Inside Area (SqFt) 
1500-2000 sqft
Total Baths 
3
Full Baths 
N/A
Partial Baths 
N/A
Lot Size 
3.44 Acres
Year Built 
N/A
MLS® Number 
S13881948
Status 
Active
Property Tax 
$6,121.29
Maintenance Fees 
N/A
Sq Ft Source 
N/A
Friends & Family
Recent Activity
3 weeks agoListing updated with changes from the MLS®
3 weeks agoListing first seen on site
General Features
Acres 
3.44
Attached Garage 
Yes
Cross Street 
Poplar Side Road / Concession 10 North Nottawasaga
Direction Faces 
West
Disclosures 
Conservation Regulations
Garage 
Yes
Parking 
Attached
Parking Spaces 
16
Property Sub Type 
Single Family Residence
Sewer 
Septic Tank
Style 
Bungalow
Water Source 
WellPrivate
Interior Features
Appliances 
Water SoftenerWater PurifierWater Heater
Basement 
Walk-Out AccessFinished
Cooling 
Central Air
Fireplace 
Yes
Fireplace Features 
Family Room
Heating 
PropaneForced Air
Interior 
Central VacuumOther
Bathroom 
Dimensions - 1.45 x 1.12Level - Main
Bedroom 
Dimensions - 3.53 x 3.43Level - Main
Family Room 
Dimensions - 7.24 x 5.26Level - Basement
Foyer 
Dimensions - 1.75 x 3.94Level - Main
Game Room 
Dimensions - 7.09 x 3.56Level - Basement
Laundry 
Dimensions - 4.19 x 2.24Level - Main
Living Room 
Dimensions - 4.67 x 3.43Level - Main
Master Bedroom 
Dimensions - 5.28 x 3.63Level - Main
Office 
Dimensions - 3.3 x 3.91Level - Basement
Other 
Dimensions - 4.57 x 7.54Level - Main
Utility Room 
Dimensions - 5.59 x 2.18Level - BasementDescription - unfinished space
Save
Ask
Tour
Hide
Share
Exterior Features
Construction Details 
Wood Siding
Lot Features 
On Golf CourseLevel
Patio And Porch 
Deck
Pool Features 
None
Roof 
Metal
View 
HillsPond
Waterview 
HillsPond
Listing courtesy of Chestnut Park Real Estate

Listing information is provided by Participants of the Toronto Real Estate Board. IDX information is provided exclusively for personal, non-commercial use, and may not be used for any purpose other than to identify prospective properties consumers may be interested in purchasing. Information is deemed reliable but not guaranteed. Copyright 2026, Toronto Real Estate Board
Last checked 2026-10-27 10:42 AM UTC

Neighborhood & Commute
Source: Walkscore
Save
Ask
Tour
Hide
Share