

3485 Brennan Line, Severn, ON, L3V 0W2
3485 Brennan LineSevern, ON L3V 0W2
Mortgage Calculator
Monthly Payment (Est.)
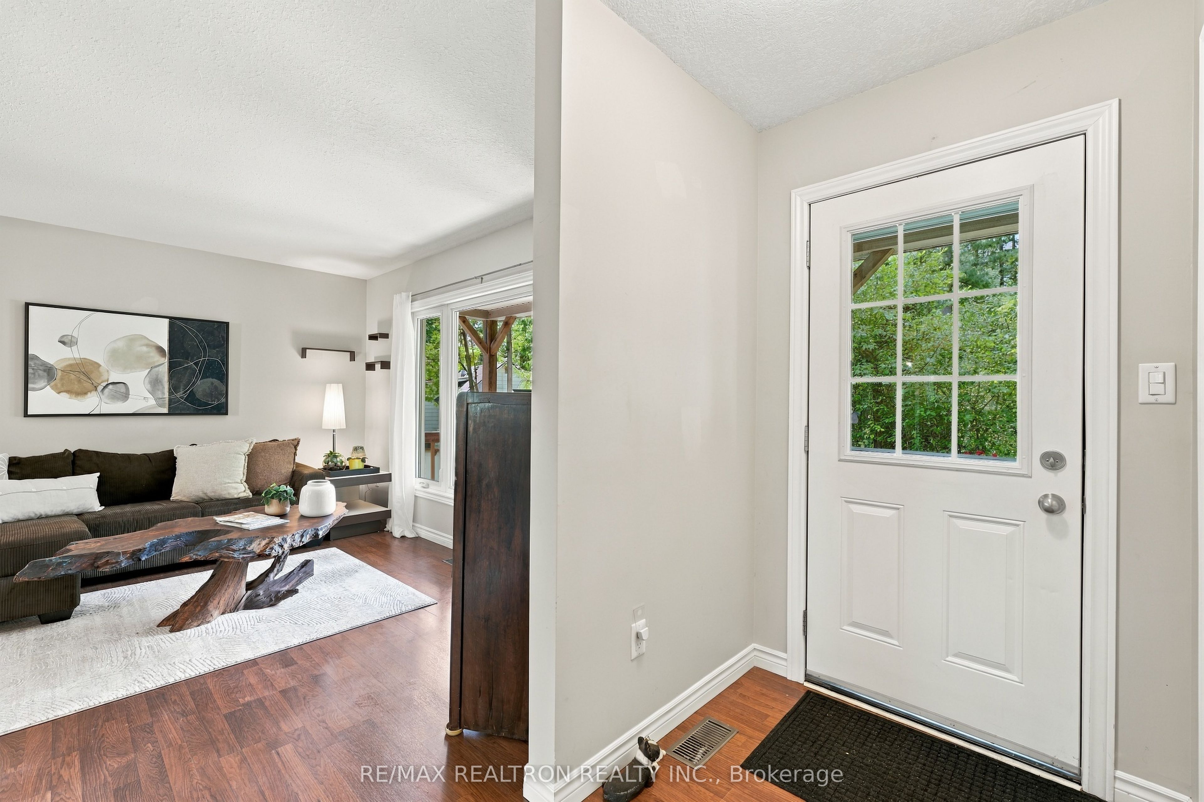
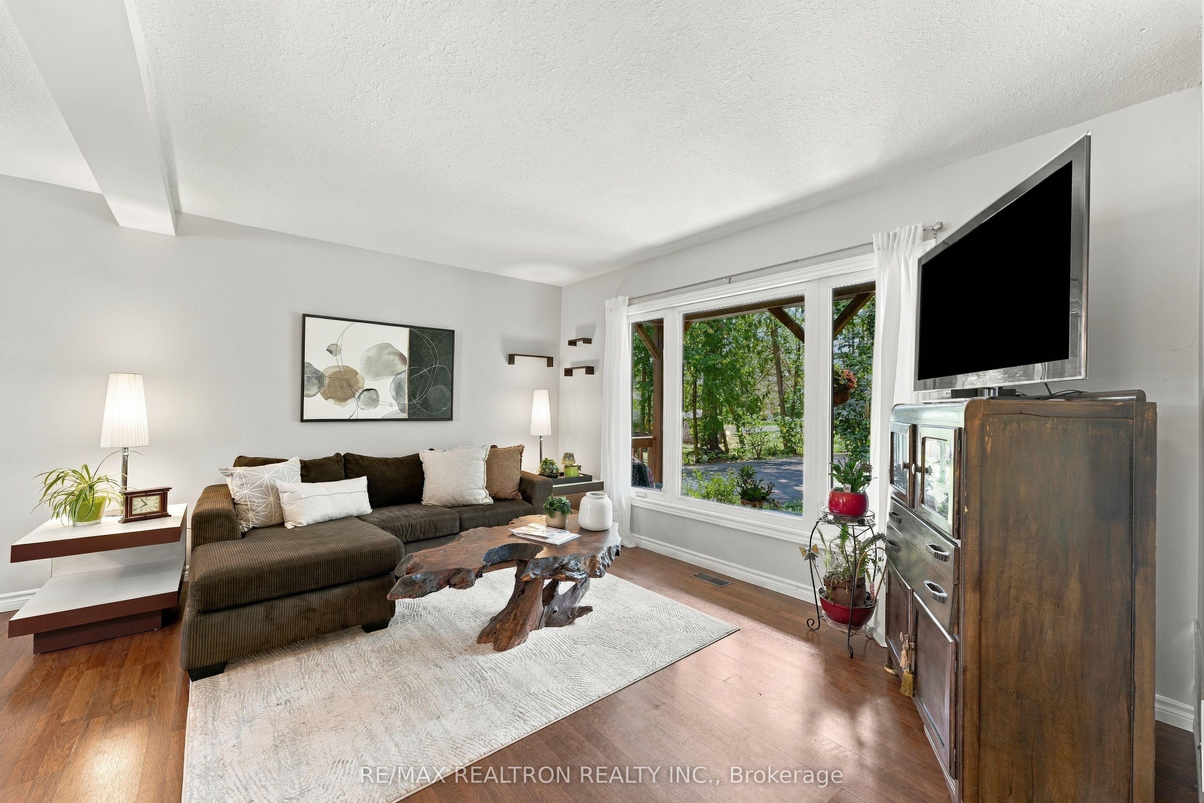
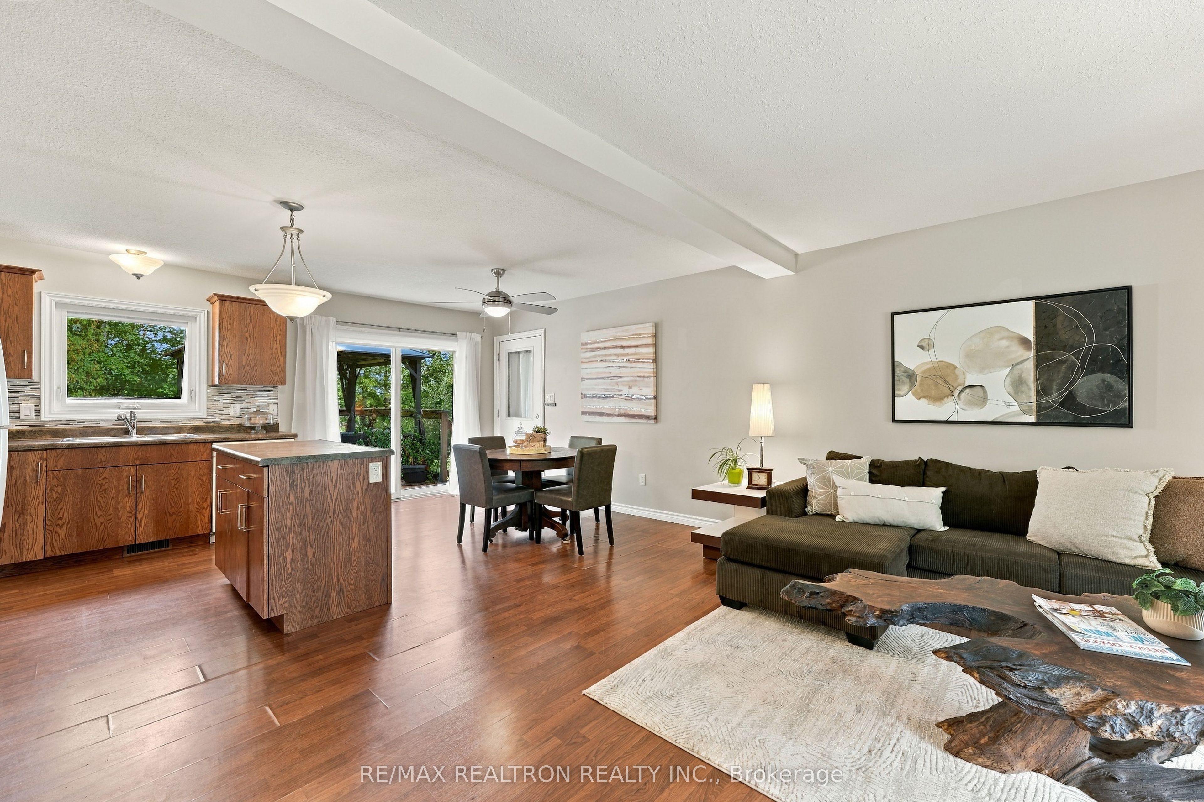
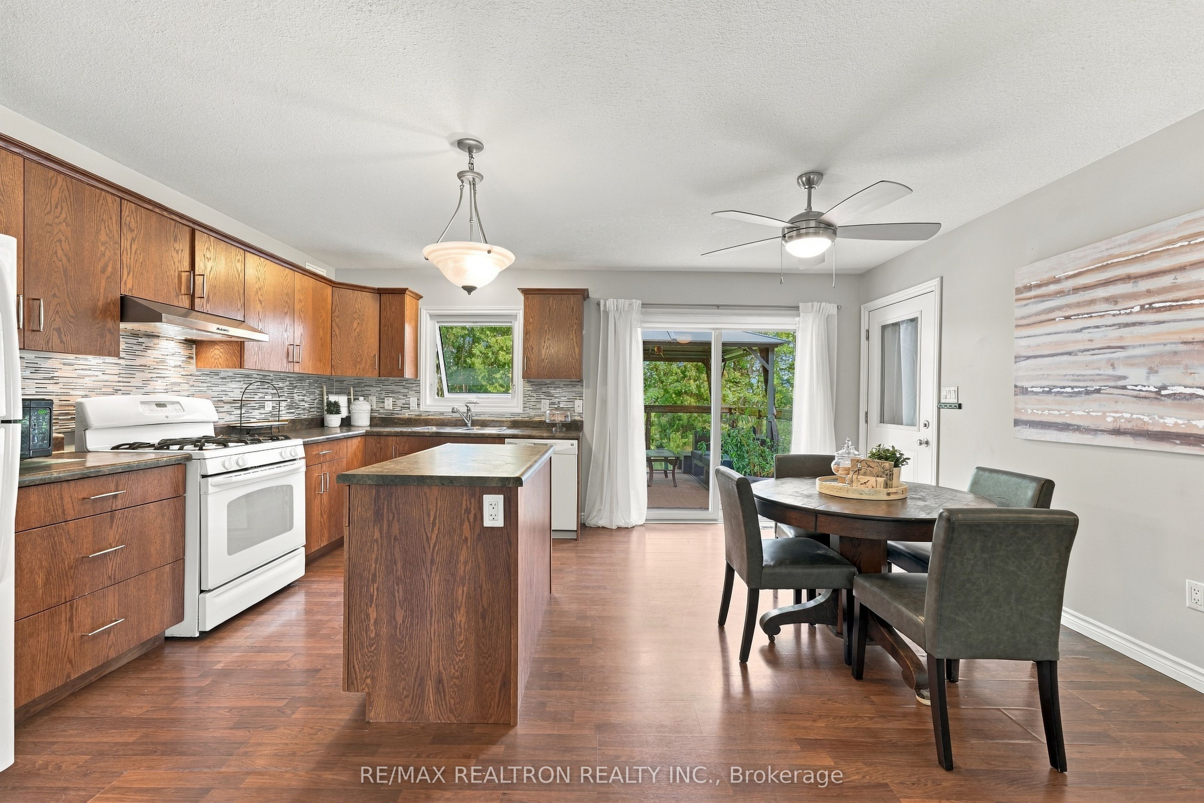
Enter an interest rate to see your estimated monthly payment.Welcome to 3485 Brennan Line, where peaceful country living, privacy and space come together without giving up everyday convenience. Set on a beautiful 1.2-acre lot on a quiet road in Severn, this custom-built 2012 bungalow is a true year-round home offering the slower pace you've been looking for, while still within an easy drive to Barrie and Orillia and close to the water, golf, parks and endless outdoor recreation. Inside, the bright and functional main floor features hardwood flooring throughout the principal living areas and an open-concept layout made for everyday living. The kitchen offers a centre island, eat-in breakfast area and walkout to the deck, flowing into the spacious living room with a large picture window. Two bedrooms, a 4-piece bathroom and convenient main-floor laundry complete the level. Need more space? The fully finished walkout basement delivers with a large recreation room featuring a beautiful stone wood-burning fireplace, 2 additional bedrooms with its own walkout to the yard, 3-piece bathroom, giving you incredible flexibility for guests, extended family, working from home or potential in-law space. Outside is where you really get to enjoy the lifestyle. With 1.2 acres, there's room to entertain, relax and enjoy the outdoors with a deck, patio, gazebo, hot tub, fire pit, sheds and plenty of privacy with no neighbours located behind. An attached double garage plus 2 separate driveways for up to 8 vehicles gives you room for the cars, toys and everything that comes with country living.This isn't just a weekend escape, it's a year-round home where you can enjoy more space, more privacy and a little more peace and quiet.
| a week ago | Listing updated with changes from the MLS® | |
| 2 weeks ago | Listing first seen on site |

Listing information is provided by Participants of the Toronto Real Estate Board. IDX information is provided exclusively for personal, non-commercial use, and may not be used for any purpose other than to identify prospective properties consumers may be interested in purchasing. Information is deemed reliable but not guaranteed. Copyright 2026, Toronto Real Estate Board
Last checked 2026-10-27 08:38 PM UTC