

3679 McCarthy Drive, Clearview, ON, L0M 1N0
3679 McCarthy DriveClearview, ON L0M 1N0
Mortgage Calculator
Monthly Payment (Est.)
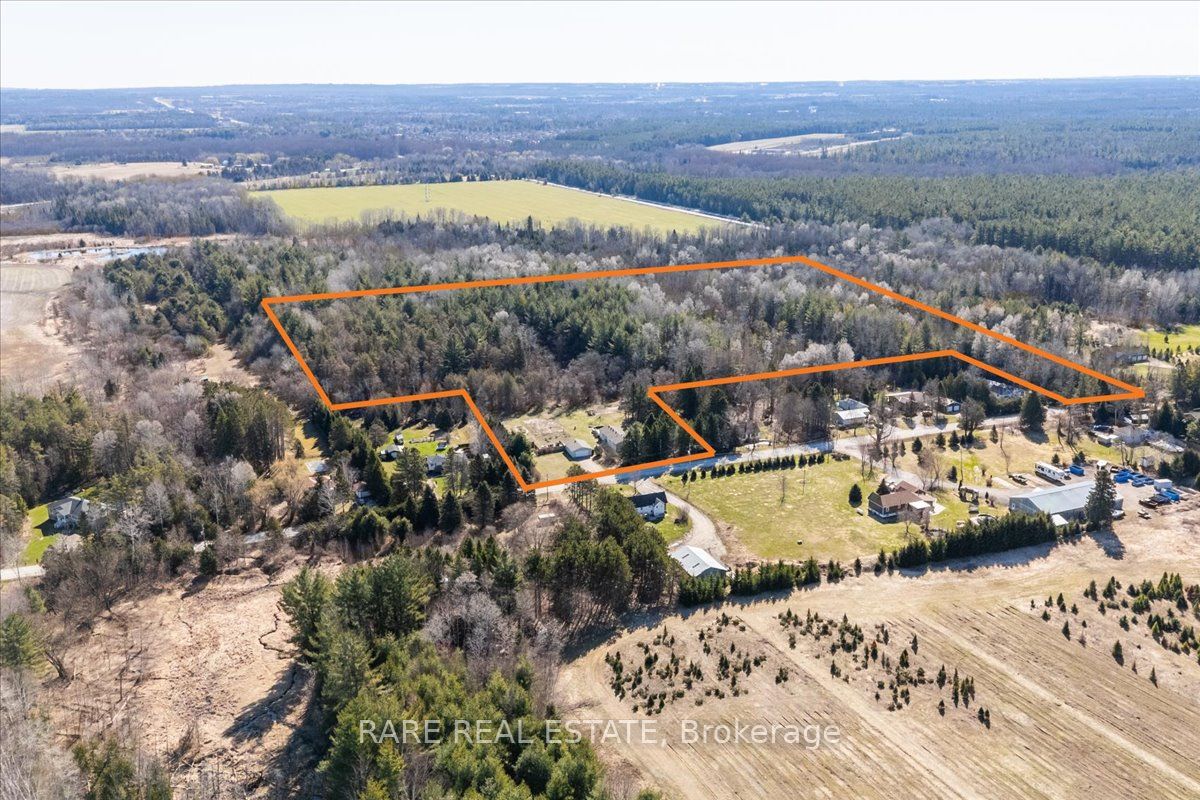
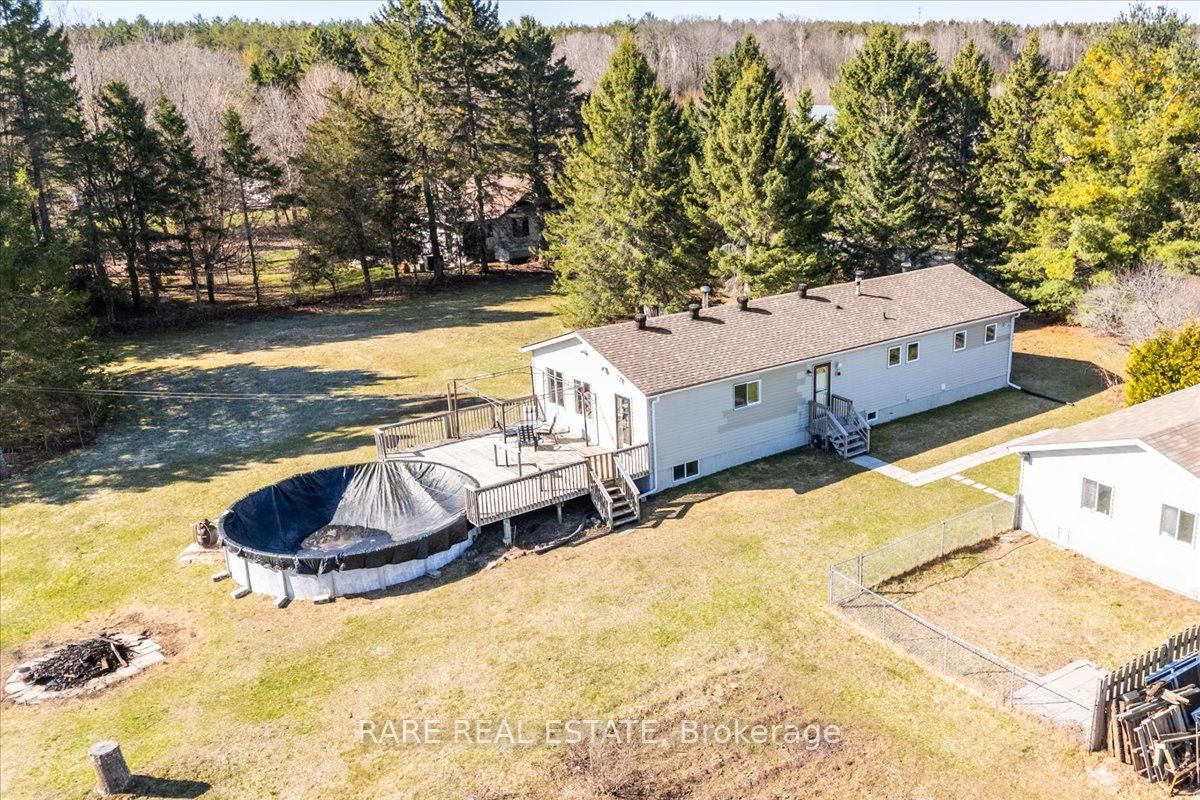
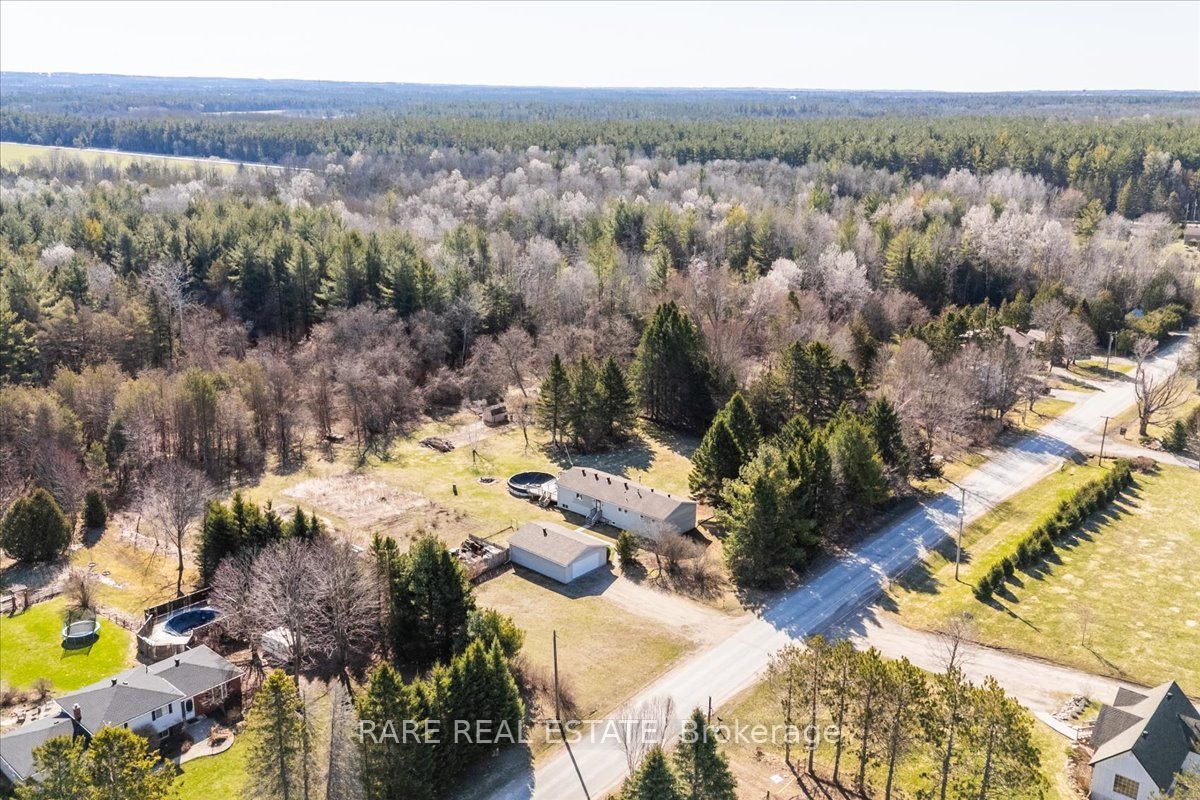
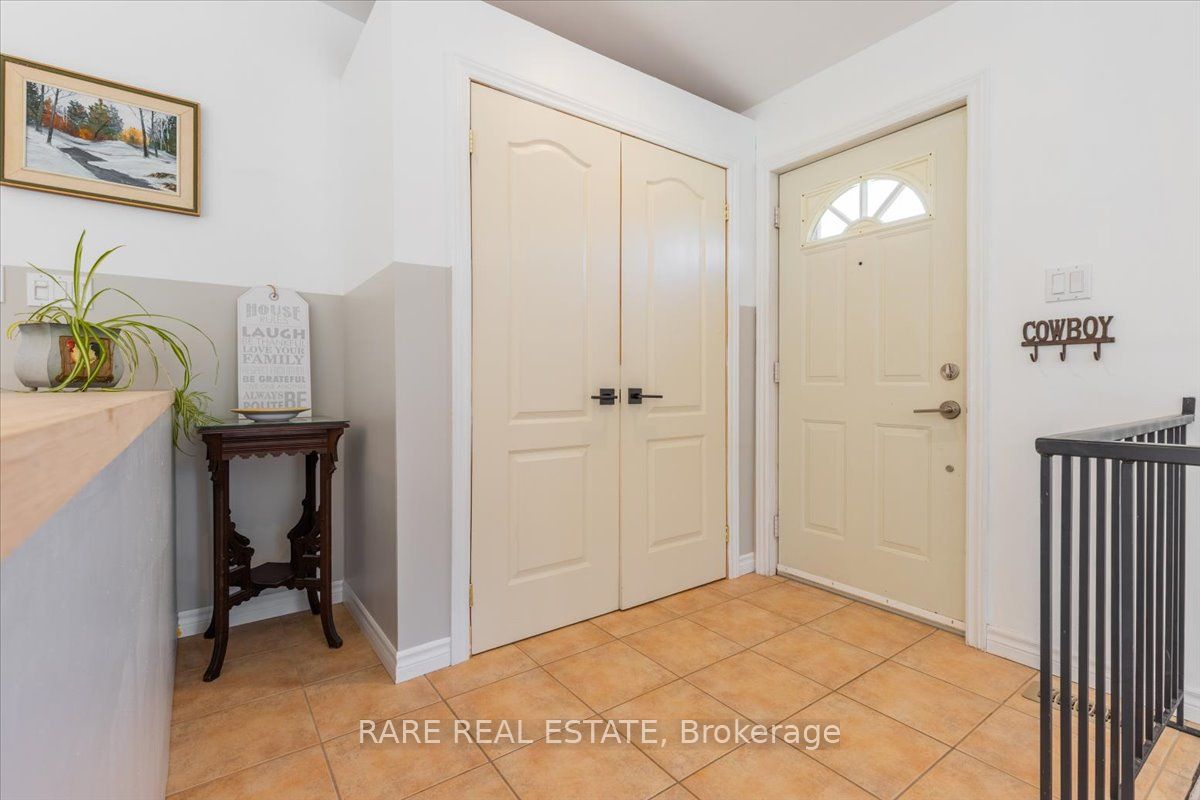
Enter an interest rate to see your estimated monthly payment.Expansive 33-Acre Private Retreat | A Rare Blend of Tranquility & Convenience. Welcome to your own slice of paradise-an extraordinary 33-acre property tucked away on the peaceful outskirts of Angus. Offering the perfect balance of serene country living and everyday convenience, this unique home is just minutes from Angus and a short drive to Barrie, Alliston, Wasaga Beach, and Collingwood. Wake up each morning to the gentle sounds of nature and the quiet rustle of wildlife just outside your window. This self-sufficient home is designed to bring the outdoors in, with bright, open-concept living spaces that create a warm and inviting atmosphere throughout. The heart of the home is the spacious living room, where soaring natural light creates a welcoming space to gather, relax, and enjoy views of your private surroundings. The living room flows seamlessly onto a generous deck, making entertaining effortless or providing the perfect spot to unwind beside the above-ground pool on sunny summer days. The kitchen offers ample storage and practical space for everyday living. With three large bedrooms and two bathrooms, there's plenty of room for family, guests, or even a home office setup. Outside, the possibilities are endless. The property's versatile zoning opens the door to a range of uses, whether you're dreaming of a hobby farm, a home-based business, or simply a private haven to call your own. A detached garage provides additional storage or workspace, while the fenced dog run adds a thoughtful touch for pet lovers. If you're seeking a peaceful, cottage-like lifestyle without giving up proximity to shopping, dining, and entertainment, this rare gem delivers it all. Discover the freedom, privacy, and beauty of country living-your private retreat awaits.
| 2 weeks ago | Listing updated with changes from the MLS® | |
| 2 weeks ago | Listing first seen on site |

Listing information is provided by Participants of the Toronto Real Estate Board. IDX information is provided exclusively for personal, non-commercial use, and may not be used for any purpose other than to identify prospective properties consumers may be interested in purchasing. Information is deemed reliable but not guaranteed. Copyright 2026, Toronto Real Estate Board
Last checked 2026-10-27 09:16 AM UTC