3192 BASS LAKE Side Road, Orillia, ON, L3V 7Y5

Save
Ask
Tour
Hide
Share
$669,000
13 Days On Site

3192 BASS LAKE Side Road
Orillia, ON L3V 7Y5

For Sale|Single Family Residence|Active
3
Beds
2
Total Baths
1100-1500
SqFt
—
/SqFt
County:
Simcoe
Call Now: (226) 907 4448
Is this the listing for you? We can help make it yours.
(226) 907 4448
3192 BASS LAKE Side Road3192 BASS LAKE Side Road3192 BASS LAKE Side Road3192 BASS LAKE Side Road
Save
Ask
Tour
Hide
Share

Mortgage Calculator

Monthly Payment (Est.)

Enter an interest rate to see your estimated monthly payment.
Calculator powered by Showcase IDX, a Constellation1 Company. Copyright ©2026 Information is deemed reliable but not guaranteed.

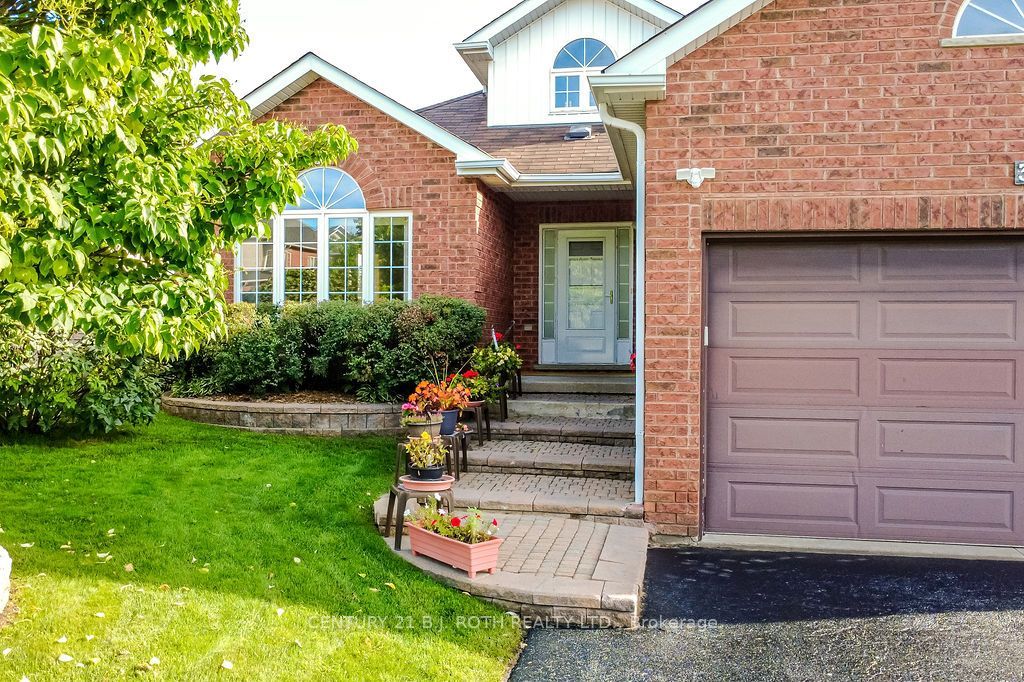
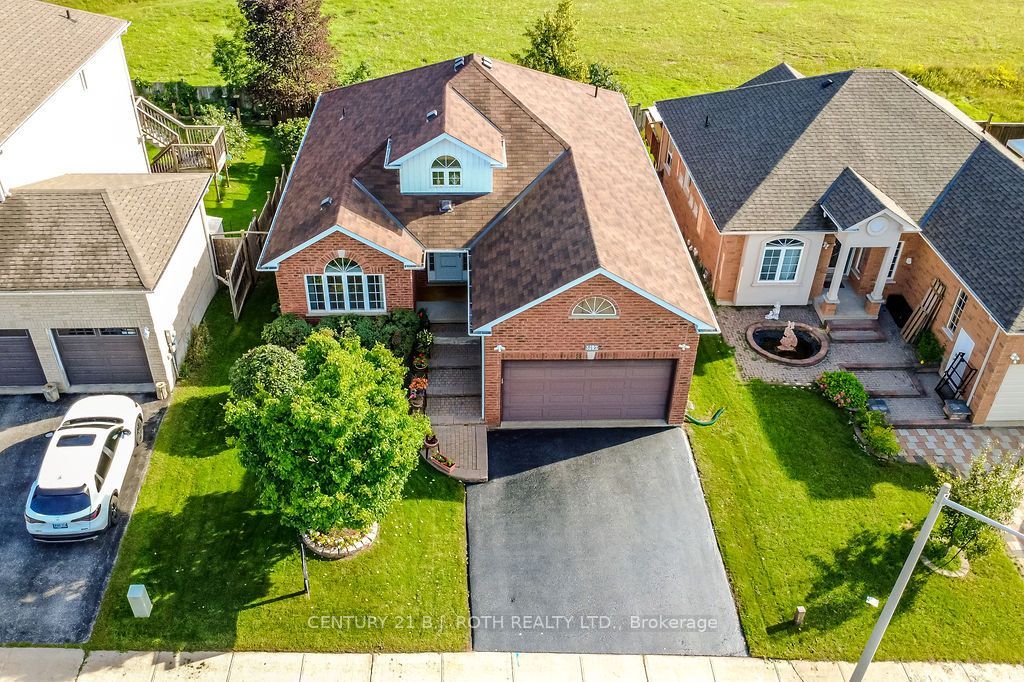
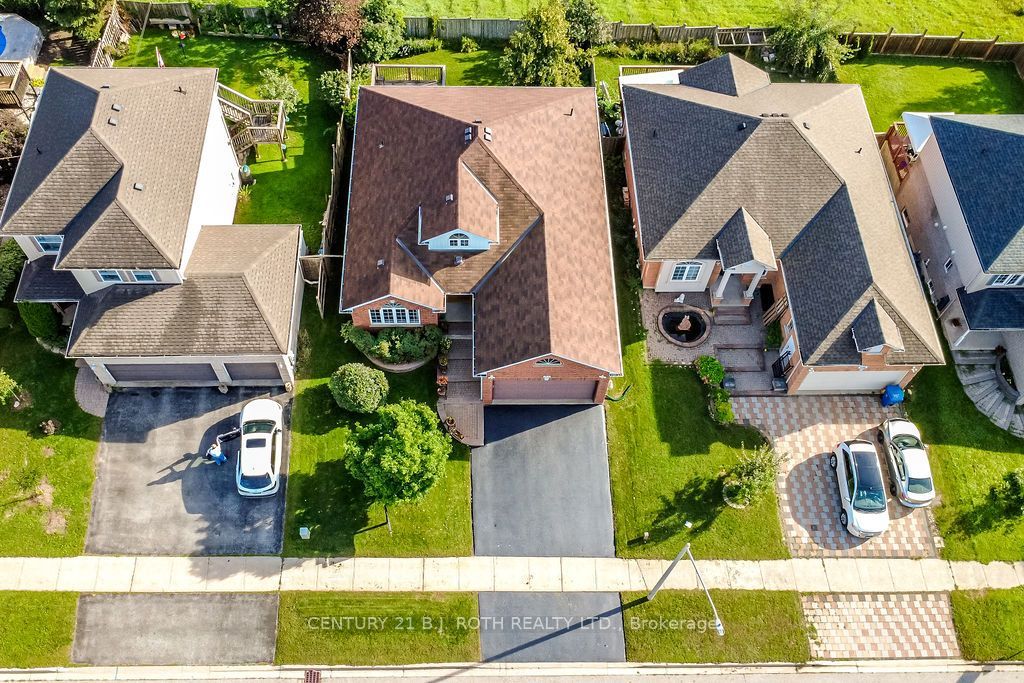
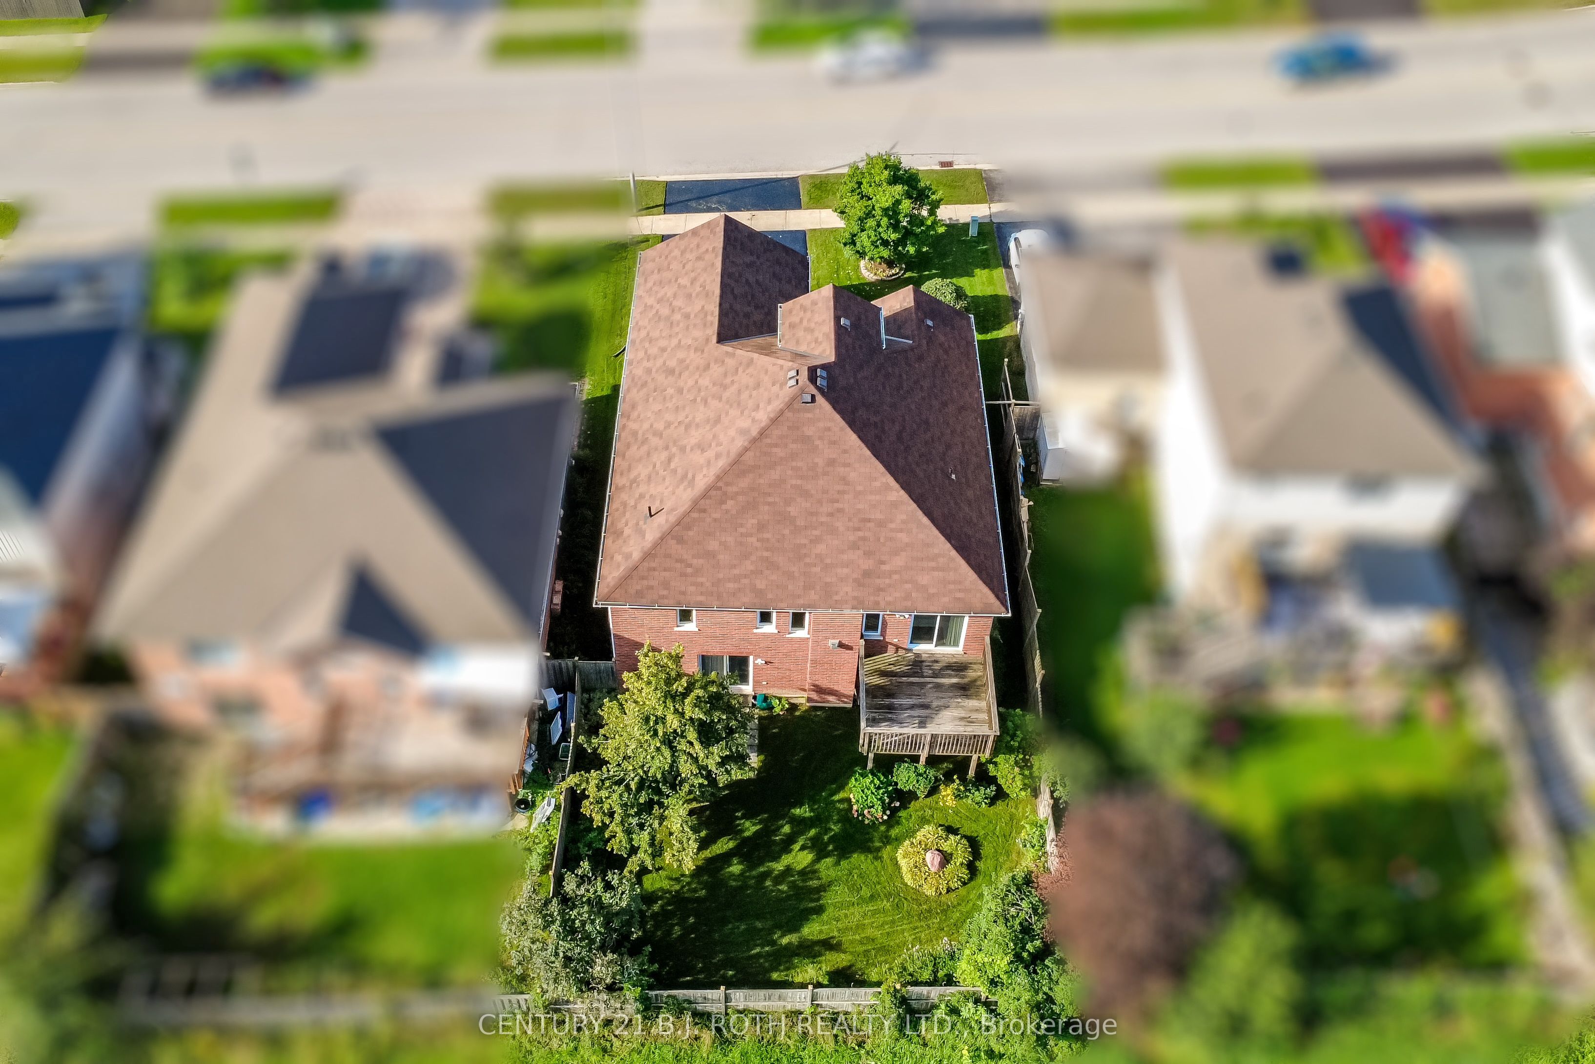
Lovingly maintained brick 3 bedroom and 2 bathroom walkout bungalow situated in the desirable Westridge community in west Orillia. Offering timeless curb appeal, comfortable one level living, and exciting future development potential, this home is an excellent opportunity for growing families or downsizers alike. The bright and functional main level features three bedrooms, 2 full bathrooms and a welcoming layout with plenty of opportunity to make the space your own. The spacious living features a vaulted ceiling with bright arched windows allowing abundant natural light. Downstairs, the unspoiled walkout basement with a separate entry provides a blank canvas with tremendous development potential making it perfect for creating additional living space, a home office, recreation area, or future in-law suite, subject to municipal approvals. Enjoy the convenience of Westridge living, close to schools, parks, shopping, restaurants, amenities, and everyday essentials. It is conveniently located to the OPP headquarters and detachment, Hydro One facilities, Lakehead University and Rotary Place rec centre. With easy access to the Highway 11 corridor, commuting and exploring everything the surrounding area has to offer is a breeze. This well-cared for brick bungalow in a sought after community, with room to grow is one you won't want to miss! The property is vacant and ready for immediate occupancy.

Save
Ask
Tour
Hide
Share
Listing Snapshot
Price 
$669,000
Days On Site 
13 Days
Bedrooms 
3
Inside Area (SqFt) 
1100-1500 sqft
Total Baths 
2
Full Baths 
N/A
Partial Baths 
N/A
Lot Size 
49.19x111.28 Acres
Year Built 
N/A
MLS® Number 
S14030212
Status 
Active
Property Tax 
$5,254
Maintenance Fees 
N/A
Sq Ft Source 
N/A
Friends & Family
Recent Activity
21 hours agoListing updated with changes from the MLS®
2 weeks agoListing first seen on site
General Features
Attached Garage 
Yes
Cross Street 
WEST RIDGE BLVD & BASS LAKE SIDE RD E
Direction Faces 
North
Garage 
Yes
Land Lease 
No
Parking 
Garage Door OpenerPrivateAttached
Parking Spaces 
6
Property Sub Type 
Single Family Residence
Style 
Bungalow
Utilities 
Cable Available
Interior Features
Basement 
Walk-Out AccessUnfinished
Cooling 
Central Air
Fireplace 
Yes
Fireplace Features 
Gas
Heating 
Natural GasForced Air
Bathroom 
Dimensions - 2.47 x 1.49Level - Main
Bedroom 2 
Dimensions - 3.09 x 2.65Level - Main
Bedroom 3 
Dimensions - 3.09 x 3.46Level - Main
Breakfast 
Dimensions - 3.57 x 2.0Level - Main
Dining Room 
Dimensions - 3.47 x 2.54Level - Main
Family Room 
Dimensions - 2.61 x 4.81Level - Main
Foyer 
Dimensions - 1.89 x 2.35Level - Main
Kitchen 
Dimensions - 3.57 x 2.8Level - Main
Laundry 
Dimensions - 2.64 x 2.25Level - Main
Living Room 
Dimensions - 3.47 x 5.58Level - Main
Master Bedroom 
Dimensions - 3.37 x 4.14Level - MainFeatures - Walk-In Closet(s)
Other 
Dimensions - 2.29 x 1.78Level - Basement
Recreation 
Dimensions - 11.39 x 13.03Level - Basement
Save
Ask
Tour
Hide
Share
Exterior Features
Construction Details 
Brick
Fencing 
Fenced
Lot Features 
On Golf CourseSloped
Patio And Porch 
Deck
Pool Features 
None
Roof 
Asphalt
View 
City
Waterview 
City
Listing courtesy of CENTURY 21 B.J. ROTH REALTY LTD.

Listing information is provided by Participants of the Toronto Real Estate Board. IDX information is provided exclusively for personal, non-commercial use, and may not be used for any purpose other than to identify prospective properties consumers may be interested in purchasing. Information is deemed reliable but not guaranteed. Copyright 2026, Toronto Real Estate Board
Last checked 2026-10-27 07:33 PM UTC

Neighborhood & Commute
Source: Walkscore
Save
Ask
Tour
Hide
Share