

8 Courtice Crescent, Collingwood, ON, L9Y 4G1
8 Courtice CrescentCollingwood, ON L9Y 4G1
Mortgage Calculator
Monthly Payment (Est.)
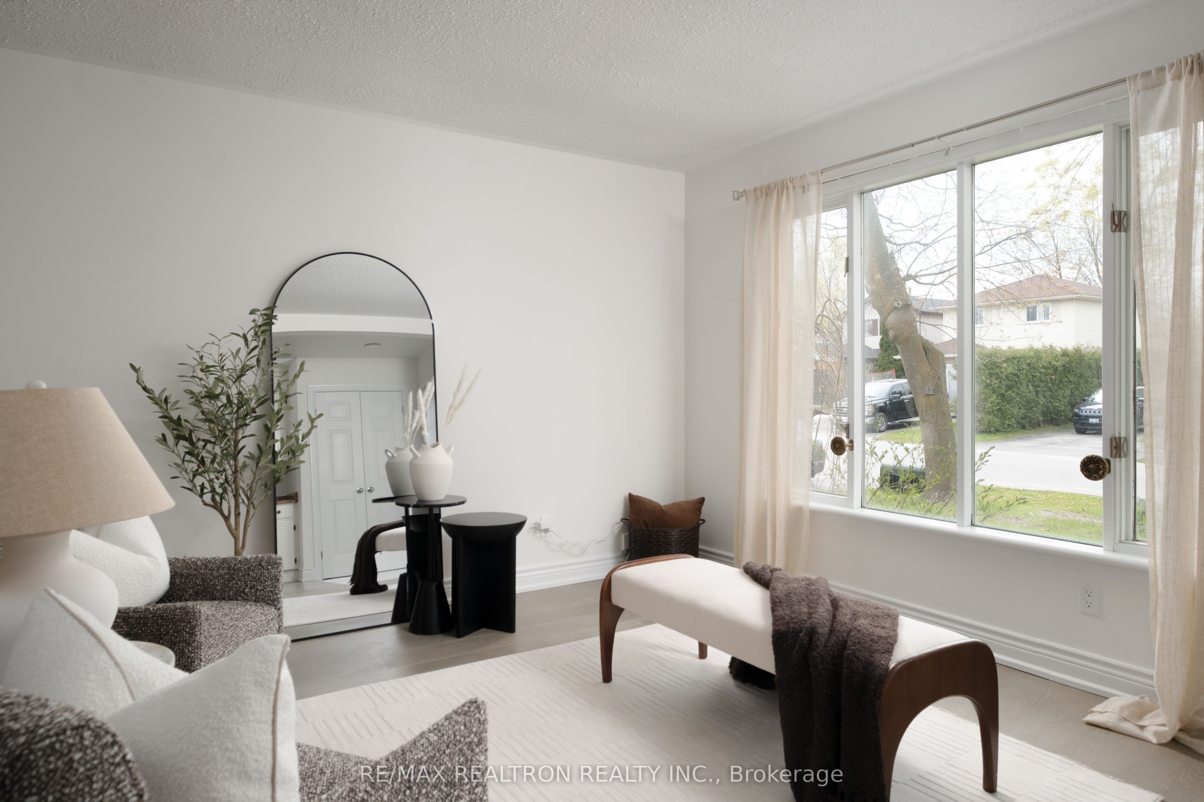
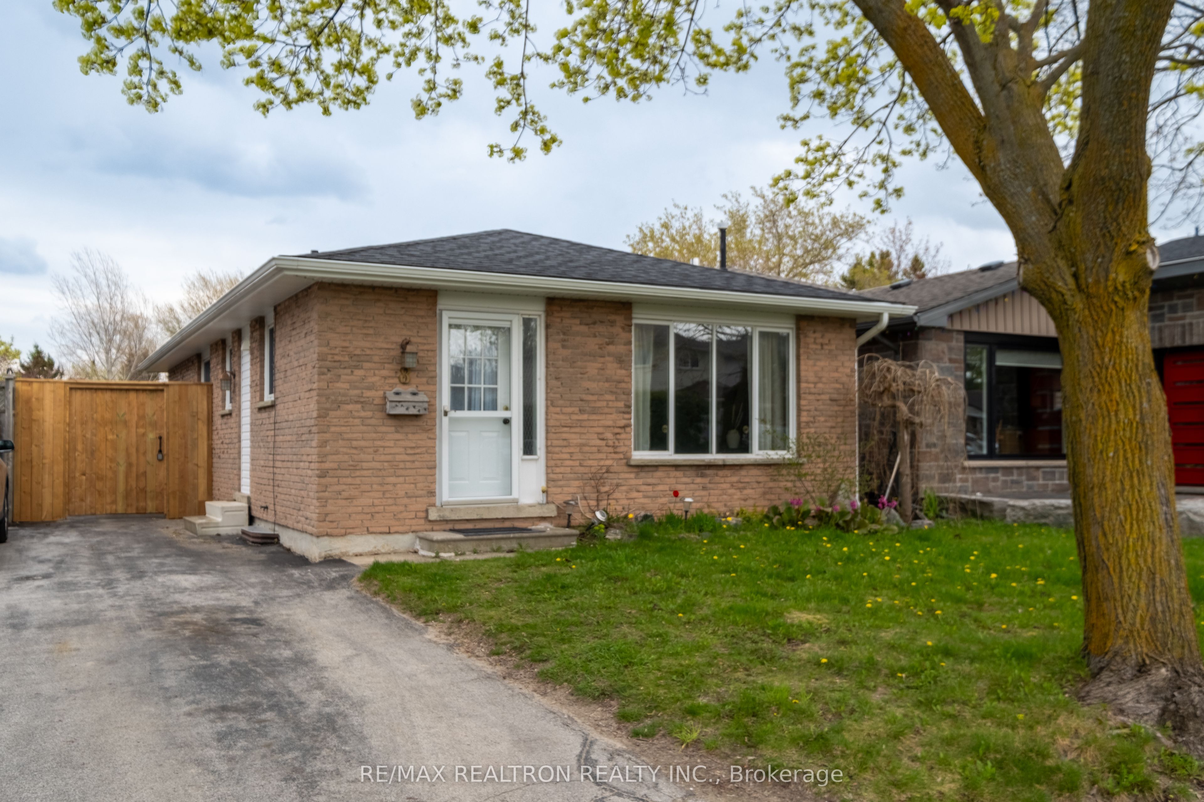
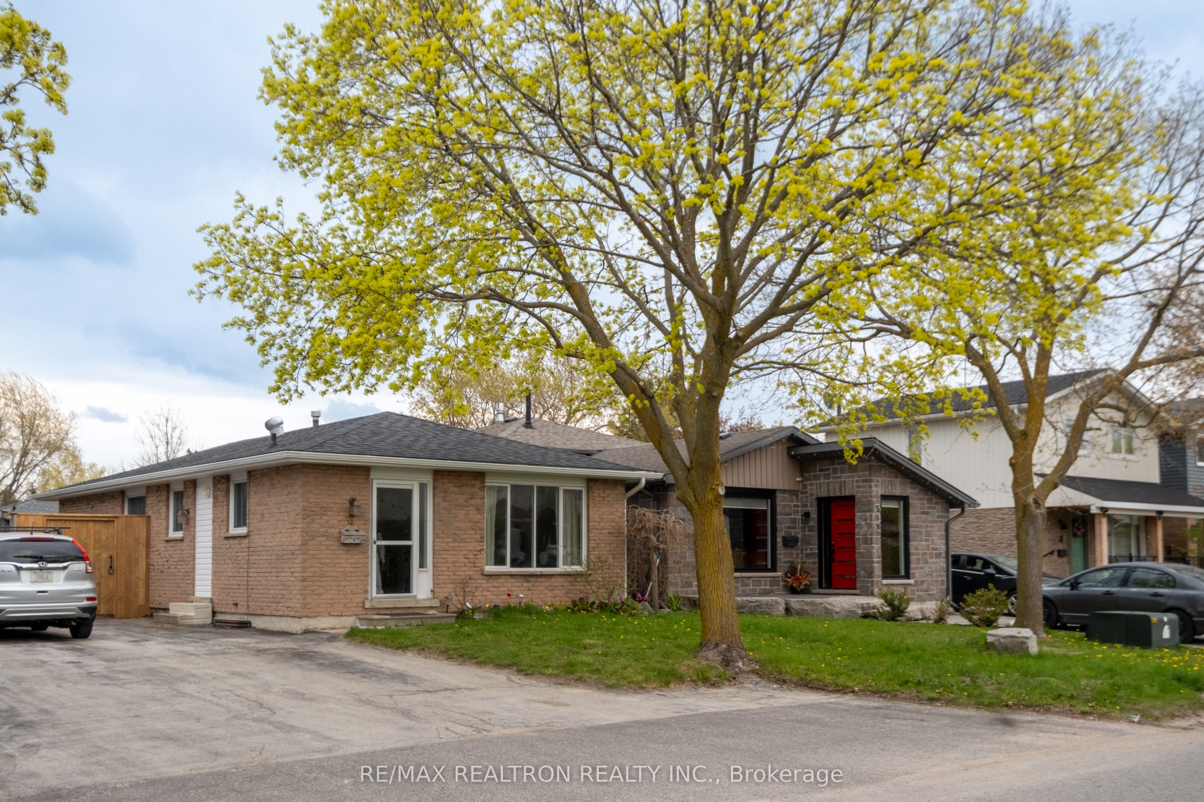
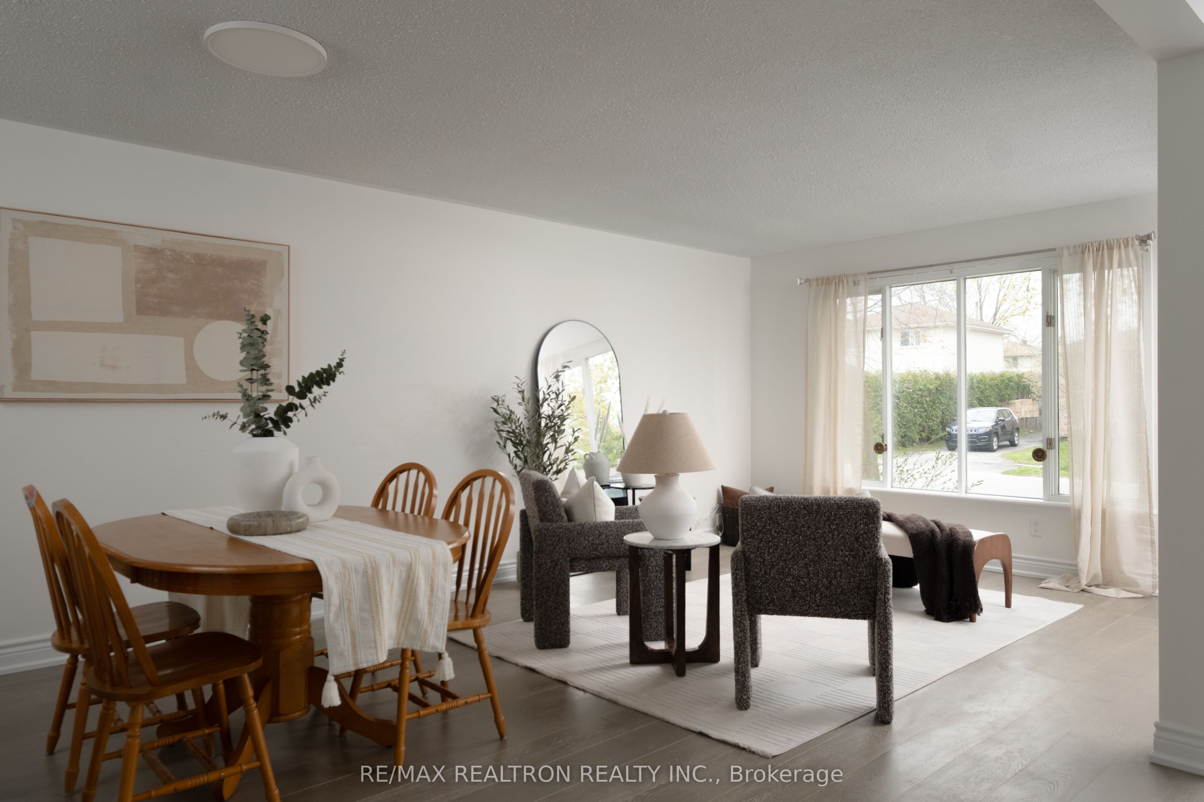
Enter an interest rate to see your estimated monthly payment.Welcome to 8 Courtice Crescent - a charming bungalow situated on a generous 35 x 110 ft lot in one of Collingwood's most sought-after family friendly neighbourhoods. This well-maintained home offers 3+1 bedrooms, 2 bathrooms, and exceptional versatility for first-time buyers, down sizers, or savvy investors alike. The bright and functional main floor features comfortable living spaces, fresh paint throughout, new flooring on the main level (2022), and updated bathroom tiles (2022), making it truly move-in ready. The finished lower level provides additional living space with an extra bedroom ideal for guests, a home office, or extended family. Enjoy the convenience of a private driveway with parking for 3 vehicles. Perfectly located just minutes to downtown Collingwood's shops, restaurants, waterfront trails, ski hills, parks, and local schools - this home offers an incredible lifestyle opportunity at an accessible price point.
| 2 weeks ago | Listing updated with changes from the MLS® | |
| 2 weeks ago | Listing first seen on site |

Listing information is provided by Participants of the Toronto Real Estate Board. IDX information is provided exclusively for personal, non-commercial use, and may not be used for any purpose other than to identify prospective properties consumers may be interested in purchasing. Information is deemed reliable but not guaranteed. Copyright 2026, Toronto Real Estate Board
Last checked 2026-10-27 11:59 AM UTC