1754 South Sparrow Lake Road, Severn, ON, P0E 1N0

Save
Ask
Tour
Hide
Share
$799,900
12 Days On Site

1754 South Sparrow Lake Road
Severn, ON P0E 1N0

For Sale|Single Family Residence|Active
4
Beds
3
Total Baths
1100-1500
SqFt
—
/SqFt
County:
Simcoe
Call Now: (226) 907 4448
Is this the listing for you? We can help make it yours.
(226) 907 4448
1754 South Sparrow Lake Road1754 South Sparrow Lake Road1754 South Sparrow Lake Road1754 South Sparrow Lake Road
Save
Ask
Tour
Hide
Share

Mortgage Calculator

Monthly Payment (Est.)

Enter an interest rate to see your estimated monthly payment.
Calculator powered by Showcase IDX, a Constellation1 Company. Copyright ©2026 Information is deemed reliable but not guaranteed.

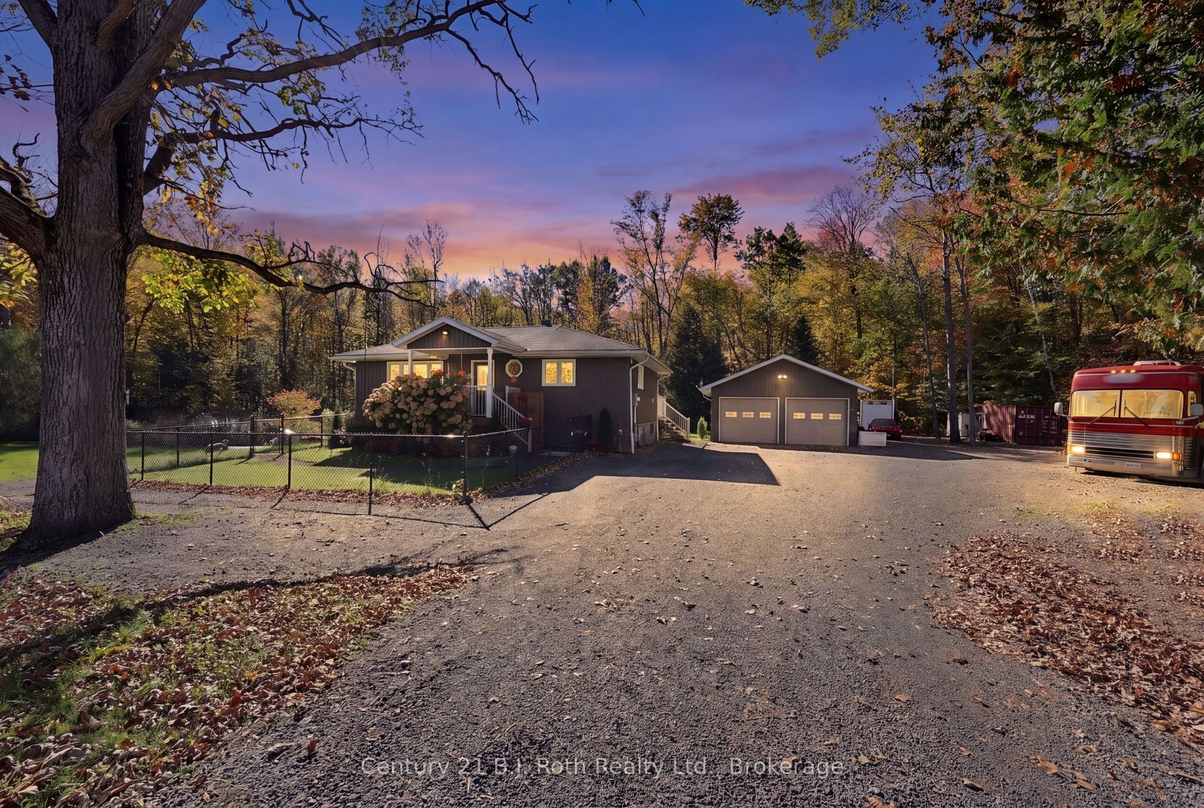
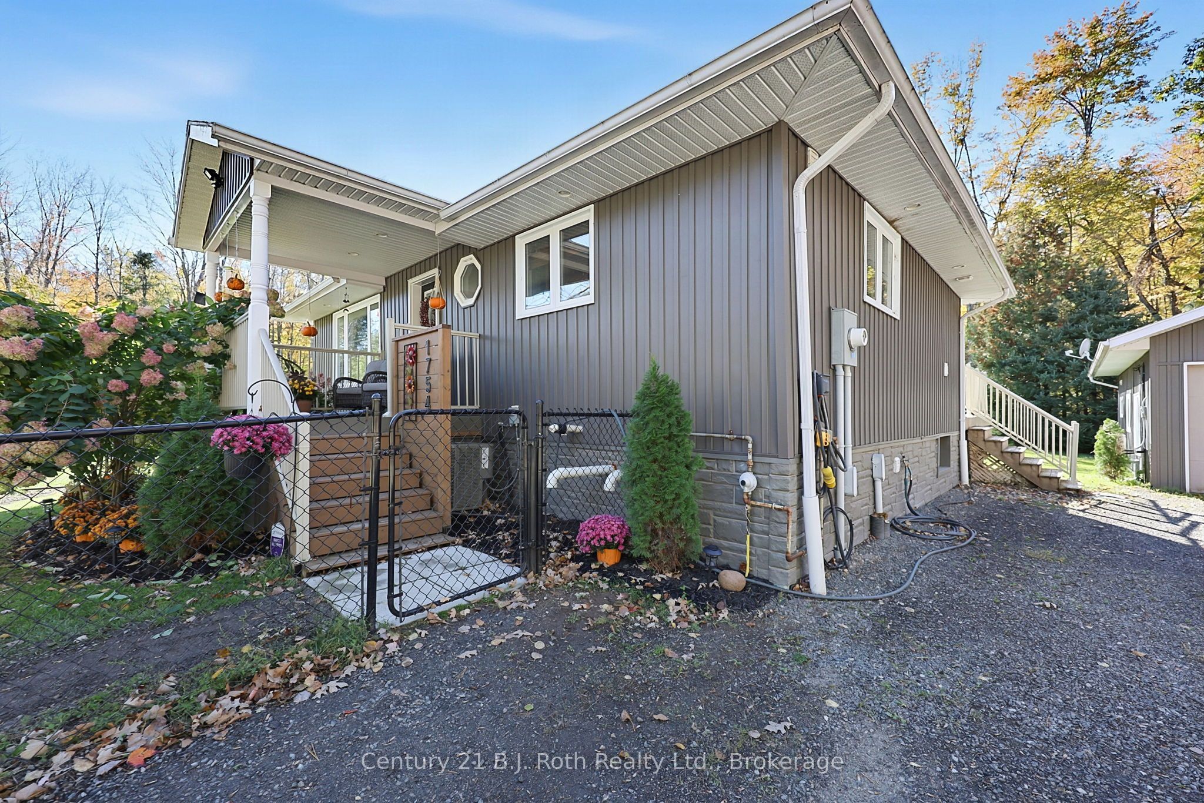
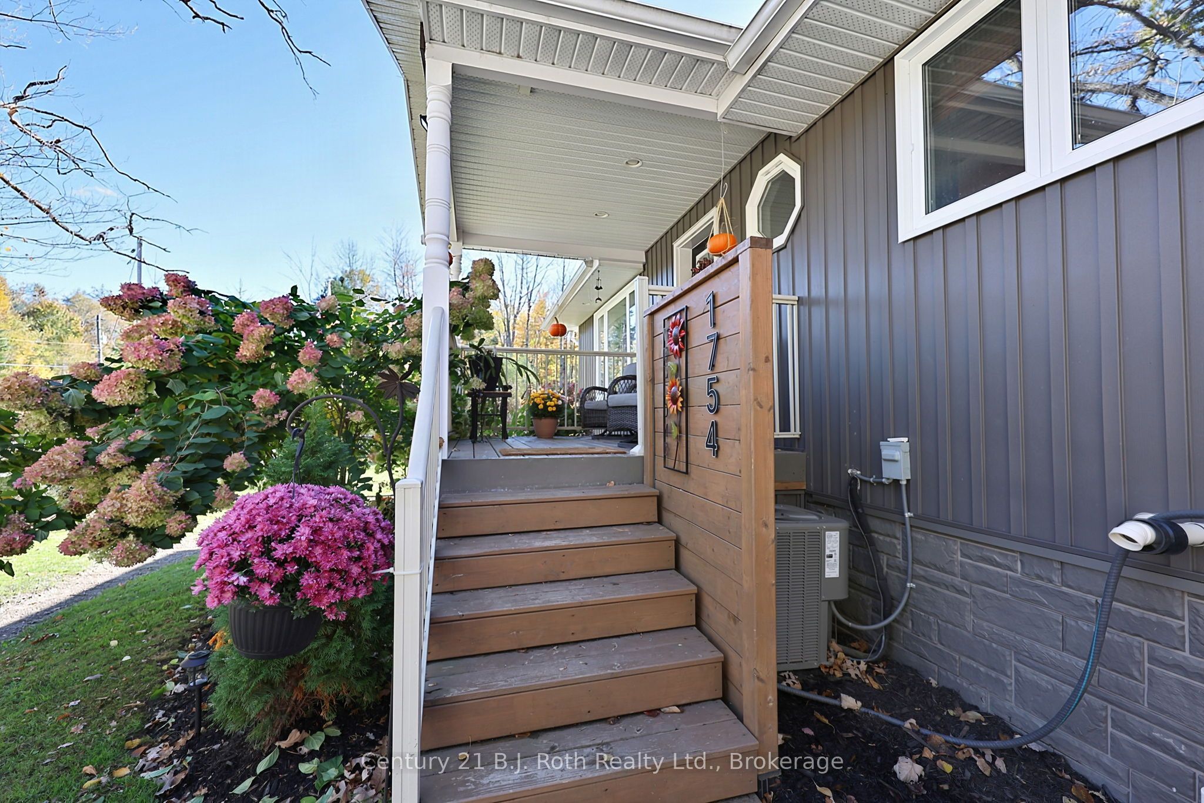
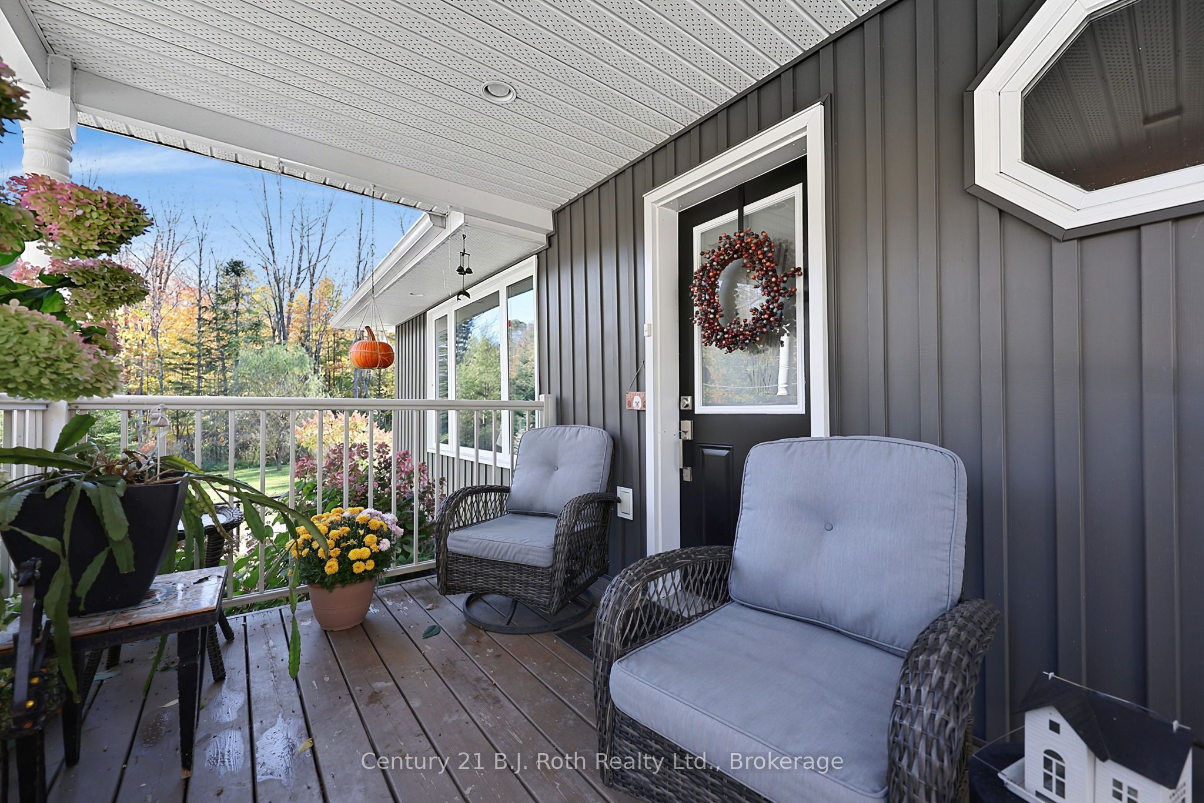
Oasis on a 1 ACRE LOT with separate in-law suite! Over 3000sqft of finished space! This turn-key home was completely renovated in 2008 including an addition and detached garage. Close drive into Orillia or Gravenhurst and minutes to Sparrow Lake. Privacy with your own Koi pond and fountain. Fully hooked up propane Generator - never be out of power again! INCOME POTENTIAL! This 4 bed 3 bath home also has 2 additional bedrooms, 1 full bath, full Kitchen and laundry in the Garage apartment. Fully finished basement in-law suite with walkout, separate entrance, full kitchen, separate laundry, propane fireplace and brand new vinyl plank flooring. So many upgrades; 200 Amp panel, On Demand HWT, AC, Starlink Internet, Bell Fibe Cable ran to house, and just waiting on hook up. Severn Shores/OSS School District. Don't miss out on everything this property has to offer!

Save
Ask
Tour
Hide
Share
Listing Snapshot
Price 
$799,900
Days On Site 
12 Days
Bedrooms 
4
Inside Area (SqFt) 
1100-1500 sqft
Total Baths 
3
Full Baths 
N/A
Partial Baths 
N/A
Lot Size 
264.0x166.0 Acres
Year Built 
N/A
MLS® Number 
S14032228
Status 
Active
Property Tax 
$2,805.23
Maintenance Fees 
N/A
Sq Ft Source 
N/A
Friends & Family
Recent Activity
6 days agoListing updated with changes from the MLS®
2 weeks agoListing first seen on site
General Features
Cross Street 
Goldstein Rd to South Sparrow Lake Rd
Direction Faces 
West
Garage 
Yes
Parking 
Detached
Parking Spaces 
12
Property Sub Type 
Single Family Residence
Sewer 
Septic Tank
Style 
Bungalow-Raised
Utilities 
Cable Available
Water Source 
PrivateWell
Interior Features
Appliances 
Water SoftenerWater PurifierInstant Hot WaterWater Heater
Basement 
Walk-Out AccessSump PumpApartmentFinishedFull
Cooling 
Central Air
Fireplace 
Yes
Fireplace Features 
GasPropane
Heating 
PropaneForced Air
Interior 
In-Law Floorplan
Save
Ask
Tour
Hide
Share
Exterior Features
Construction Details 
Vinyl Siding
Fencing 
Fenced
Lot Features 
Wooded
Other Structures 
Storage
Pool Features 
None
Roof 
Asphalt
Listing courtesy of Century 21 B.J. Roth Realty Ltd.

Listing information is provided by Participants of the Toronto Real Estate Board. IDX information is provided exclusively for personal, non-commercial use, and may not be used for any purpose other than to identify prospective properties consumers may be interested in purchasing. Information is deemed reliable but not guaranteed. Copyright 2026, Toronto Real Estate Board
Last checked 2026-10-27 12:35 PM UTC

Neighborhood & Commute
Source: Walkscore
Save
Ask
Tour
Hide
Share