

51 James Street E, Orillia, ON, L3V 1L3
Save
Ask
Tour
Hide
$499,900
12 Days On Site
51 James Street EOrillia, ON L3V 1L3
For Sale|Single Family Residence|Active
3
Beds
1
Total Bath
1100-1500
SqFt
—
/SqFt
County:
Simcoe
Call Now: (226) 907 4448
Is this the listing for you? We can help make it yours.
(226) 907 4448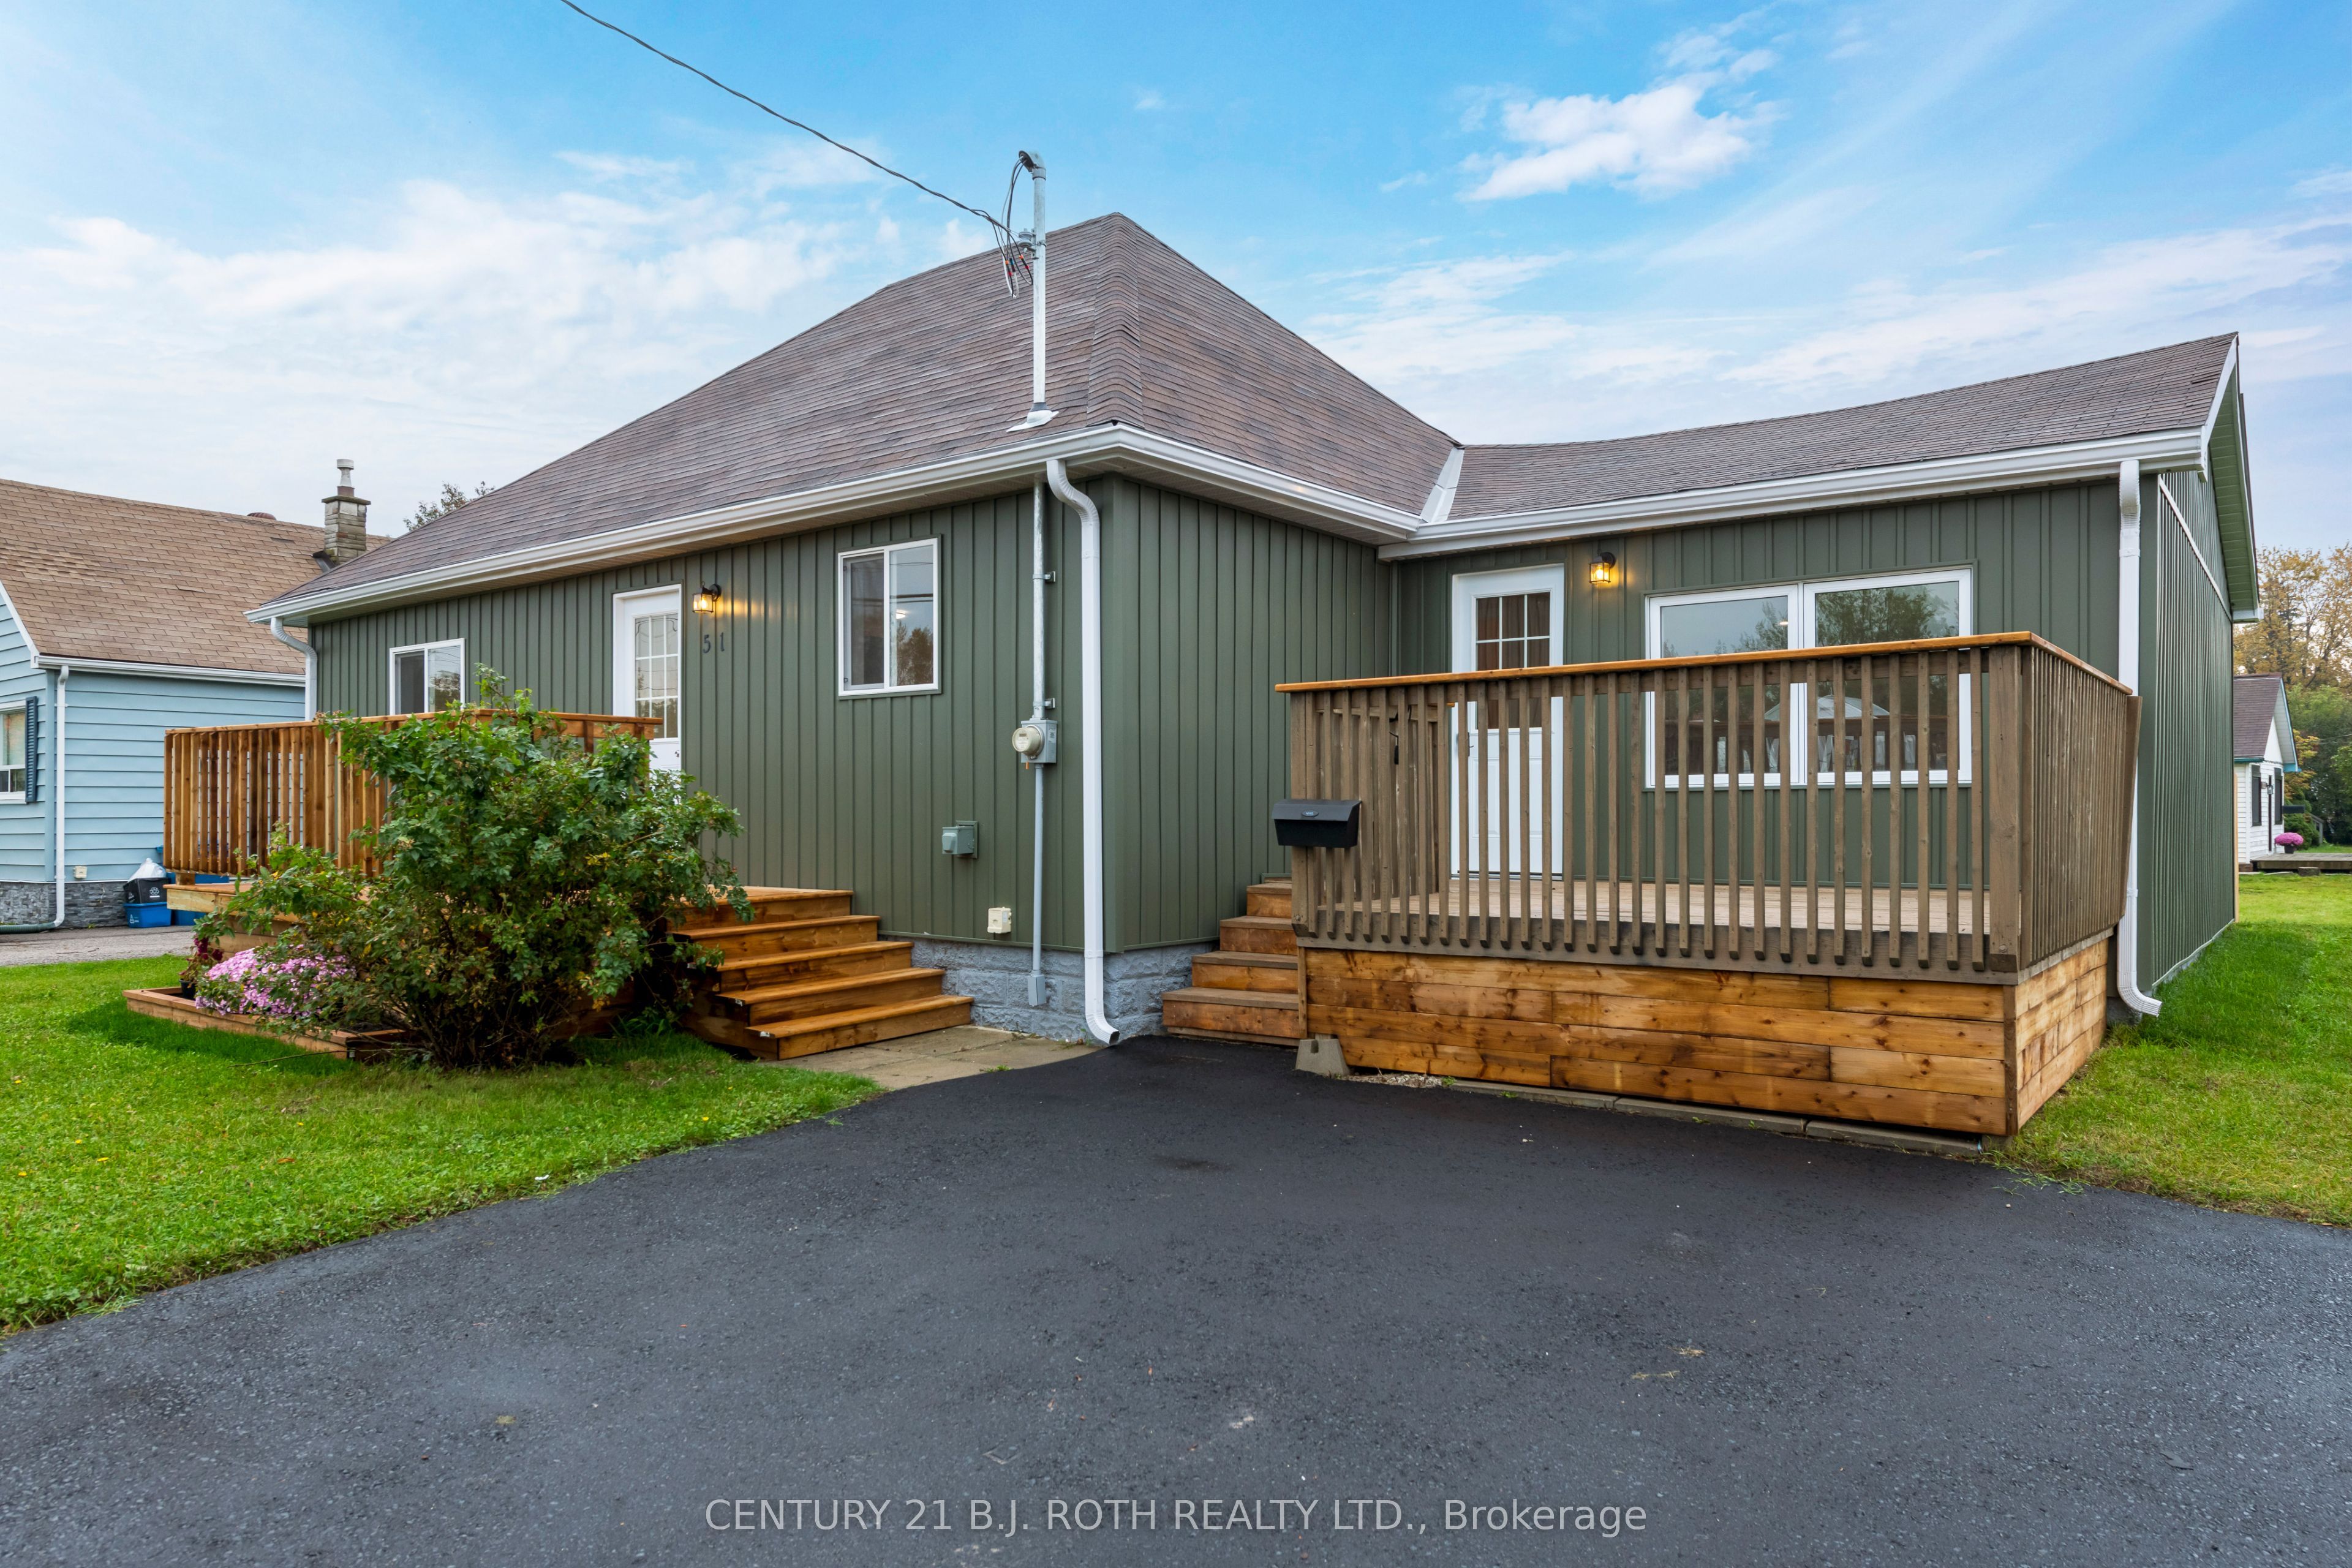
Save
Ask
Tour
Hide
Mortgage Calculator
Monthly Payment (Est.)
Enter an interest rate to see your estimated monthly payment.Calculator powered by Showcase IDX, a Constellation1 Company. Copyright ©2026 Information is deemed reliable but not guaranteed.
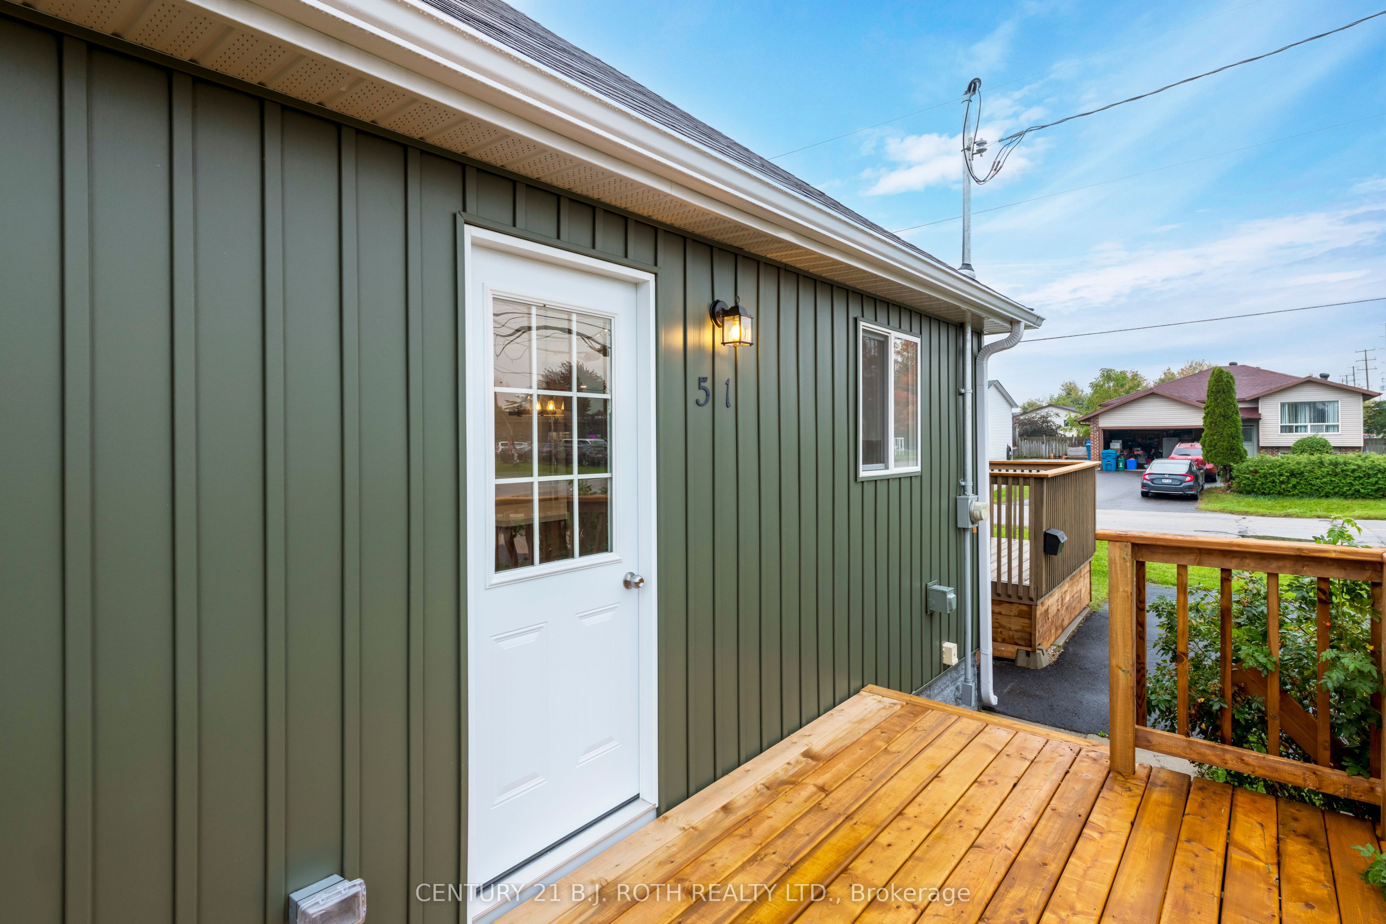
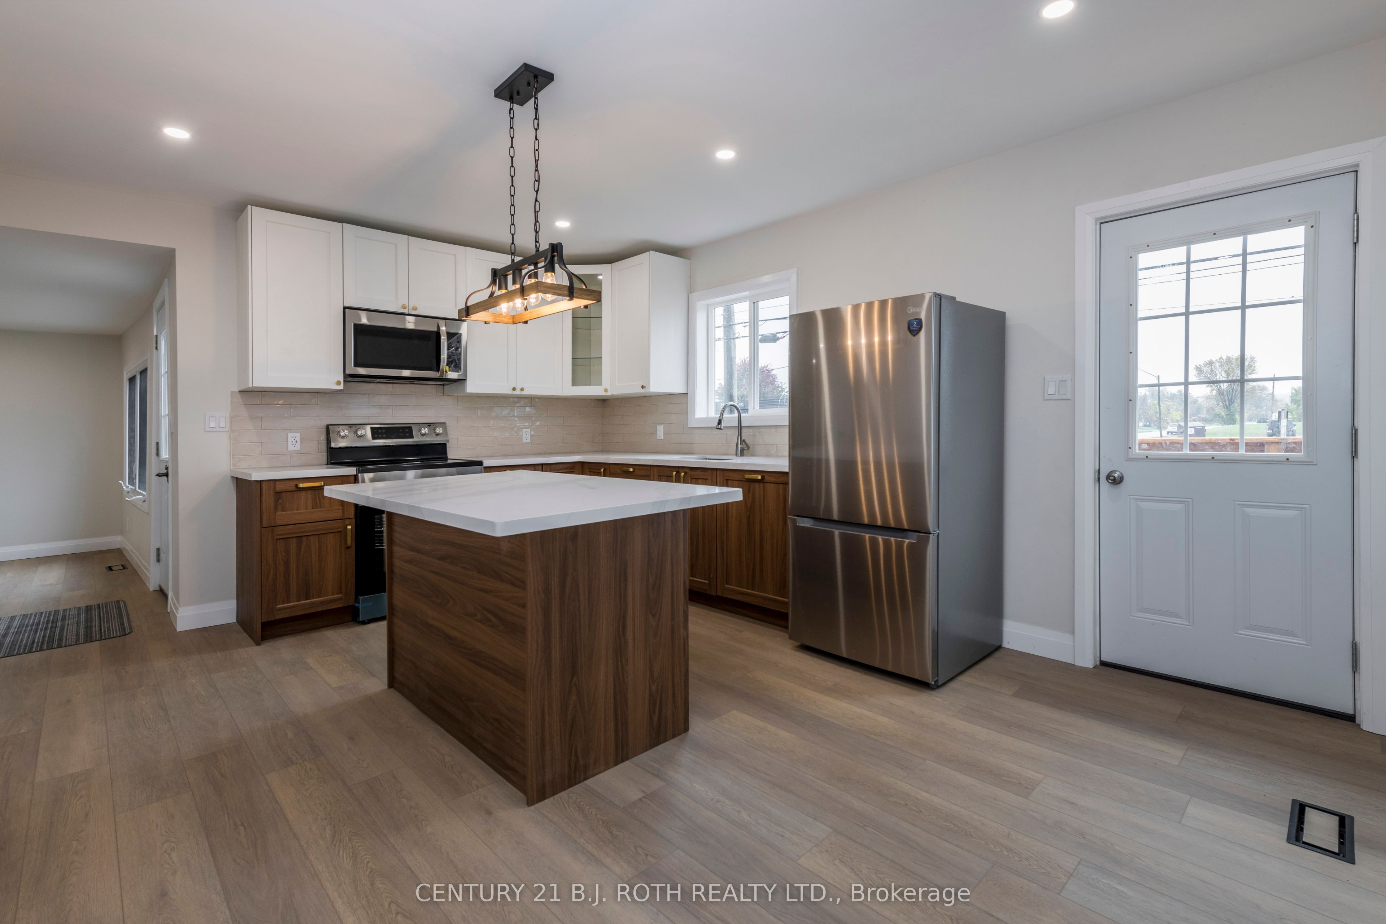
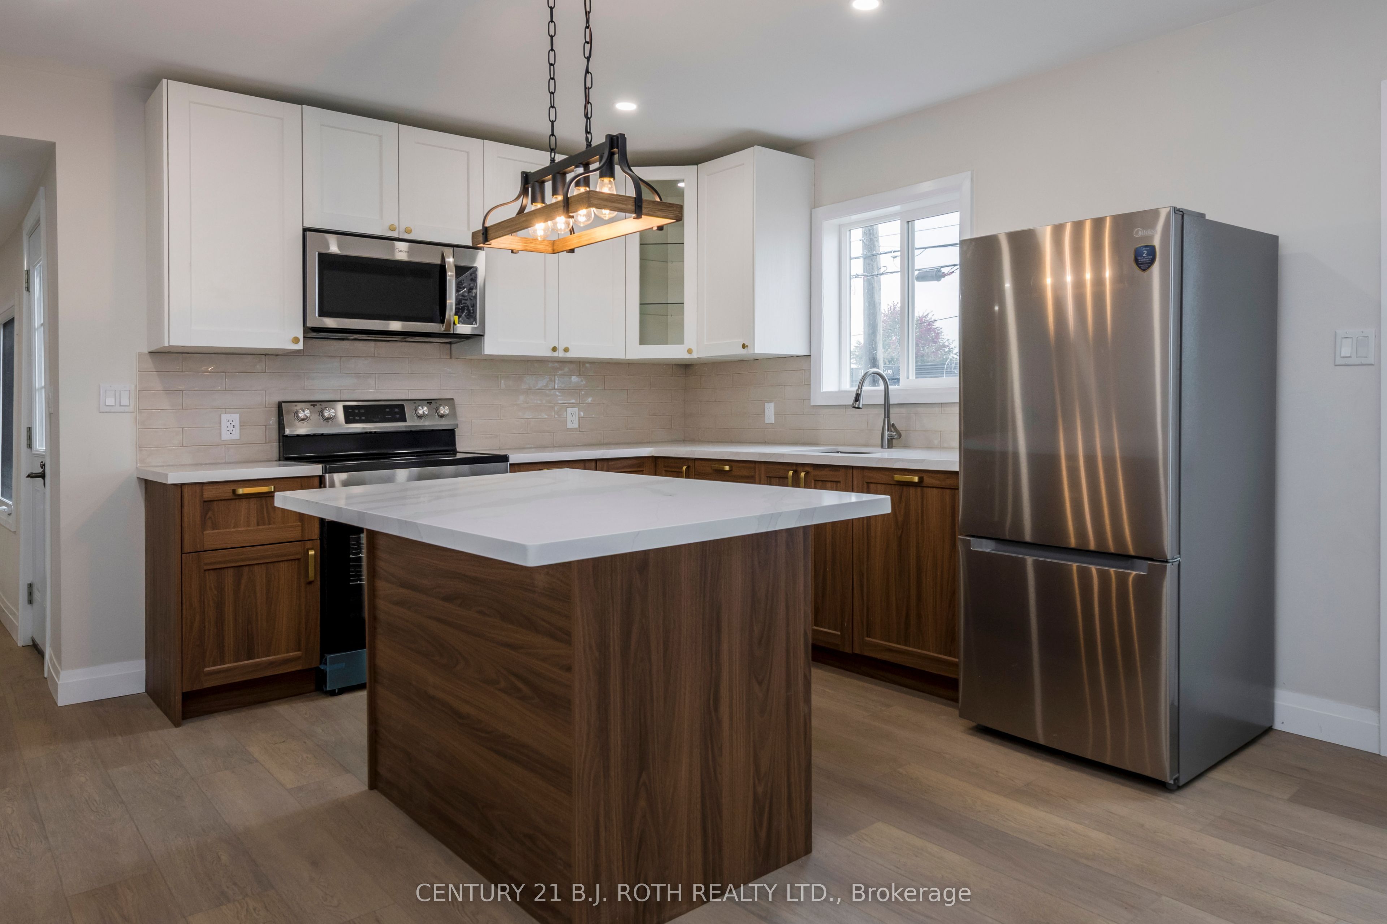
Bright and cheery open concept Bungalow, 3 bedrooms. Beautiful renovation just completed. Kitchen with new refrigerator, stove, microwave , dishwasher, cupboards with Chorion countertops and center Island. 4pc bathroom. Main floor laundry with high efficiency washer and gas dryer included. New flooring, drywall trim and doors, throughout. New 100 amp electric service Equipped with a 50 amp car charger, new windows and R60 Insulation In the ceiling. New furnace, owned water heater, vertical siding. Located a short walk to a Orillia's multi-use recreation facility, close the bus stop. Relax In the fenced backyard a terrific spot to entertain friends and family and start a garden.
Save
Ask
Tour
Hide
Listing Snapshot
Price
$499,900
Days On Site
12 Days
Bedrooms
3
Inside Area (SqFt)
1100-1500 sqft
Total Baths
1
Full Baths
N/A
Partial Baths
N/A
Lot Size
67.0x72.0 Acres
Year Built
N/A
MLS® Number
S14081038
Status
Active
Property Tax
$3,069
Maintenance Fees
N/A
Sq Ft Source
N/A
Friends & Family
Recent Activity
| 2 weeks ago | Listing updated with changes from the MLS® | |
| 2 weeks ago | Listing first seen on site |
General Features
Cross Street
WEST STREET AND JAMES
Direction Faces
South
Foundation
Other
Parking Spaces
2
Property Sub Type
Single Family Residence
Style
Bungalow
Interior Features
Appliances
Water Heater
Basement
OtherCrawl Space
Heating
Natural GasForced Air
Save
Ask
Tour
Hide
Exterior Features
Construction Details
StuccoVinyl Siding
Pool Features
None
Roof
Asphalt
Listing courtesy of CENTURY 21 B.J. ROTH REALTY LTD.

Listing information is provided by Participants of the Toronto Real Estate Board. IDX information is provided exclusively for personal, non-commercial use, and may not be used for any purpose other than to identify prospective properties consumers may be interested in purchasing. Information is deemed reliable but not guaranteed. Copyright 2026, Toronto Real Estate Board
Last checked 2026-10-27 09:14 PM UTC
Neighborhood & Commute
Source: Walkscore
Save
Ask
Tour
Hide