204 Golf Course Road, Wasaga Beach, ON, L9Z 1S6

Save
Ask
Tour
Hide
Share
$869,999
10 Days On Site

204 Golf Course Road
Wasaga Beach, ON L9Z 1S6

For Sale|Single Family Residence|Active
4
Beds
3
Total Baths
3500-5000
SqFt
—
/SqFt
County:
Simcoe
Call Now: (226) 907 4448
Is this the listing for you? We can help make it yours.
(226) 907 4448
204 Golf Course Road204 Golf Course Road204 Golf Course Road204 Golf Course Road
Save
Ask
Tour
Hide
Share

Mortgage Calculator

Monthly Payment (Est.)

Enter an interest rate to see your estimated monthly payment.
Calculator powered by Showcase IDX, a Constellation1 Company. Copyright ©2026 Information is deemed reliable but not guaranteed.

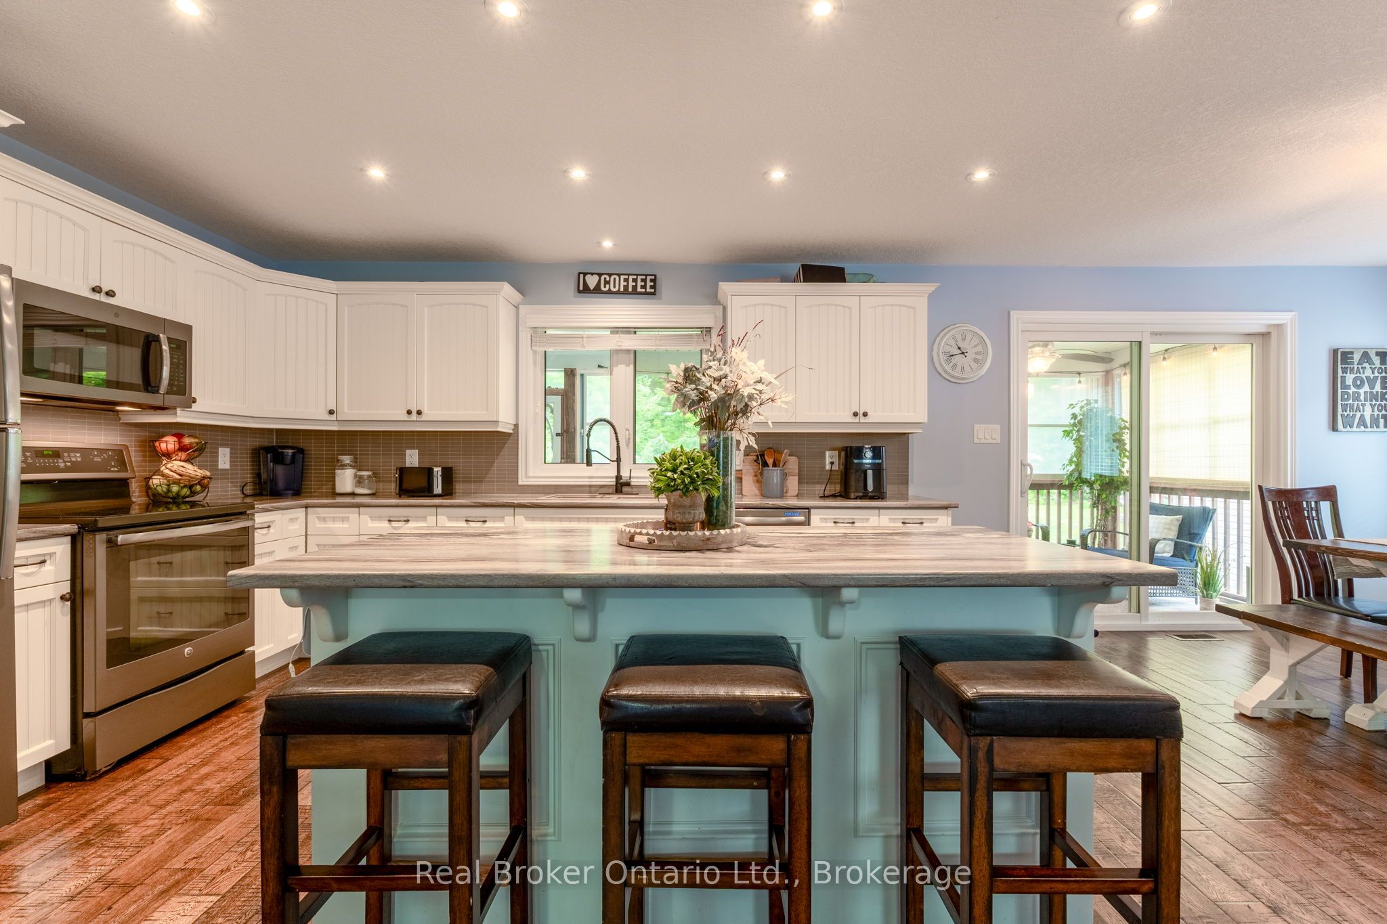
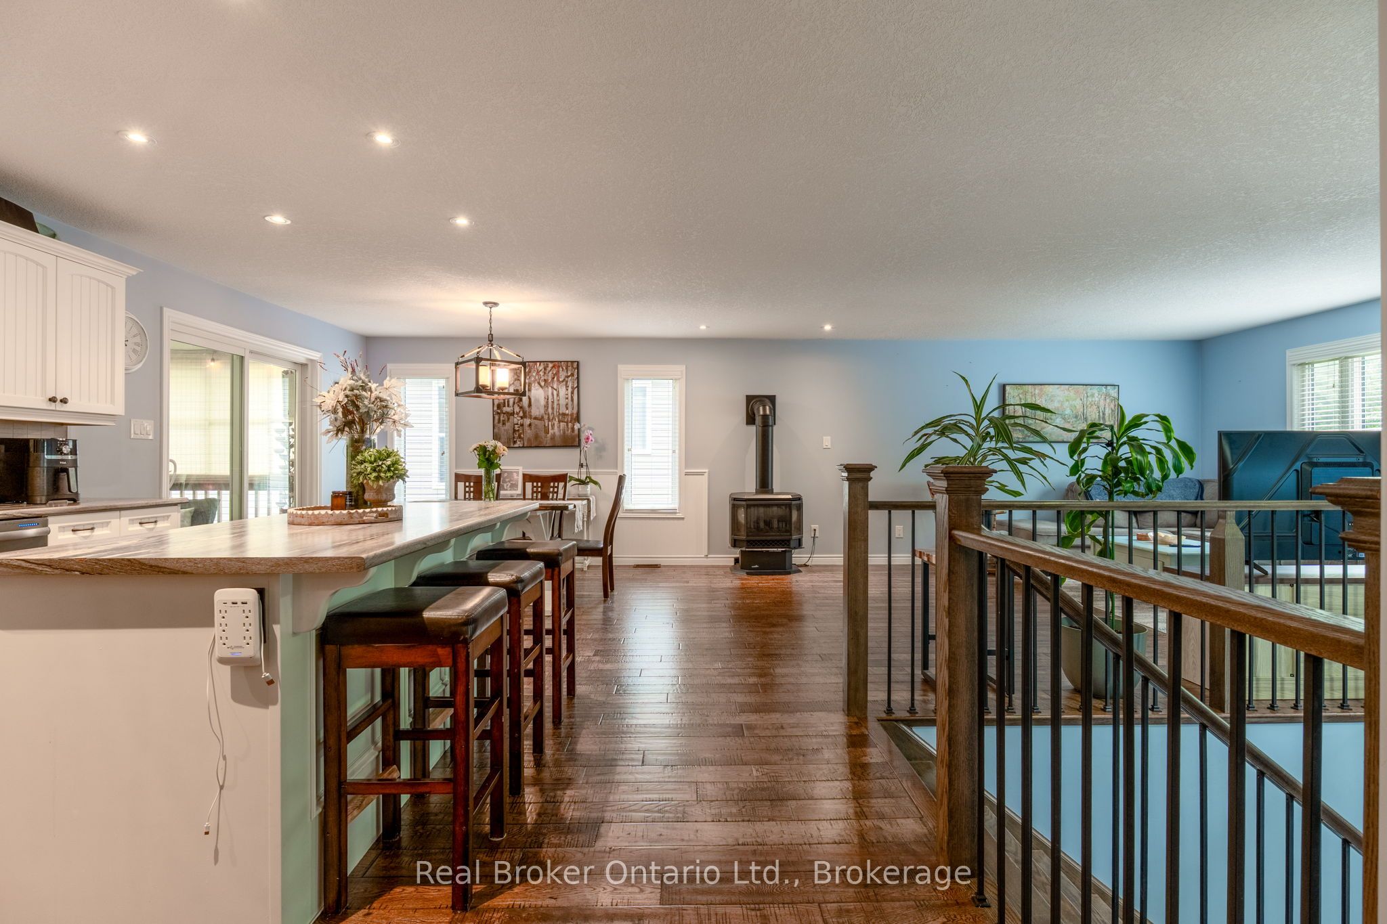
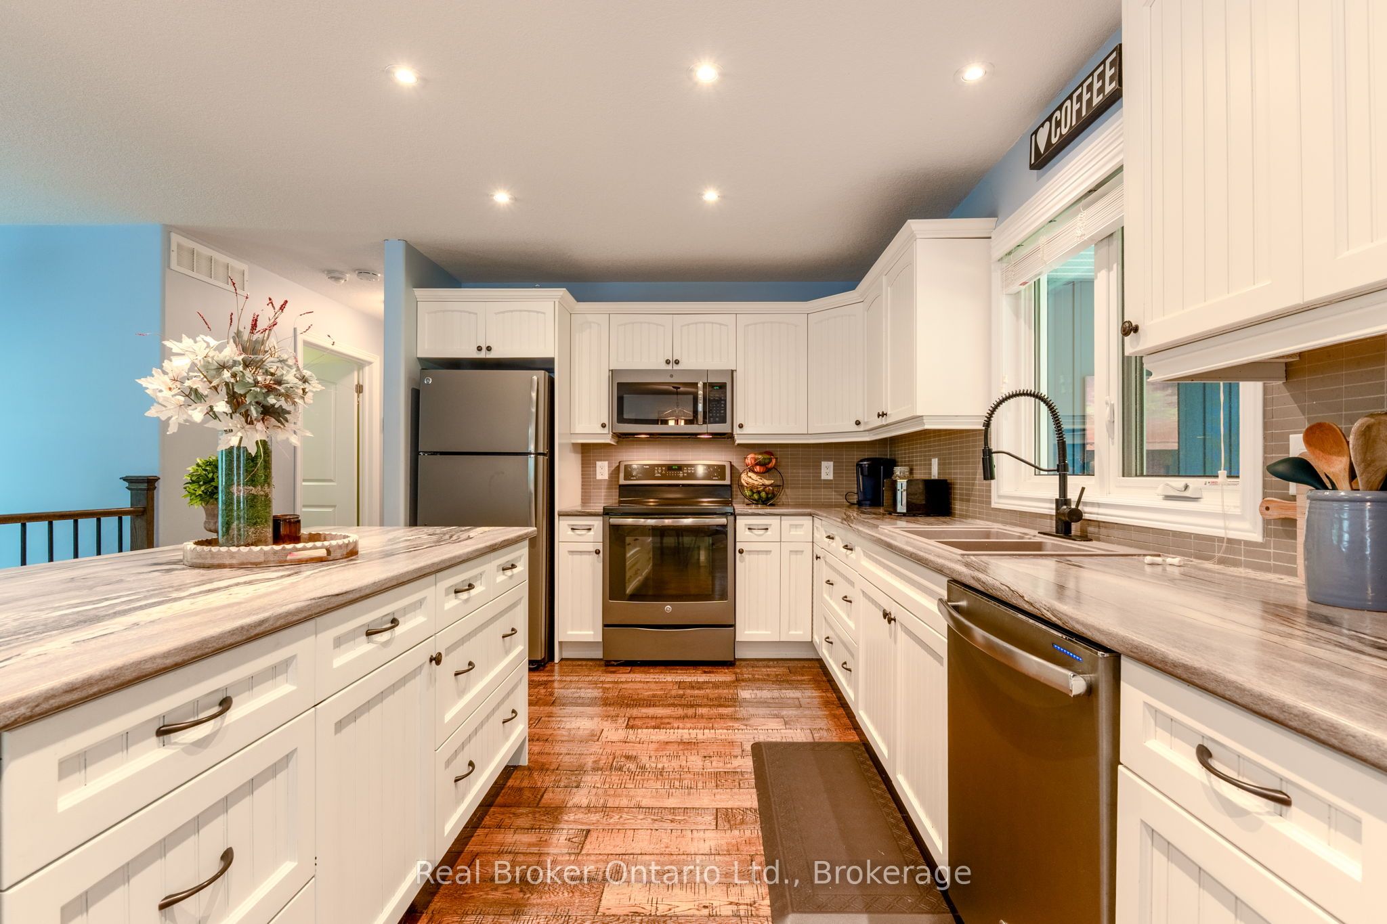
Welcome to a home where space, comfort, and privacy come together beautifully! Situated on an impressive 415-foot-deep lot, this meticulously maintained property offers over 3,000 sq. ft. of finished living space, 4 spacious bedrooms, 3 bathrooms, and a rare triple-car garage. Step inside to discover bright, inviting living areas designed for everyday comfort and effortless entertaining. Two cozy gas fireplaces add warmth and charm, while the finished lower level provides additional space for family gatherings, relaxation, or recreation. Outside, enjoy the charm of a covered verandah and an expansive private backyard offering endless possibilities. Imagine peaceful mornings with your coffee, summer evenings entertaining friends and family, and even the occasional deer wandering through your own backyard retreat. Offering an exceptional combination of space, tranquility, and convenience, all while being close to everyday amenities, this is more than just a house. It's a place to truly call home. Come experience everything this incredible property has to offer!

Save
Ask
Tour
Hide
Share
Listing Snapshot
Price 
$869,999
Days On Site 
10 Days
Bedrooms 
4
Inside Area (SqFt) 
3500-5000 sqft
Total Baths 
3
Full Baths 
N/A
Partial Baths 
N/A
Lot Size 
68.9x415.94 Acres
Year Built 
N/A
MLS® Number 
S14087402
Status 
Active
Property Tax 
$4,880.53
Maintenance Fees 
N/A
Sq Ft Source 
N/A
Friends & Family
Recent Activity
2 weeks agoListing updated with changes from the MLS®
2 weeks agoListing first seen on site
General Features
Attached Garage 
Yes
Cross Street 
River Road To Golf Course Road
Direction Faces 
North
Garage 
Yes
Parking 
Garage Door OpenerAttached
Parking Spaces 
10
Property Sub Type 
Single Family Residence
Style 
Bungalow-Raised
Utilities 
Cable Available
Interior Features
Basement 
FinishedFull
Cooling 
Central Air
Fireplace 
Yes
Fireplace Features 
Family Room
Heating 
Natural GasForced Air
Bathroom 
Dimensions - 3.21 x 1.71Level - MainArea Source - OtherArea Units - Square MetersDescription - Bathroom
Bedroom 2 
Dimensions - 4.95 x 3.25Level - MainArea - 16Area Source - OtherArea Units - Square MetersDescription - Bedroom 2
Bedroom 3 
Dimensions - 3.86 x 3.35Level - LowerArea - 12Area Source - OtherArea Units - Square MetersDescription - Bedroom 3
Bedroom 4 
Dimensions - 4.11 x 3.89Level - LowerArea - 15Area Source - OtherArea Units - Square MetersDescription - Bedroom 4
Dining Room 
Dimensions - 3.68 x 3.10Level - MainArea - 11Area Source - OtherArea Units - Square MetersDescription - Dining Room
Family Room 
Dimensions - 9.55 x 8.69Level - LowerArea - 82Area Source - OtherArea Units - Square MetersDescription - Family Room
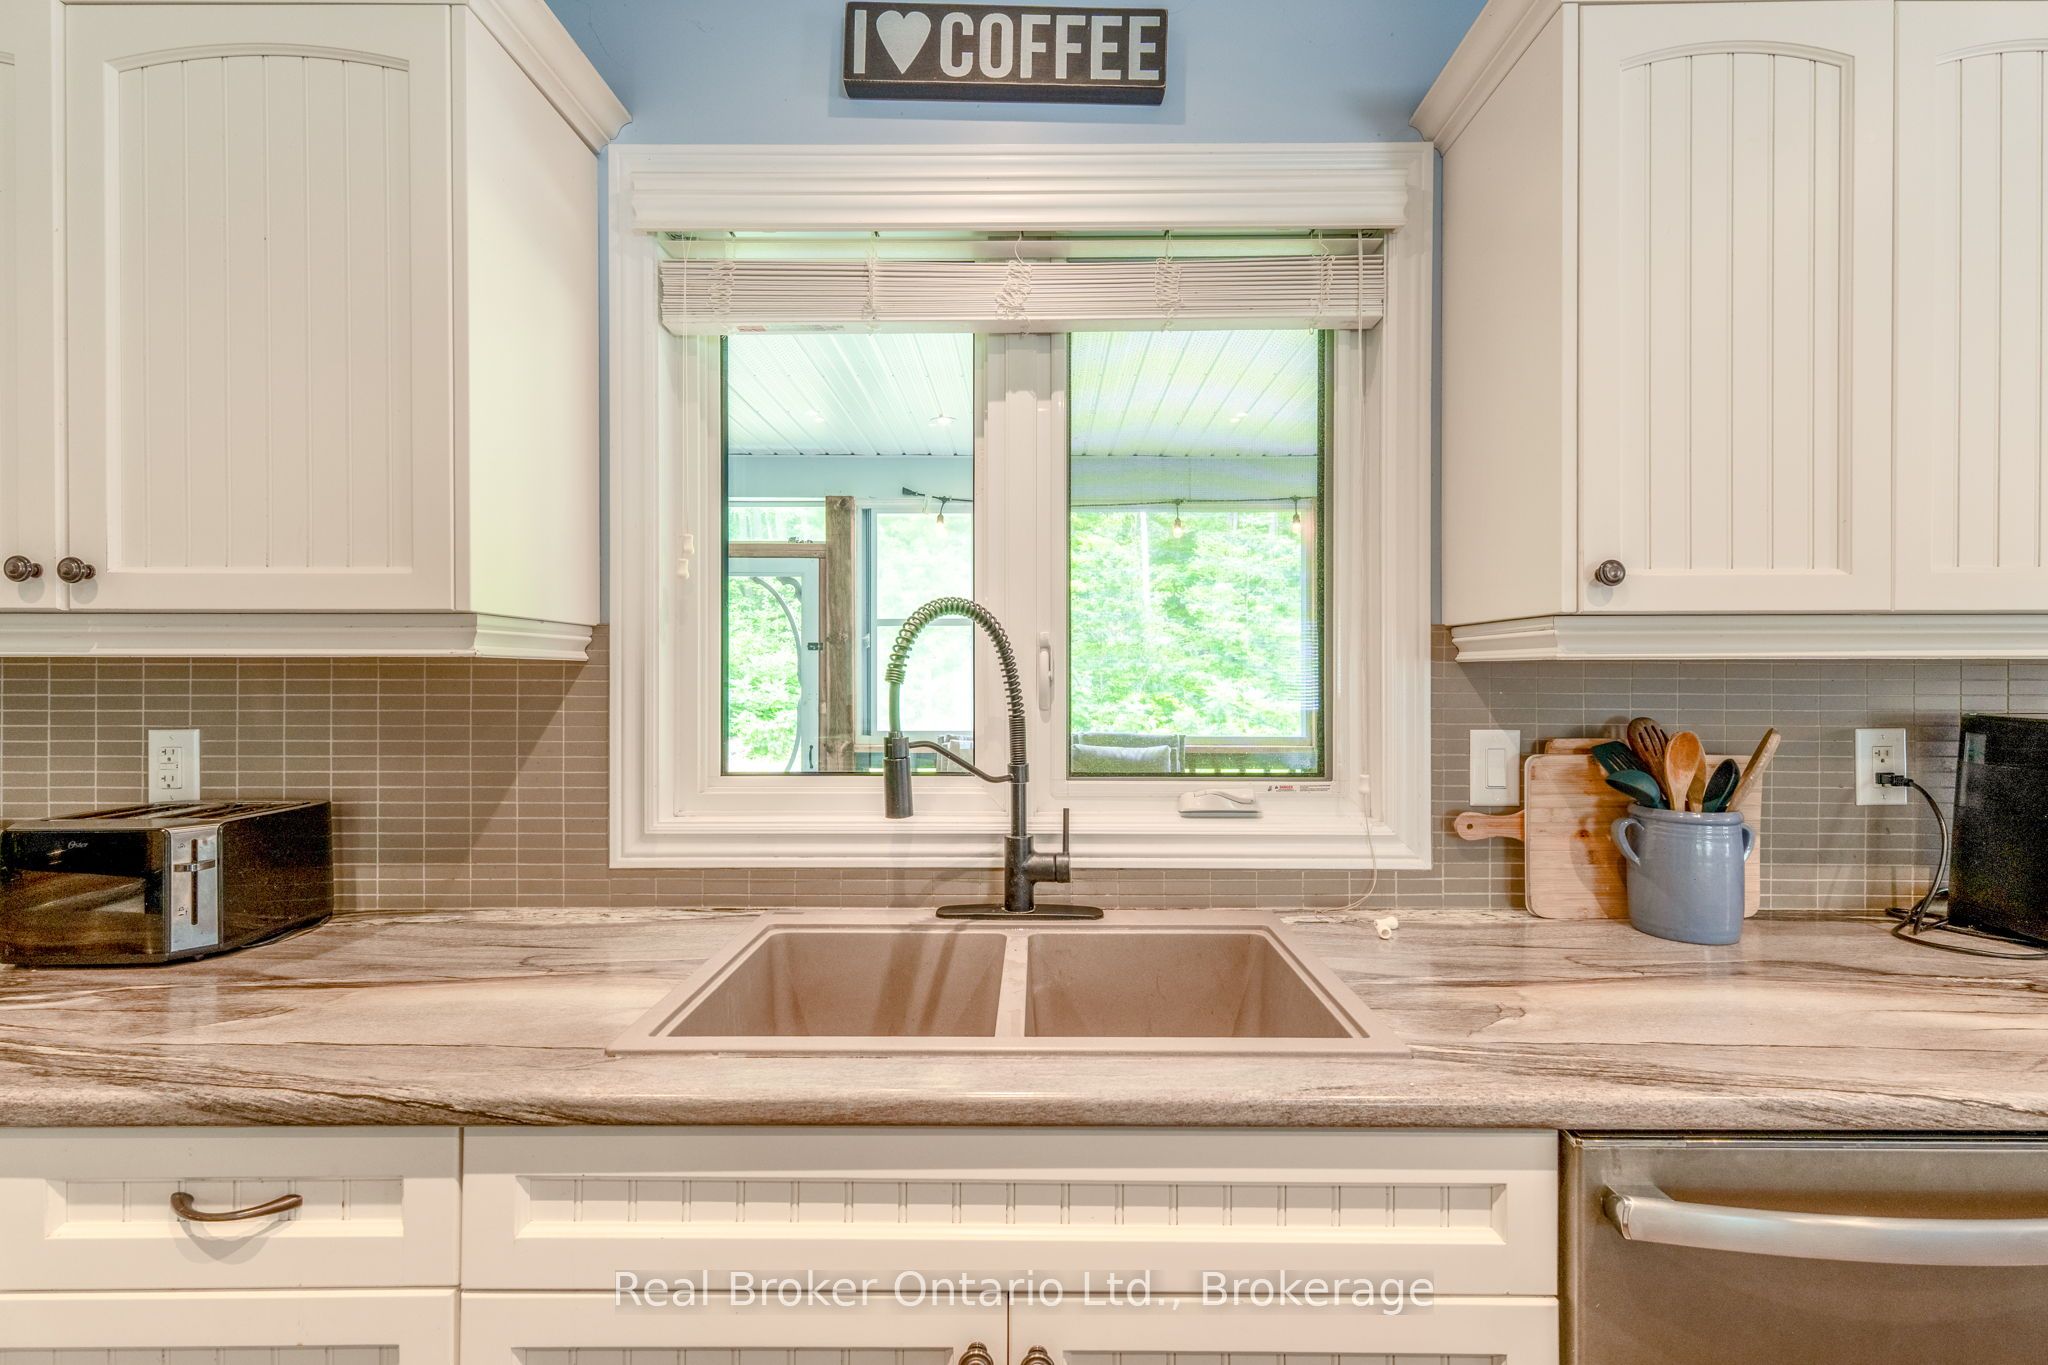
Kitchen 
Dimensions - 4.75 x 3.84Level - MainArea - 18Area Source - OtherArea Units - Square MetersDescription - Kitchen
Laundry 
Dimensions - 3.28 x 2.11Level - MainArea - 6Area Source - OtherArea Units - Square MetersDescription - Laundry
Living Room 
Dimensions - 5.33 x 4.22Level - MainArea - 22Area Source - OtherArea Units - Square MetersDescription - Living Room
Master Bedroom 
Dimensions - 5.33 x 4.39Level - MainArea - 23Area Source - OtherArea Units - Square MetersFeatures - Walk-In Closet(s)Description - Primary Bedroom
Utility Room 
Dimensions - 6.30 x 3.15Level - LowerArea - 19Area Source - OtherArea Units - Square MetersDescription - Utility Room
Save
Ask
Tour
Hide
Share
Exterior Features
Construction Details 
StoneVinyl Siding
Lot Features 
LevelWooded
Pool Features 
None
Roof 
Asphalt
Listing courtesy of Real Broker Ontario Ltd.

Listing information is provided by Participants of the Toronto Real Estate Board. IDX information is provided exclusively for personal, non-commercial use, and may not be used for any purpose other than to identify prospective properties consumers may be interested in purchasing. Information is deemed reliable but not guaranteed. Copyright 2026, Toronto Real Estate Board
Last checked 2026-10-27 09:21 AM UTC

Neighborhood & Commute
Source: Walkscore
Save
Ask
Tour
Hide
Share