

753 Fifth Avenue, Tay, ON, L0K 1R0
753 Fifth AvenueTay, ON L0K 1R0
Mortgage Calculator
Monthly Payment (Est.)
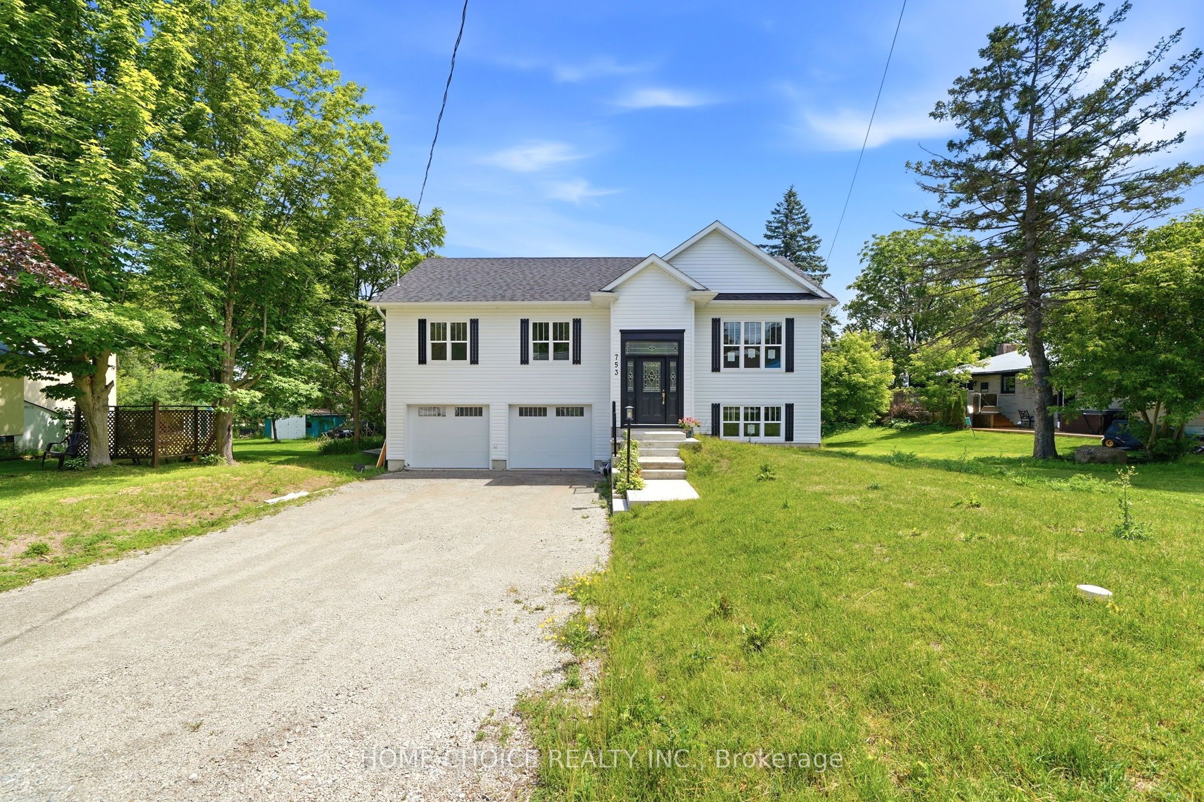
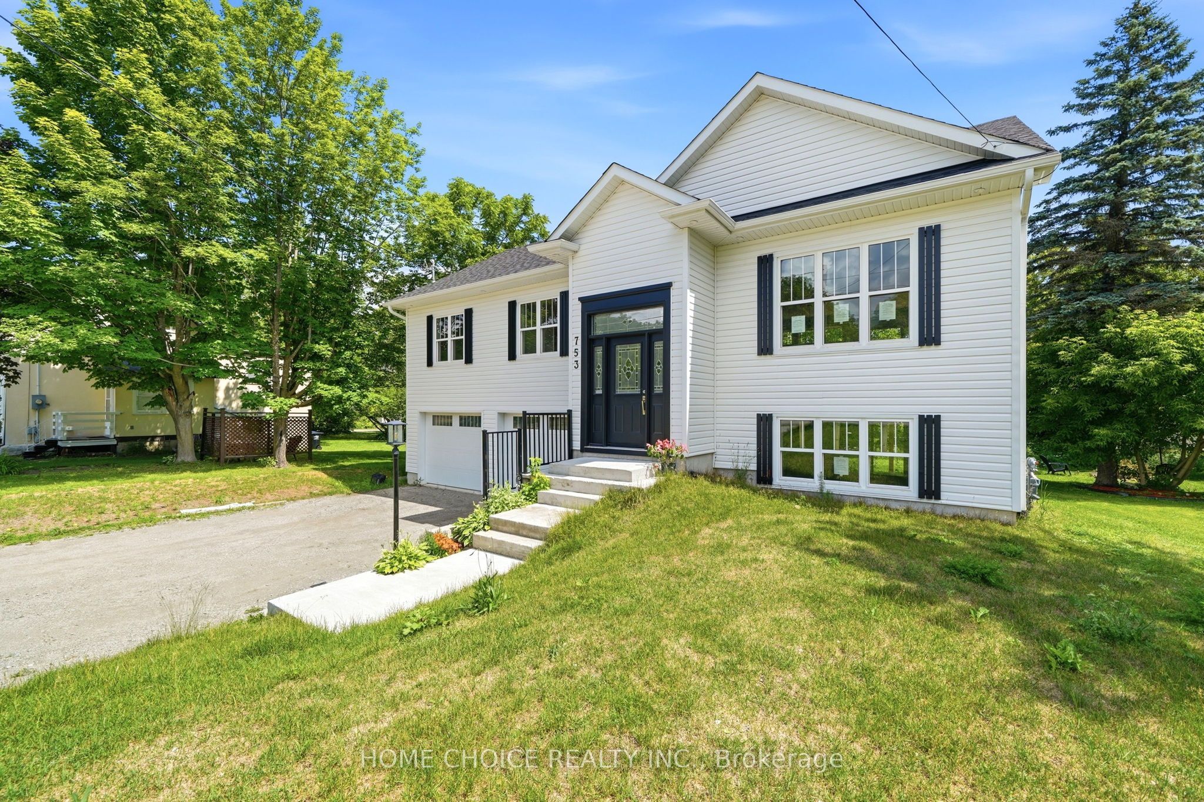
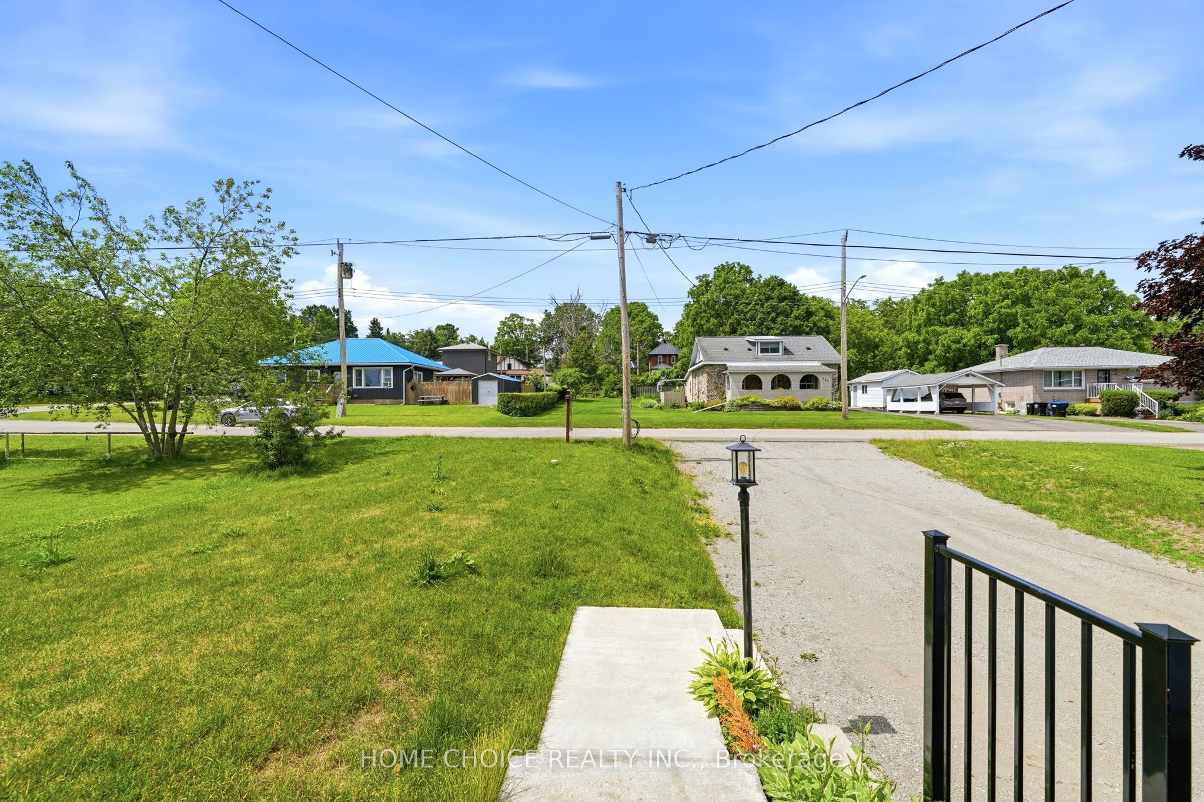
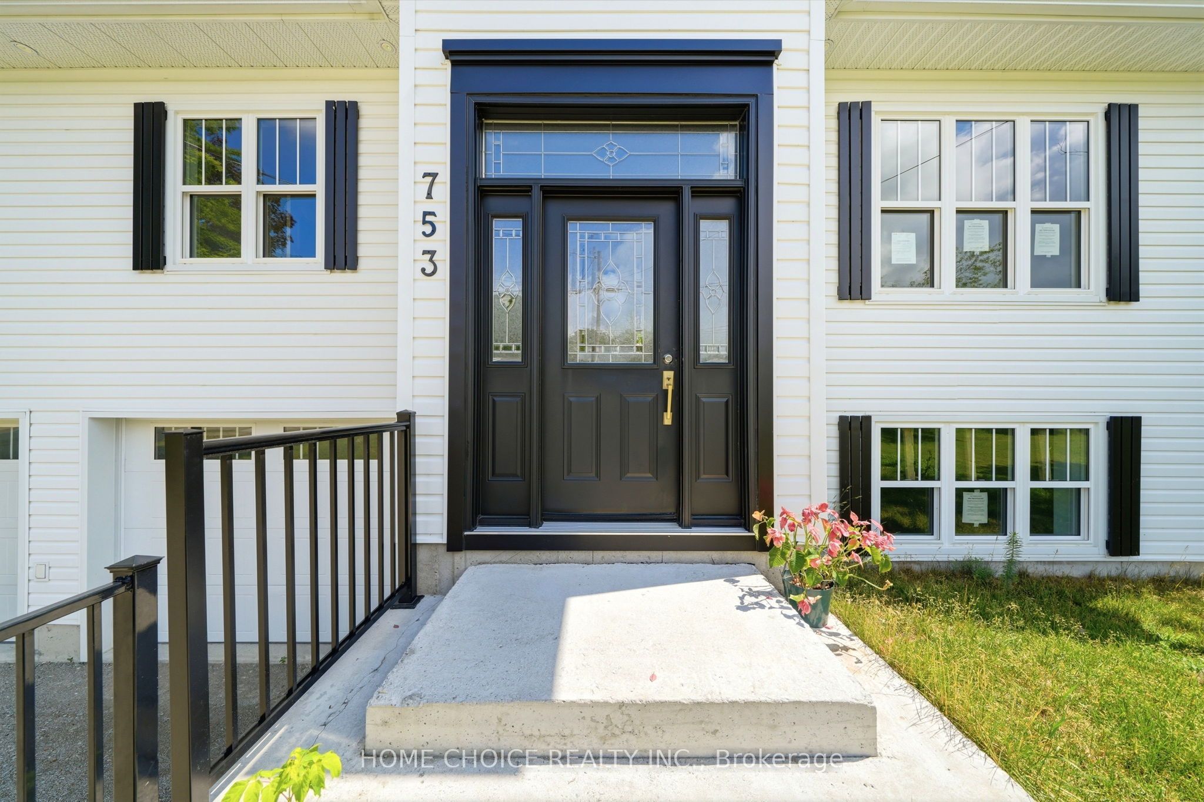
Enter an interest rate to see your estimated monthly payment.Enjoy year-round living near Georgian Bay! This newer custom-built raised bungalow in Port McNicoll offers 3 bedrooms, 3 bathrooms and a versatile layout suited to a full-time residence or vacation retreat. The spacious living room and dedicated dining area provide comfortable spaces for everyday living and entertaining. Three well-sized bedrooms, including a generous primary bedroom, are complemented by 2 full bathrooms and a powder room. The finished lower-level recreation room adds space for family gatherings, hobbies or movie nights. Situated on an approximately 59 x 126 ft. lot with room for outdoor entertaining and gardening. An attached double-car garage, natural gas heating, central air conditioning, municipal water and sewer provide everyday convenience. Enjoy proximity to Georgian Bay, local beaches, waterfront parks and the scenic Tay Shore Trail, with opportunities for walking, cycling, boating and fishing throughout the area. Schools, parks and shopping nearby complete this appealing combination of home comforts and recreational living. Some photos have been virtually staged. Property sold in "as is, where is" condition. Sale conducted under Power of Sale.
| a week ago | Listing updated with changes from the MLS® | |
| 2 weeks ago | Listing first seen on site |

Listing information is provided by Participants of the Toronto Real Estate Board. IDX information is provided exclusively for personal, non-commercial use, and may not be used for any purpose other than to identify prospective properties consumers may be interested in purchasing. Information is deemed reliable but not guaranteed. Copyright 2026, Toronto Real Estate Board
Last checked 2026-10-28 12:03 PM UTC