1 CHAMBERLAIN Crescent 109, Collingwood, ON, L9Y 0X7

Save
Ask
Tour
Hide
Share
$499,000
8 Days On Site

1 CHAMBERLAIN Crescent 109
Collingwood, ON L9Y 0X7

For Sale|Residential|Active
2
Beds
1
Total Bath
900-999
SqFt
—
/SqFt
County:
Simcoe
Call Now: (226) 907 4448
Is this the listing for you? We can help make it yours.
(226) 907 4448
1 CHAMBERLAIN Crescent 1091 CHAMBERLAIN Crescent 1091 CHAMBERLAIN Crescent 1091 CHAMBERLAIN Crescent 109
Save
Ask
Tour
Hide
Share

Mortgage Calculator

Monthly Payment (Est.)

Enter an interest rate to see your estimated monthly payment.
Calculator powered by Showcase IDX, a Constellation1 Company. Copyright ©2026 Information is deemed reliable but not guaranteed.

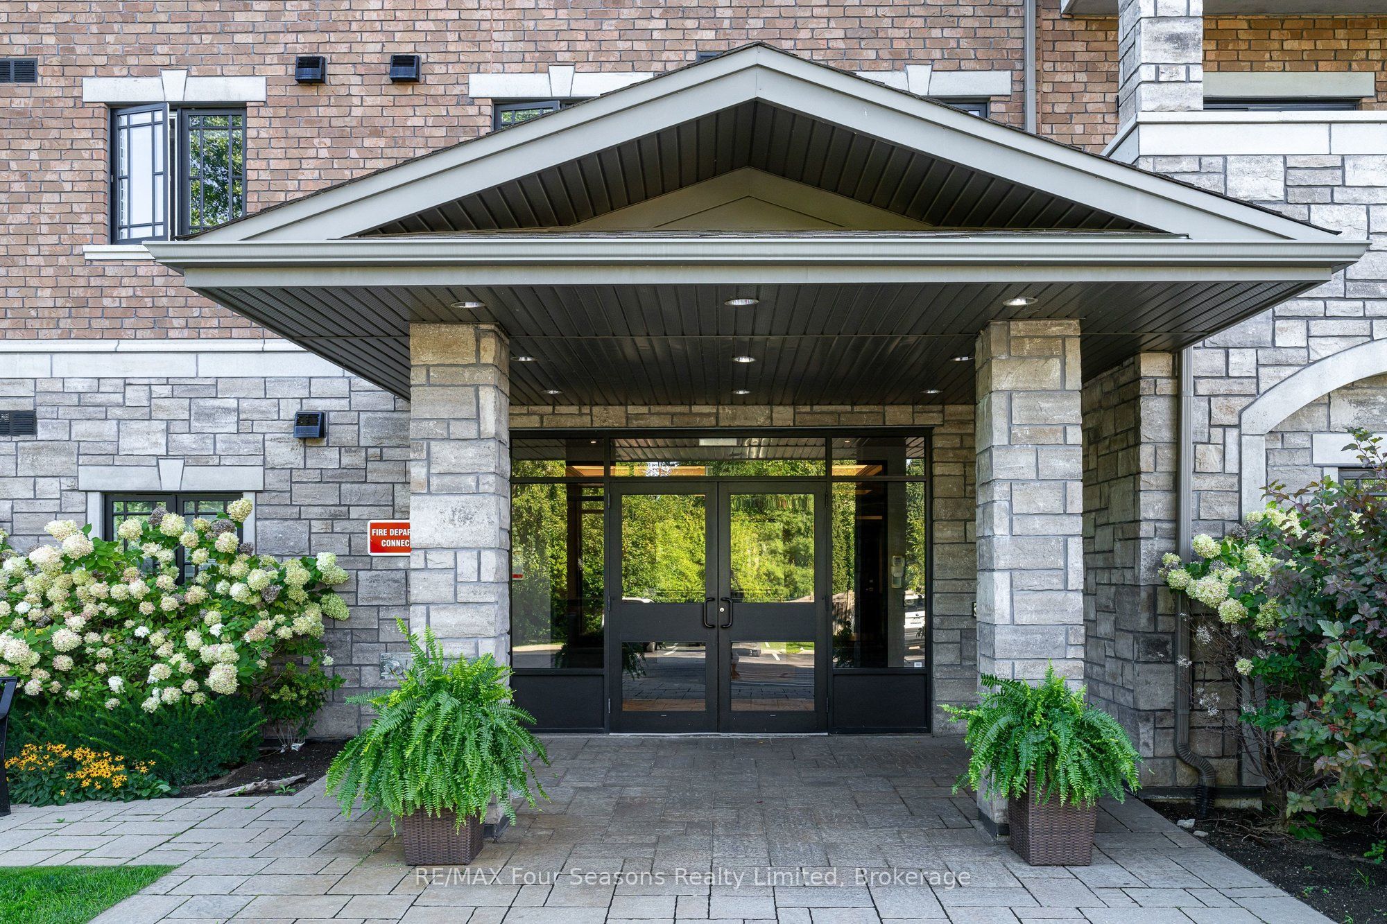
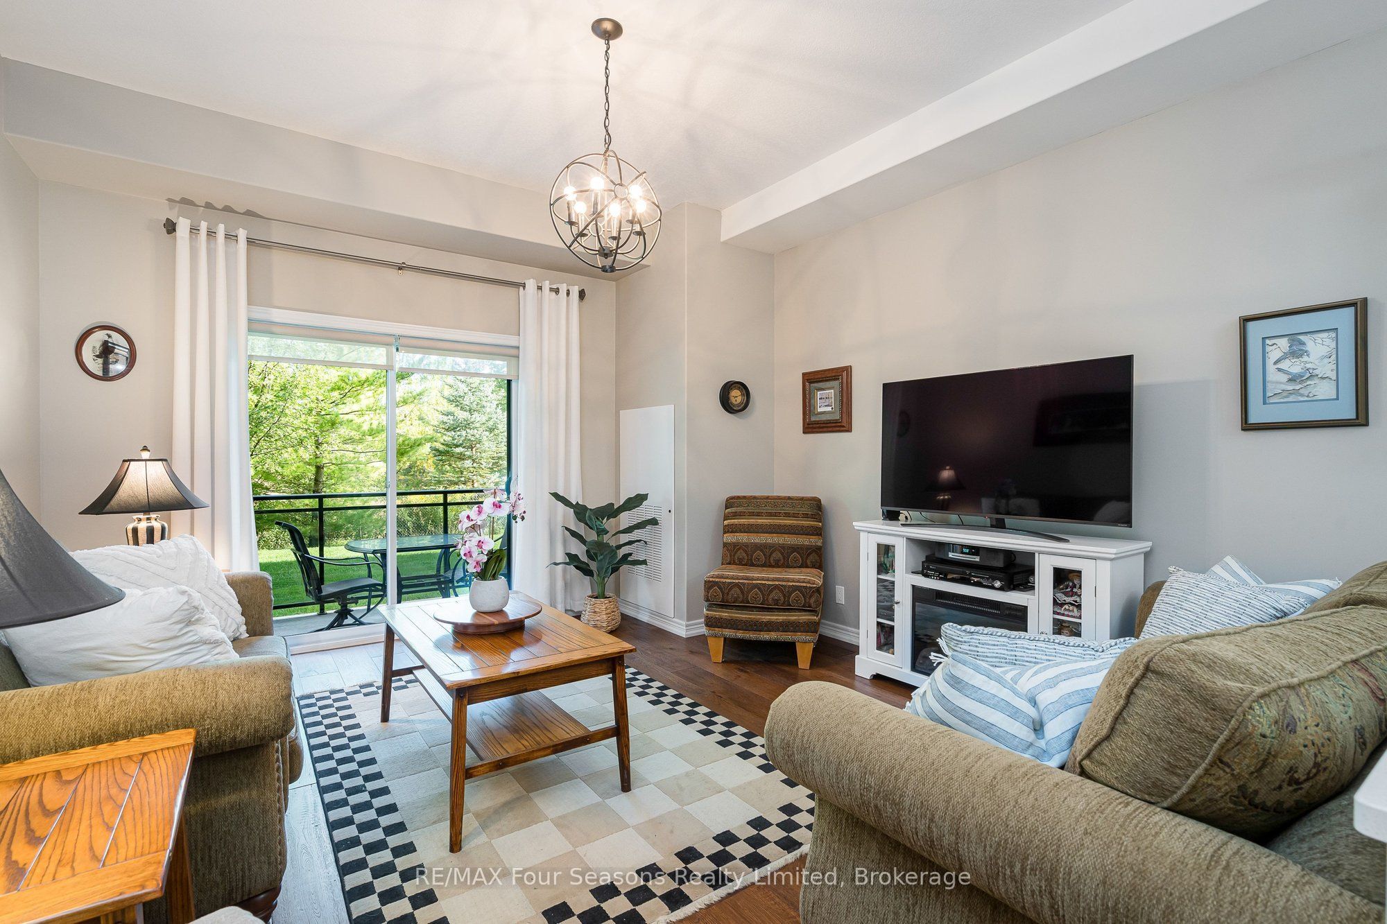
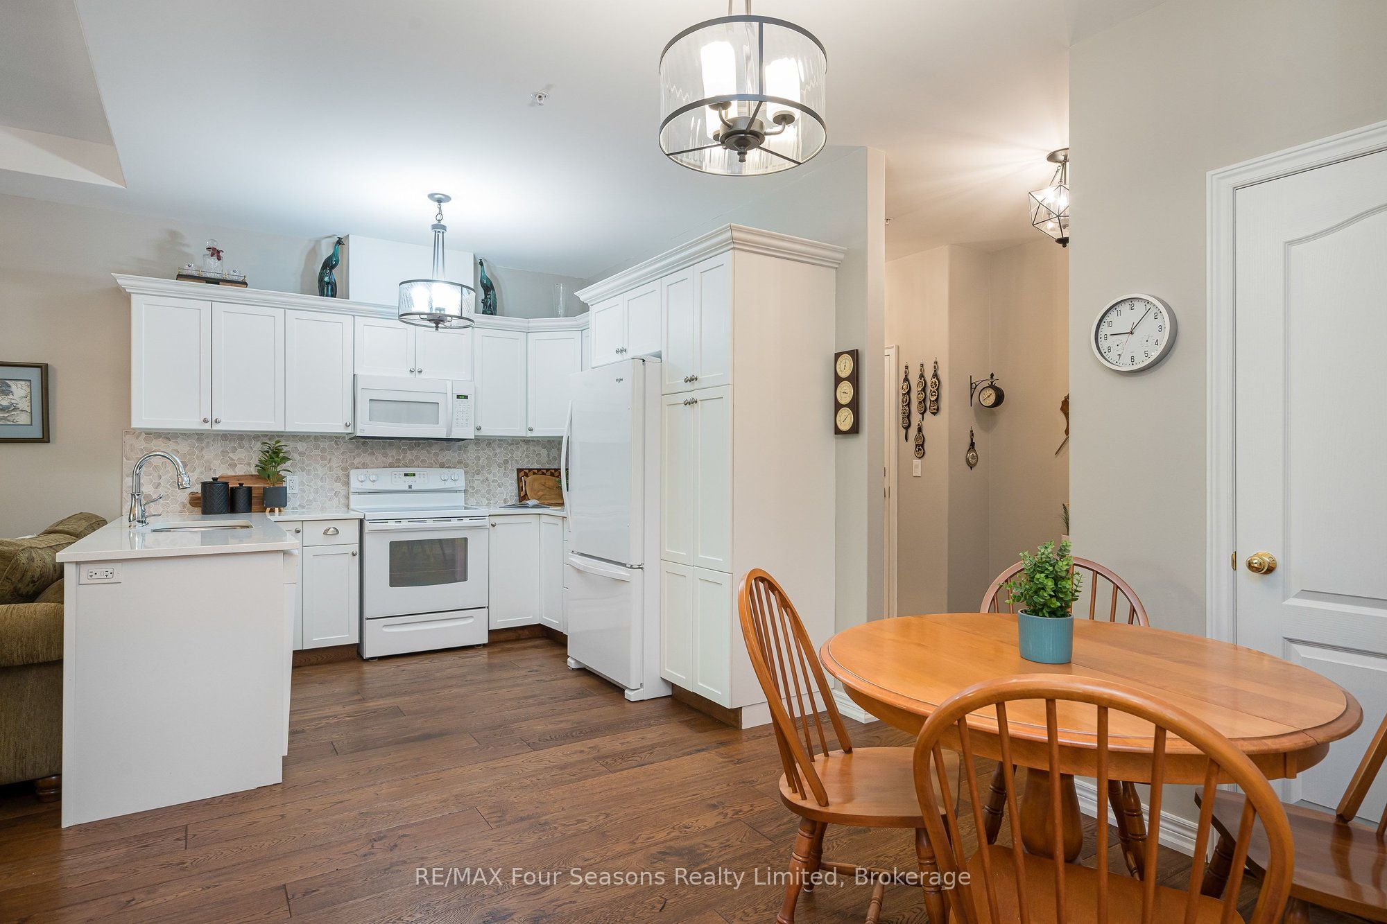
Welcome to Unit 109 at Dwell Creekside Condos, a bright and well-maintained 2-bedroom, 1-bathroom main-floor condo in Collingwood, built by award winning Devonleigh Homes. This GROUND FLOOR end unit offers added natural light and a tucked-away front hall entrance for an extra sense of privacy. The open-concept kitchen, dining and living area features luxury engineered hardwood and ceramic tile flooring from Georgian Design Centre. The oversized primary bedroom offers plenty of space, while the second bedroom is ideal for guests, an office or den. Enjoy in-suite laundry, a covered north-facing balcony overlooking the landscaped grounds, and a secondary building entrance located close to the unit for easy access to parking. Comfortable, convenient and low-maintenance living in a desirable Collingwood community. Call today for your own private showing!

Save
Ask
Tour
Hide
Share
Listing Snapshot
Price 
$499,000
Days On Site 
8 Days
Bedrooms 
2
Inside Area (SqFt) 
900-999 sqft
Total Baths 
1
Full Baths 
N/A
Partial Baths 
N/A
Lot Size 
N/A
Year Built 
N/A
MLS® Number 
S14091632
Status 
Active
Property Tax 
$3,295
Maintenance Fees 
$477.08
Sq Ft Source 
N/A
Friends & Family
Recent Activity
21 hours agoListing updated with changes from the MLS®
a week agoListing first seen on site
General Features
Cross Street 
High Street to # 1 Chamberlain Cres to unit 109 -
Direction Faces 
North
Disclosures 
Subdivision Covenants
Foundation 
Block
Number Of Stories 
1
Parking 
Other
Parking Spaces 
1
Pets 
Yes
Security 
Smoke Detector(s)
Style 
Bungalow
Interior Features
Basement 
None
Cooling 
Central Air
Heating 
ElectricForced Air
Bathroom 
Dimensions - 2.37 x 2.18Level - Main
Bedroom 
Dimensions - 11'2 X 8'5Level - Main
Kitchen 
Dimensions - 9'8 X 9'6Level - Main
Laundry 
Dimensions - 1.88 x 1.51Level - Main
Living Room 
Dimensions - 14' 7 X 13'5Level - Main
Master Bedroom 
Dimensions - 11'4 X 16'Level - Main
Other 
Dimensions - 9'8 X 9'2Level - Main
Save
Ask
Tour
Hide
Share
Exterior Features
Construction Details 
Stone
Frontage 
0.0000
Lot Features 
Level
Roof 
Asphalt
Community Features
Association Amenities 
Other
Maintenance Fee 
$477.08
Listing courtesy of RE/MAX Four Seasons Realty Limited

Listing information is provided by Participants of the Toronto Real Estate Board. IDX information is provided exclusively for personal, non-commercial use, and may not be used for any purpose other than to identify prospective properties consumers may be interested in purchasing. Information is deemed reliable but not guaranteed. Copyright 2026, Toronto Real Estate Board
Last checked 2026-10-27 10:57 AM UTC

Neighborhood & Commute
Source: Walkscore
Save
Ask
Tour
Hide
Share