1 Woodland Court 1, Collingwood, ON, L9Y 5B3

Save
Ask
Tour
Hide
Share
$950,000
7 Days On Site

Cranberry Woods
1 Woodland Court 1
Collingwood, ON L9Y 5B3

For Sale|Condominium|Active
3
Beds
3
Total Baths
1200-1399
SqFt
—
/SqFt
County:
Simcoe
Call Now: (226) 907 4448
Is this the listing for you? We can help make it yours.
(226) 907 4448
1 Woodland Court 11 Woodland Court 11 Woodland Court 11 Woodland Court 1
Save
Ask
Tour
Hide
Share

Mortgage Calculator

Monthly Payment (Est.)

Enter an interest rate to see your estimated monthly payment.
Calculator powered by Showcase IDX, a Constellation1 Company. Copyright ©2026 Information is deemed reliable but not guaranteed.

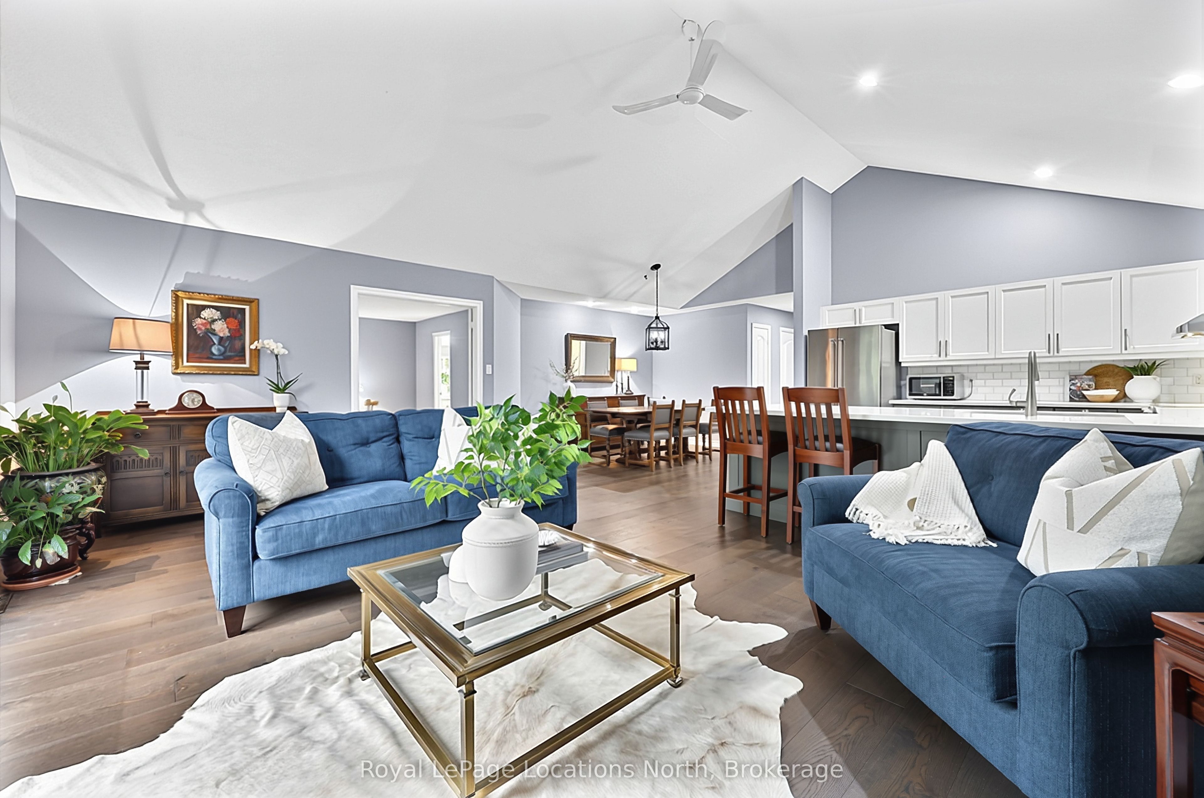
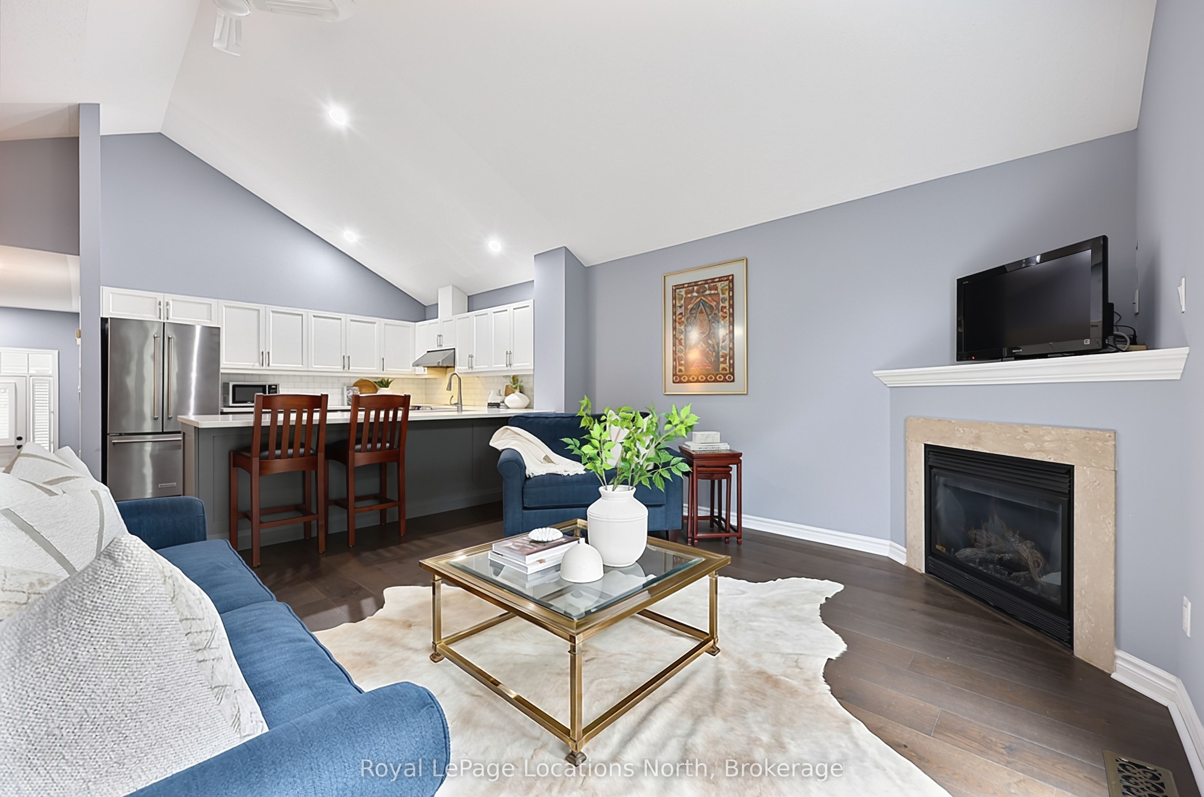
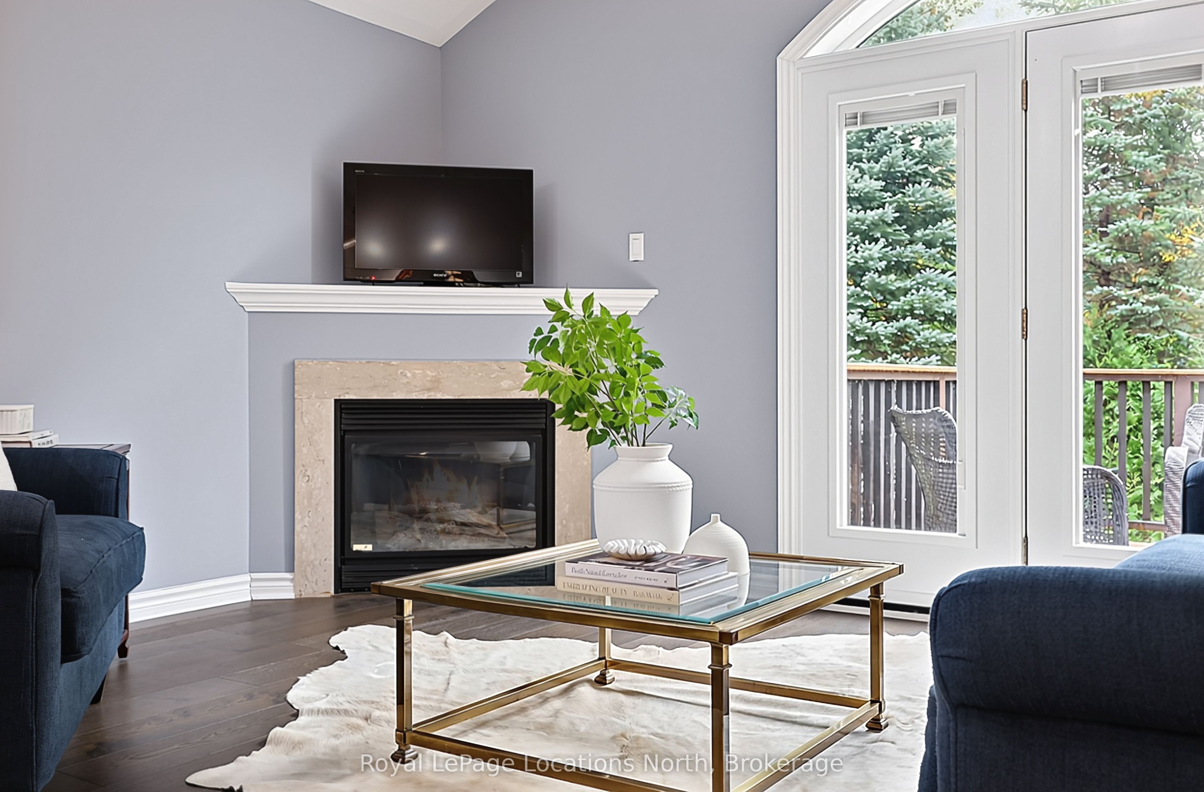
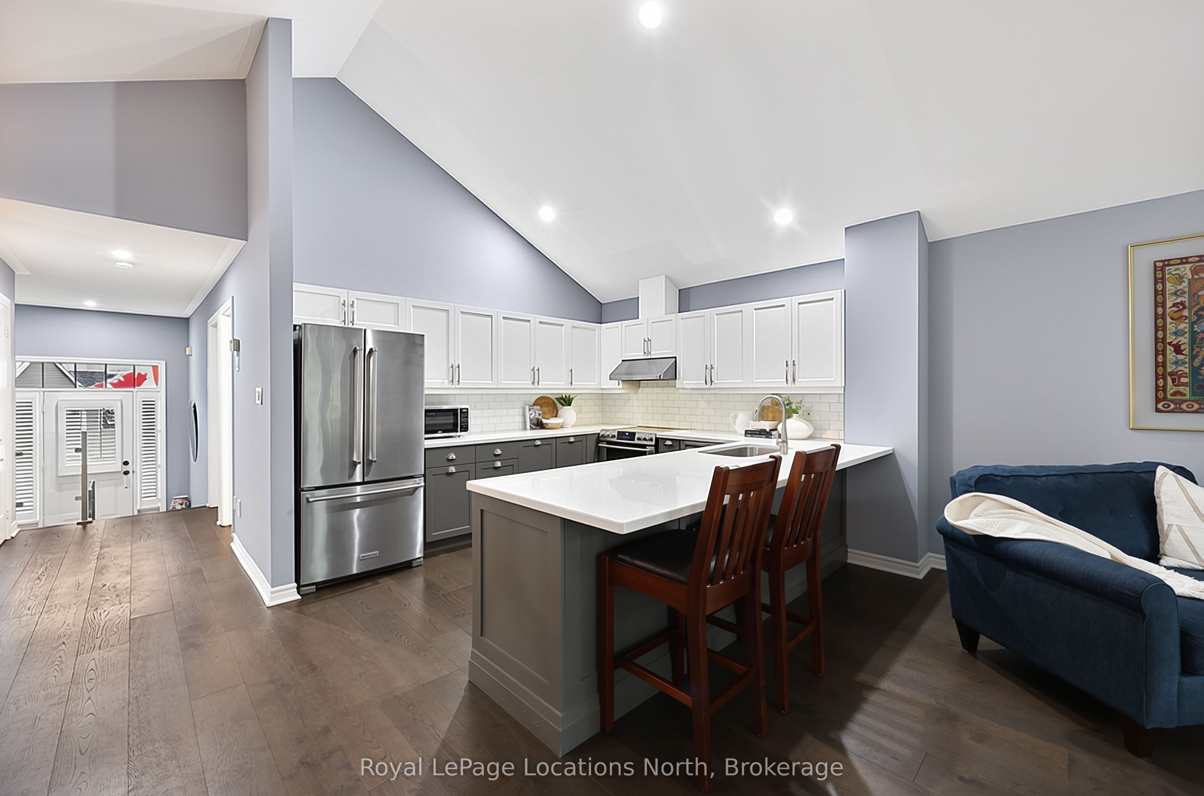
Rarely offered semi-detached bungalow condominium on a quiet, sought-after cul-de-sac in Cranberry Woodlands, backing directly onto the Cranberry Marsh trail network. Designed for effortless main-level living, the main floor was comprehensively renovated in 2018 with high-end finishes throughout. The bright, open-concept layout features vaulted ceilings to allow natural light. The spacious kitchen is anchored by a quartz countertop peninsula with casual seating flowing naturally into a dedicated dining area and living room, with sliding doors to a private back deck. The primary suite includes a private 4-piece ensuite. The second main-floor bedroom enjoys semi-ensuite access to a 3-piece bathroom, including an easy-access walk-in tub. The fully finished lower level provides generous space for guests and family, featuring a large recreation room with a second gas fireplace, a third bedroom, 3-piece bathroom, versatile bonus room, laundry, utility space, and cold storage. Enjoy low-maintenance four-season living just down the road from Cranberry Golf Course, minutes to downtown Collingwood, and a 10-minute drive to Blue Mountain and private ski clubs.

Save
Ask
Tour
Hide
Share
Listing Snapshot
Price 
$950,000
Days On Site 
7 Days
Bedrooms 
3
Inside Area (SqFt) 
1200-1399 sqft
Total Baths 
3
Full Baths 
N/A
Partial Baths 
N/A
Lot Size 
N/A
Year Built 
N/A
MLS® Number 
S14093972
Status 
Active
Property Tax 
$4,104
Maintenance Fees 
$640
Sq Ft Source 
N/A
Friends & Family
Recent Activity
14 hours agoListing updated with changes from the MLS®
a week agoListing first seen on site
General Features
Attached Garage 
Yes
Cross Street 
Hwy 26 / First street
Direction Faces 
Southeast
Garage 
Yes
Land Lease 
No
Number Of Stories 
1
Parking 
PrivateAttached
Parking Spaces 
4
Pets 
Yes
Property Sub Type 
Condominium
Security 
Smoke Detector(s)Carbon Monoxide Detector(s)
Style 
Bungalow
Interior Features
Appliances 
Water Heater
Basement 
Sump PumpFinished
Cooling 
Central Air
Fireplace 
Yes
Fireplace Features 
Gas
Heating 
Natural GasForced Air
Laundry Features 
Laundry Room
Bathroom 
Dimensions - 2.95 x 2.92
Bedroom 
Dimensions - 4.84 x 4.74
Bedroom 2 
Dimensions - 3.63 x 3.55
Bedroom 3 
Dimensions - 4.29 x 3.46Level - Lower
Dining Room 
Dimensions - 3.96 x 3.51
Kitchen 
Dimensions - 3.65 x 3.61
Laundry 
Dimensions - 4.24 x 3.21Level - Lower
Living Room 
Dimensions - 6.15 x 3.83Features - Vaulted Ceiling(s)
Other 
Dimensions - 11.8 x 15.1Level - Lower
Recreation 
Dimensions - 8.04 x 6.7Level - Lower
Utility Room 
Dimensions - 2.26 x 1.75Level - Lower
Save
Ask
Tour
Hide
Share
Exterior Features
Construction Details 
Aluminum Siding
Lot Features 
On Golf CourseLevelWooded
Roof 
Asphalt
View 
Trees/Woods
Waterview 
Trees/Woods
Community Features
Accessibility Features 
Accessible Full Bath
Maintenance Fee 
$640.0
Listing courtesy of Royal LePage Locations North

Listing information is provided by Participants of the Toronto Real Estate Board. IDX information is provided exclusively for personal, non-commercial use, and may not be used for any purpose other than to identify prospective properties consumers may be interested in purchasing. Information is deemed reliable but not guaranteed. Copyright 2026, Toronto Real Estate Board
Last checked 2026-10-27 11:07 AM UTC

Neighborhood & Commute
Source: Walkscore
Save
Ask
Tour
Hide
Share