3 Thoroughbred Drive, Oro-Medonte, ON, L0K 1E0

Save
Ask
Tour
Hide
Share
$1,299,000
7 Days On Site

3 Thoroughbred Drive
Oro-Medonte, ON L0K 1E0

For Sale|Single Family Residence|Active
4
Beds
3
Total Baths
1500-2000
SqFt
—
/SqFt
County:
Simcoe
Call Now: (226) 907 4448
Is this the listing for you? We can help make it yours.
(226) 907 4448
3 Thoroughbred Drive3 Thoroughbred Drive3 Thoroughbred Drive3 Thoroughbred Drive
Save
Ask
Tour
Hide
Share

Mortgage Calculator

Monthly Payment (Est.)

Enter an interest rate to see your estimated monthly payment.
Calculator powered by Showcase IDX, a Constellation1 Company. Copyright ©2026 Information is deemed reliable but not guaranteed.

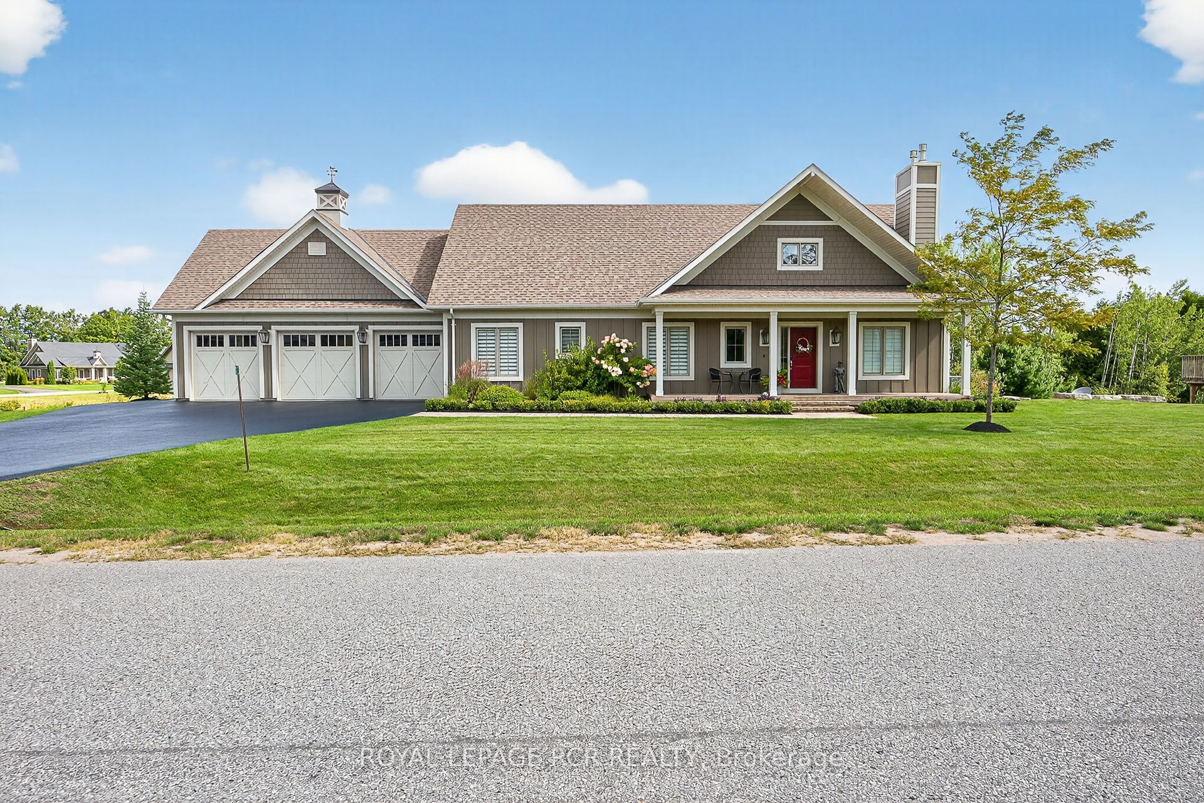
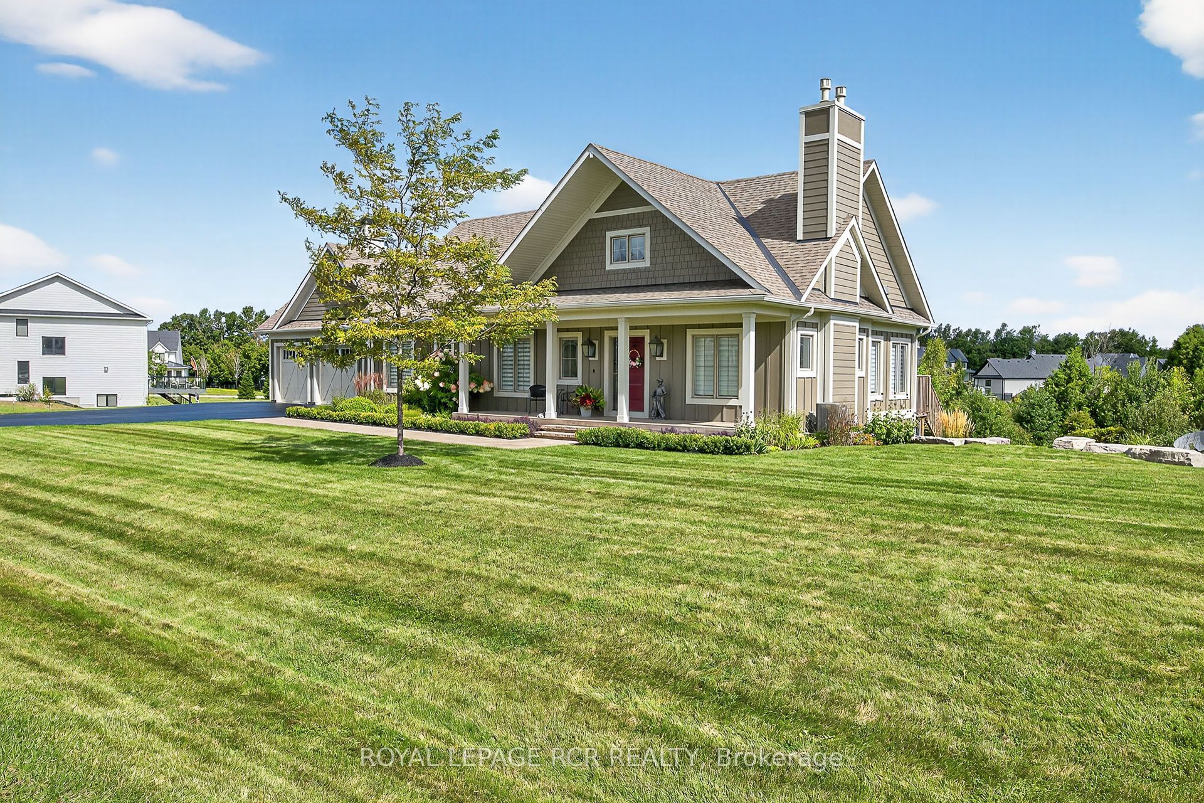
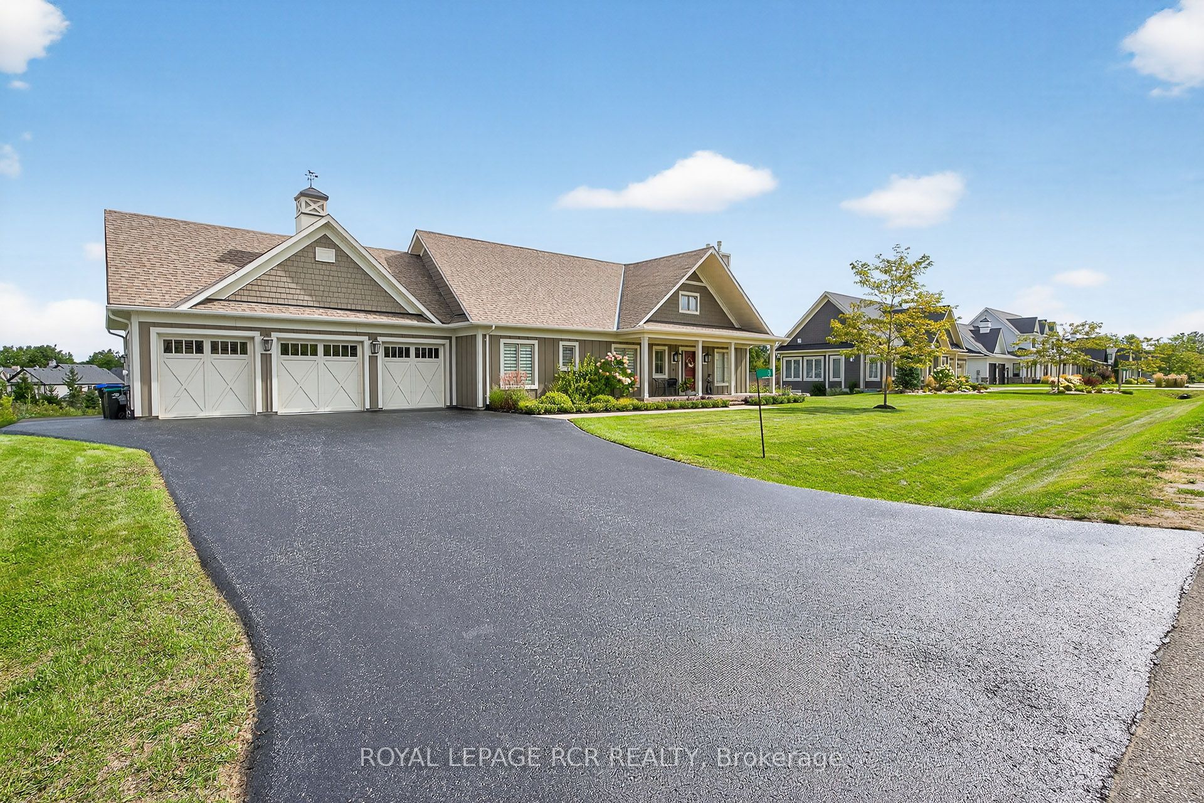
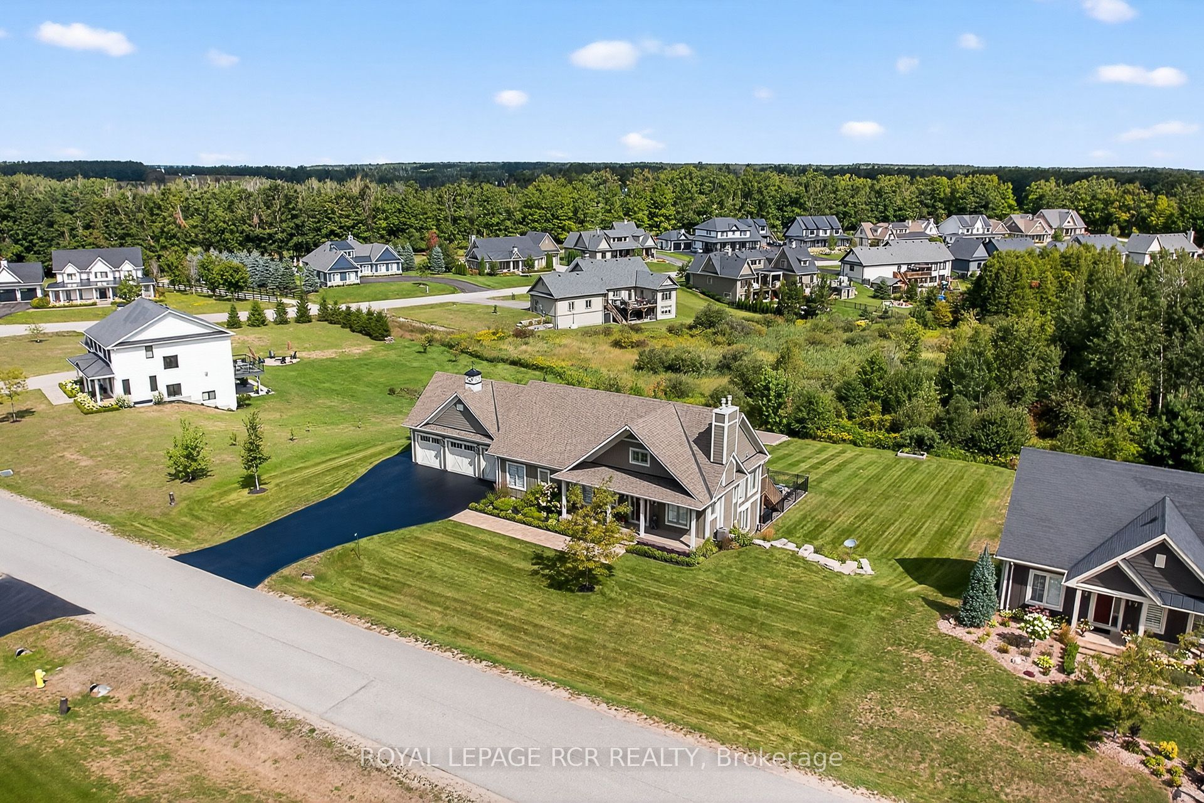
Modern country style 1655sf bungalow in prestigious Braestone with walk-out basement, in-law suite, elevator, generator, inground pool and 3 car man cave heated garage nestled on .80 acre lot backing to greenspace. Enjoy $200,000 of improvements lovingly upgraded over the last couple of years. Experience coffered ceilings, chef's kitchen with centre island, floor-to-ceiling stone gas fireplace in the living room, 3 main floor bedrooms, separate laundry and mud room with elevator, and walk-out to deck with gazebo and heater. The professionally finished w/o basement presents an open concept 1 bedroom huge suite with oversized windows, new spacious kitchen, living room with fireplace, 3 pc bath, bedroom, elevator room with built in storage cabinets and walk out to inground pool, gardens and firepit. The heated garage is outfitted with cabinets, tire racks, epoxy flooring and 3 garage door openers. This amazing multi-generational home is nestled in the Braestone's Horseshoe Valley natural enclave that offers extensive walking trails, cross-country skiing, horseback riding, maple sugar tapping, orchard and berry picking, stocked fish pond, skating, tobogganing, field of flowers & berry patch. It is located within minutes of downhill skiing, golf, spa, adventure park, Horse Shoe Valley Resort, sailing at Bass Lake etc. Welcome home to nature and happiness!

Save
Ask
Tour
Hide
Share
Listing Snapshot
Price 
$1,299,000
Days On Site 
7 Days
Bedrooms 
4
Inside Area (SqFt) 
1500-2000 sqft
Total Baths 
3
Full Baths 
N/A
Partial Baths 
N/A
Lot Size 
0.8 Acres
Year Built 
N/A
MLS® Number 
S14095420
Status 
Active
Property Tax 
$7,059
Maintenance Fees 
N/A
Sq Ft Source 
N/A
Friends & Family
Recent Activity
4 days agoListing updated with changes from the MLS®
a week agoListing first seen on site
General Features
Acres 
0.8
Attached Garage 
Yes
Cross Street 
Line 9 R
Direction Faces 
North
Garage 
Yes
Land Lease 
No
Parking 
Garage Door OpenerAttached
Parking Spaces 
12
Property Sub Type 
Single Family Residence
Sewer 
None
Style 
Bungalow
Utilities 
Cable Available
Interior Features
Appliances 
Water Heater
Basement 
Walk-Out Access
Cooling 
Central Air
Fireplace 
Yes
Fireplace Features 
Gas
Heating 
Natural GasForced Air
Interior 
ElevatorIn-Law Floorplan
Bedroom 2 
Dimensions - 3.03 x 3.01Level - Main
Bedroom 3 
Dimensions - 3.07 x 3.01Level - Main
Bedroom 4 
Dimensions - 4.33 x 4.21Level - Basement
Dining Room 
Dimensions - 8.87 x 6.82Level - BasementFeatures - Open Floorplan
Kitchen 
Dimensions - 4.46 x 4.25Level - Basement
Laundry 
Dimensions - 1.86 x 1.66Level - MainFeatures - Built-in Features
Living Room 
Dimensions - 5.34 x 4.34Level - BasementFeatures - Open Floorplan
Master Bedroom 
Dimensions - 4.33 x 3.66Level - MainFeatures - Walk-In Closet(s)
Mud Room 
Dimensions - 4.46 x 4.33Level - BasementFeatures - Elevator, Built-in Features
Save
Ask
Tour
Hide
Share
Exterior Features
Exterior 
Lighting
Lot Features 
GreenbeltOn Golf CourseWooded
Patio And Porch 
DeckPorch
Pool Features 
In Ground
Roof 
Asphalt
View 
Trees/WoodsPool
Waterview 
Trees/WoodsPool
Community Features
Accessibility Features 
Accessible Entrance
Listing courtesy of ROYAL LEPAGE RCR REALTY

Listing information is provided by Participants of the Toronto Real Estate Board. IDX information is provided exclusively for personal, non-commercial use, and may not be used for any purpose other than to identify prospective properties consumers may be interested in purchasing. Information is deemed reliable but not guaranteed. Copyright 2026, Toronto Real Estate Board
Last checked 2026-10-27 10:27 AM UTC

Neighborhood & Commute
Source: Walkscore
Save
Ask
Tour
Hide
Share