

33 Ruby Crescent, Orillia, ON, L3V 8M3
33 Ruby CrescentOrillia, ON L3V 8M3
Mortgage Calculator
Monthly Payment (Est.)
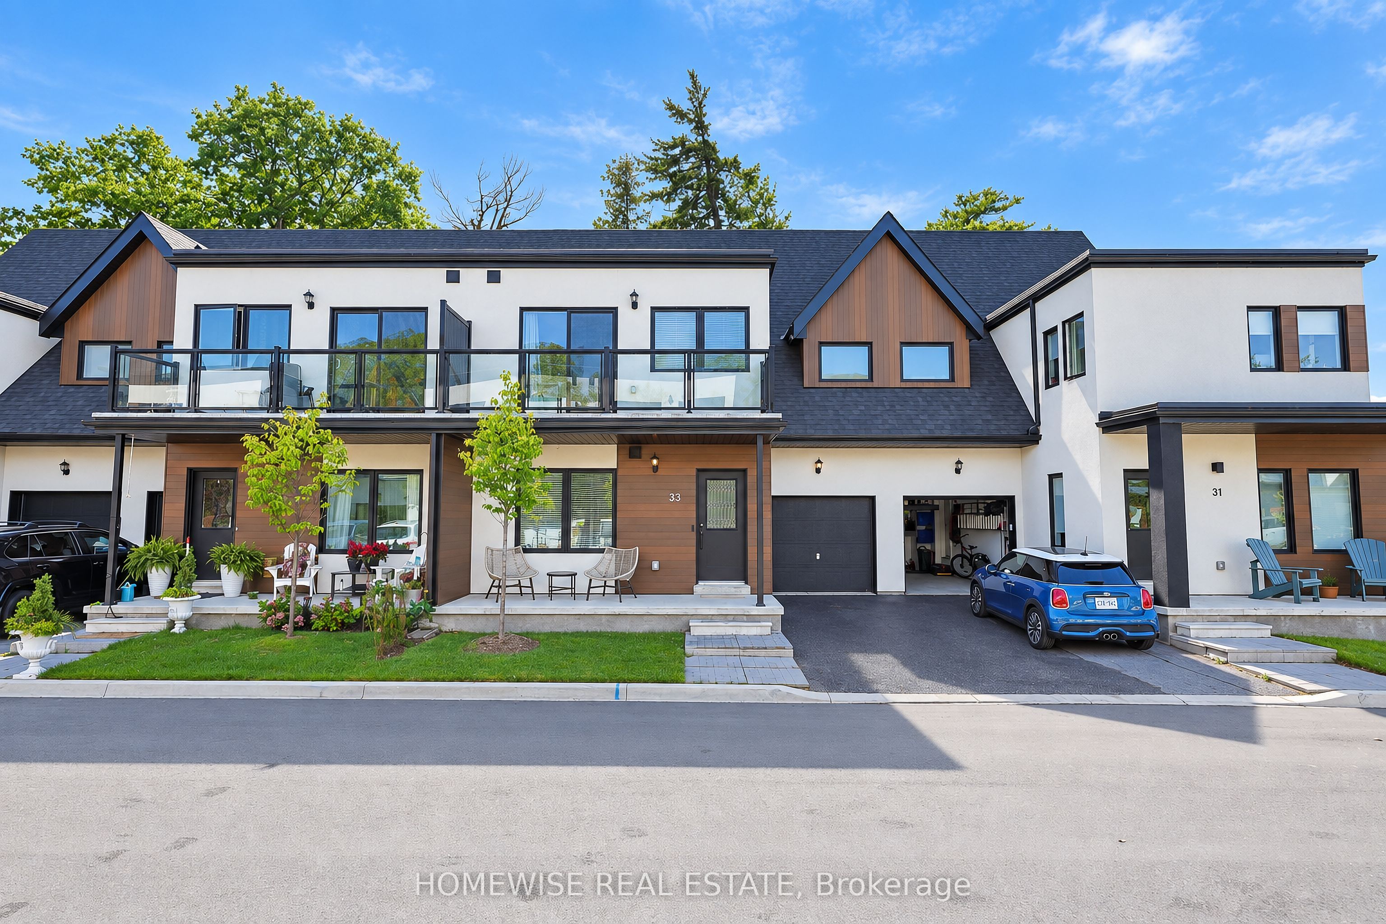
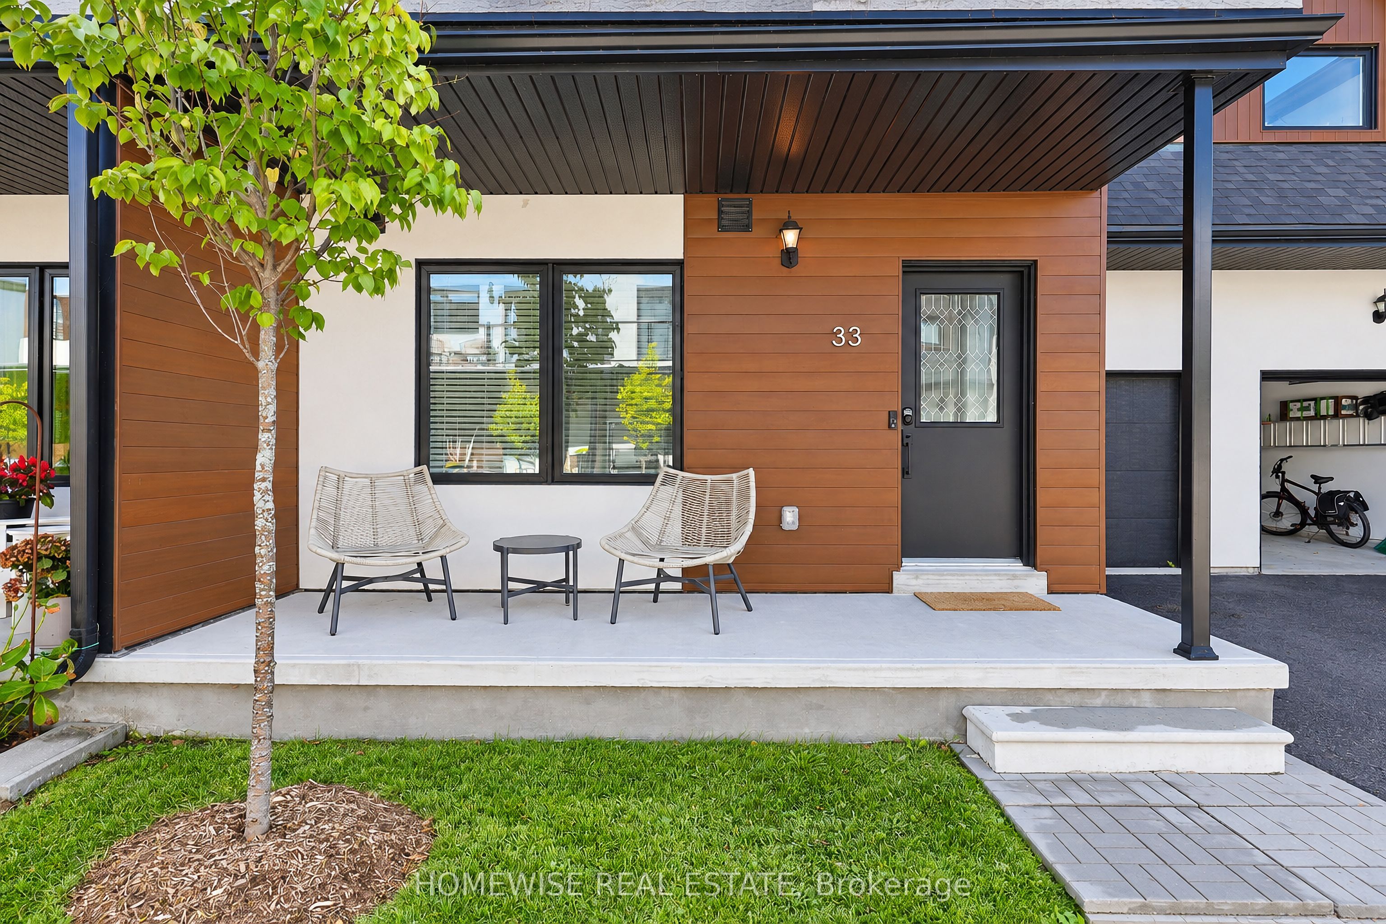
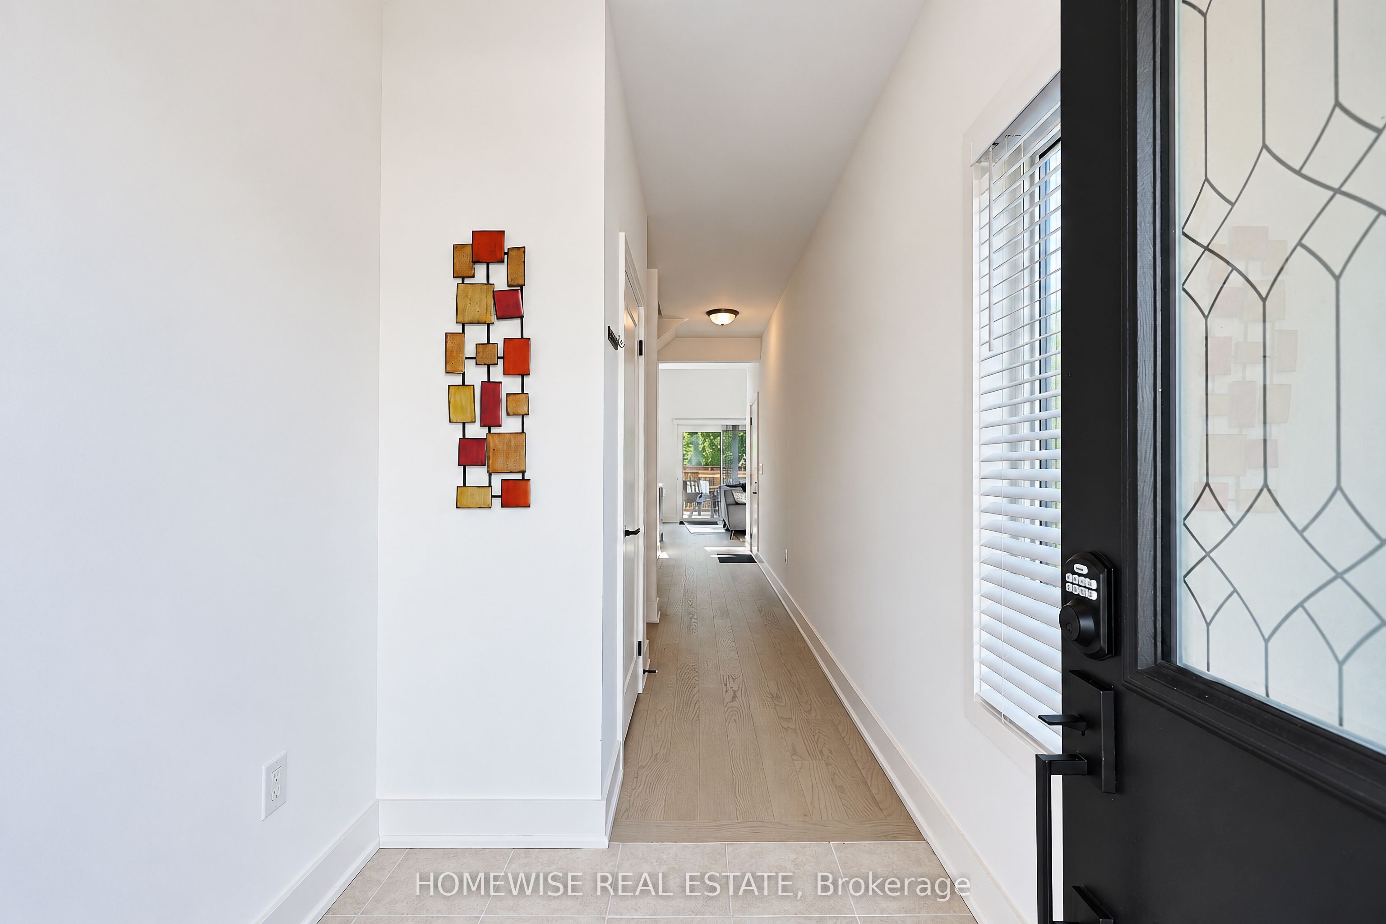
Enter an interest rate to see your estimated monthly payment.Welcome to 33 Ruby Crescent in Sophie's Landing, a sought-after waterfront community on the shores of Lake Simcoe. Beautifully designed and thoughtfully finished, this home combines modern comfort with an exceptional four-season lifestyle. The bright, open-concept interior offers an easy flow between the spacious kitchen and principal living areas, ideal for both everyday living and entertaining. Generous bedrooms, well-appointed baths and stylish finishes provide comfort and flexibility for families, professionals or downsizers. Enjoy morning coffee, evening sunsets and all the benefits of living where others vacation. Residents of Sophie's Landing enjoy access to outstanding amenities including a clubhouse with fitness centre, party and theatre rooms, outdoor pool, walking trails and boat slips available for rent. Just minutes away, Orillia offers vibrant downtown shops and restaurants, waterfront parks and trails, shopping, entertainment and everyday conveniences, with Casino Rama, golf, skiing and marinas all within easy reach. A beautiful home, an exceptional community and the Lake Simcoe lifestyle at your doorstep. Welcome home.
| 7 days ago | Listing updated with changes from the MLS® | |
| 7 days ago | Listing first seen on site |

Listing information is provided by Participants of the Toronto Real Estate Board. IDX information is provided exclusively for personal, non-commercial use, and may not be used for any purpose other than to identify prospective properties consumers may be interested in purchasing. Information is deemed reliable but not guaranteed. Copyright 2026, Toronto Real Estate Board
Last checked 2026-10-27 09:11 AM UTC