

323 William Street, Midland, ON, L4R 4G2
323 William StreetMidland, ON L4R 4G2
Mortgage Calculator
Monthly Payment (Est.)
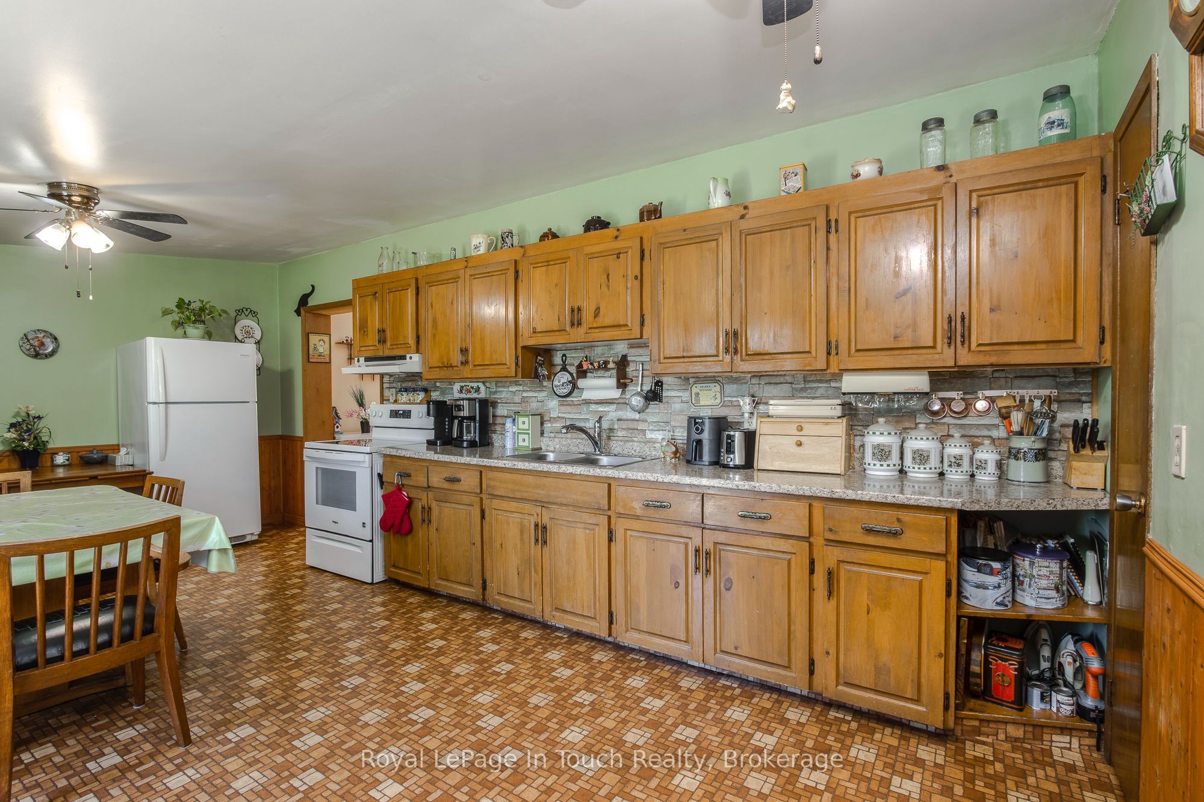
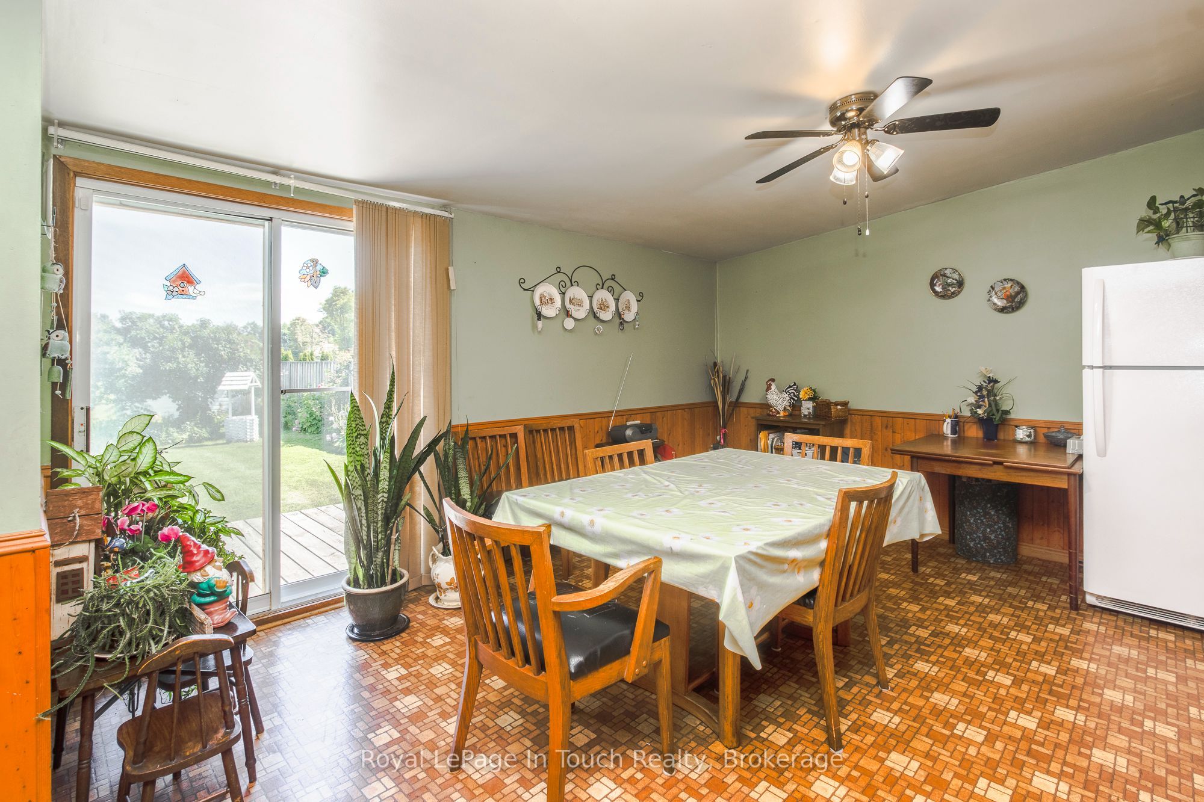
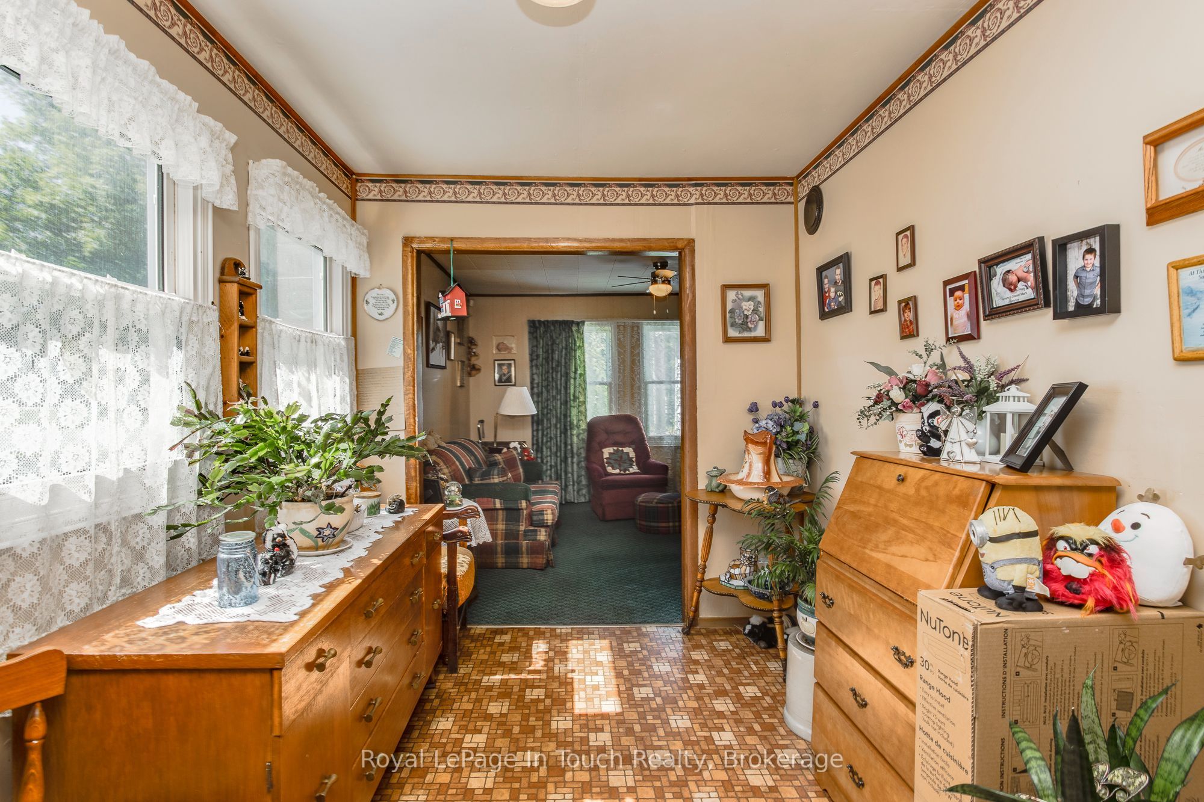
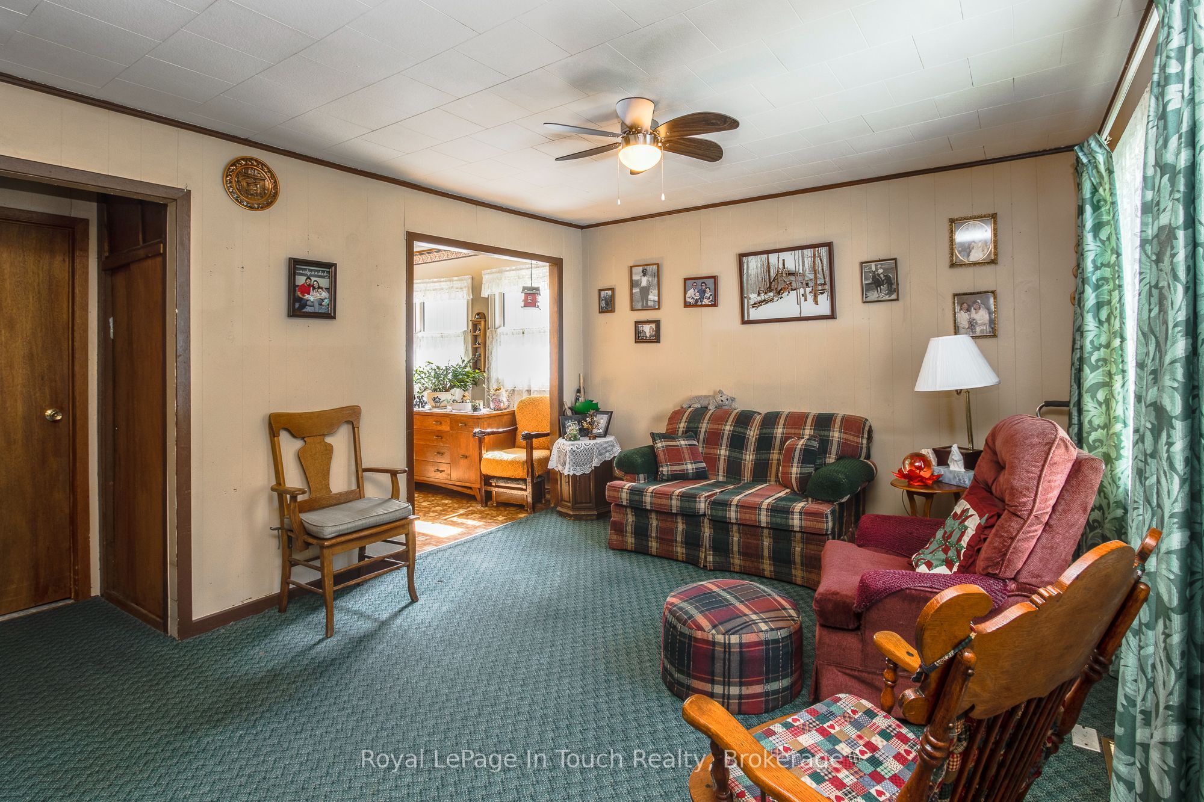
Enter an interest rate to see your estimated monthly payment.Exceptional Value in the Heart of Midland! Welcome to 323 William Street, a well-maintained 2 bedroom, 1 bathroom bungalow offering exceptional value and plenty of potential! Situated on a generous 38' x 150' lot in a convenient Midland location, this home is an excellent opportunity for first-time buyers, investors, or those looking to downsize into comfortable, one-level living. The kitchen was expanded in 1990, and the electrical wiring was also updated and a 200-amp electrical panel installed. A versatile front room, currently used as a laundry area, offers added flexibility and could serve as a potential third bedroom, home office, cozy sitting room, or hobby space. Recent mechanical updates include a new furnace and newer central air conditioning. Outside, the deep lot provides plenty of room to garden, entertain, relax, or explore future possibilities. Conveniently located close to schools, shopping, parks, marinas, and Midland's beautiful Rotary Waterfront Trail system, you'll enjoy easy access to many of the amenities that make Midland such a wonderful place to call home. Exceptional value, a generous lot, and endless possibilities! Whether you're looking to enter the market, add to your investment portfolio, or create a home that suits your lifestyle, this one is an opportunity worth exploring.
| 16 hours ago | Listing updated with changes from the MLS® | |
| 7 days ago | Listing first seen on site |

Listing information is provided by Participants of the Toronto Real Estate Board. IDX information is provided exclusively for personal, non-commercial use, and may not be used for any purpose other than to identify prospective properties consumers may be interested in purchasing. Information is deemed reliable but not guaranteed. Copyright 2026, Toronto Real Estate Board
Last checked 2026-10-27 10:27 AM UTC