1087 Vindin Street, Midland, ON, L4R 4L9

Save
Ask
Tour
Hide
Share
$1,749,900
5 Days On Site

1087 Vindin Street
Midland, ON L4R 4L9

For Sale|Single Family Residence|Active
4
Beds
6
Total Baths
3000-3500
SqFt
—
/SqFt
County:
Simcoe
Call Now: (226) 907 4448
Is this the listing for you? We can help make it yours.
(226) 907 4448
1087 Vindin Street1087 Vindin Street1087 Vindin Street1087 Vindin Street
Save
Ask
Tour
Hide
Share

Mortgage Calculator

Monthly Payment (Est.)

Enter an interest rate to see your estimated monthly payment.
Calculator powered by Showcase IDX, a Constellation1 Company. Copyright ©2026 Information is deemed reliable but not guaranteed.

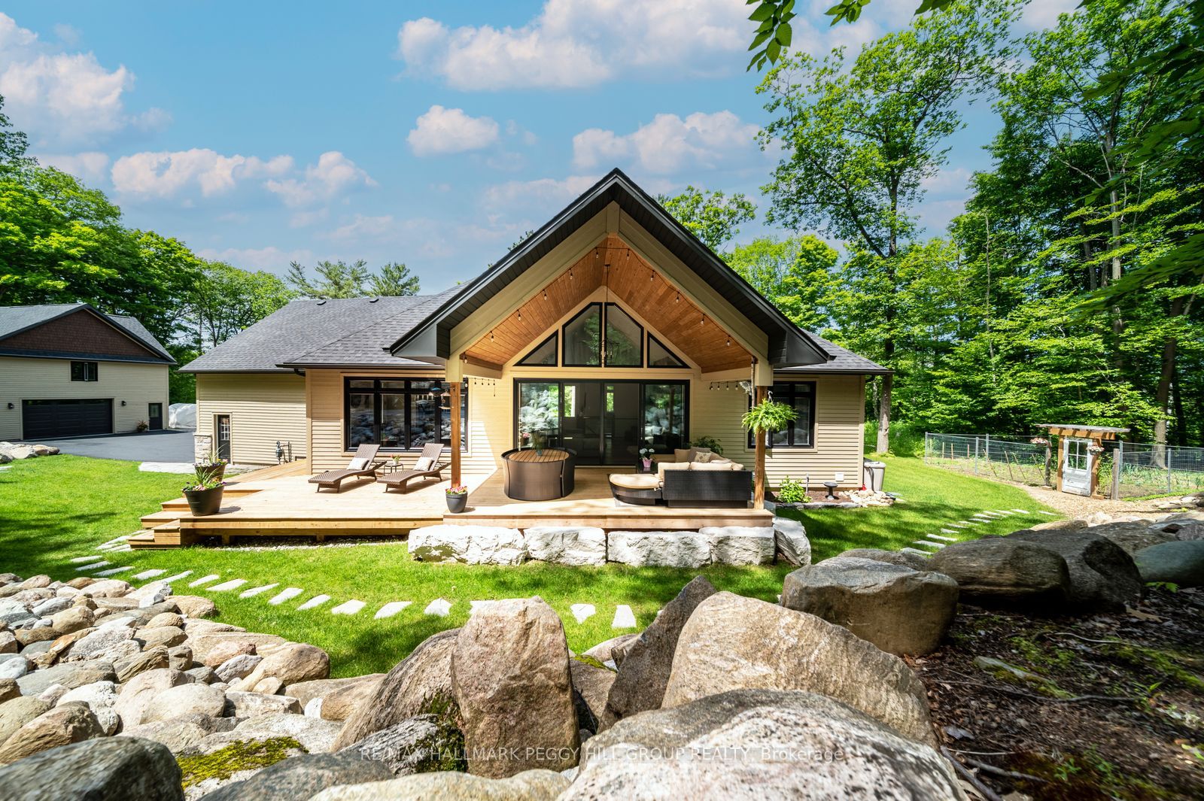
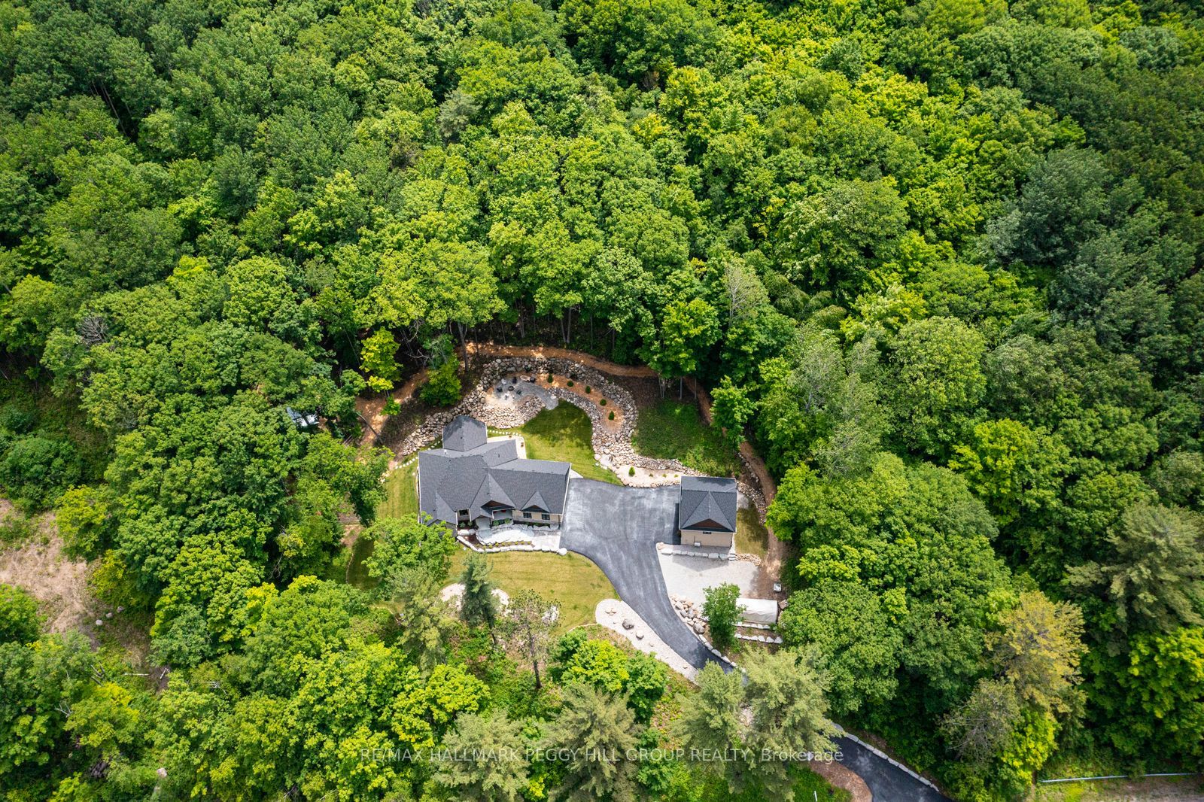
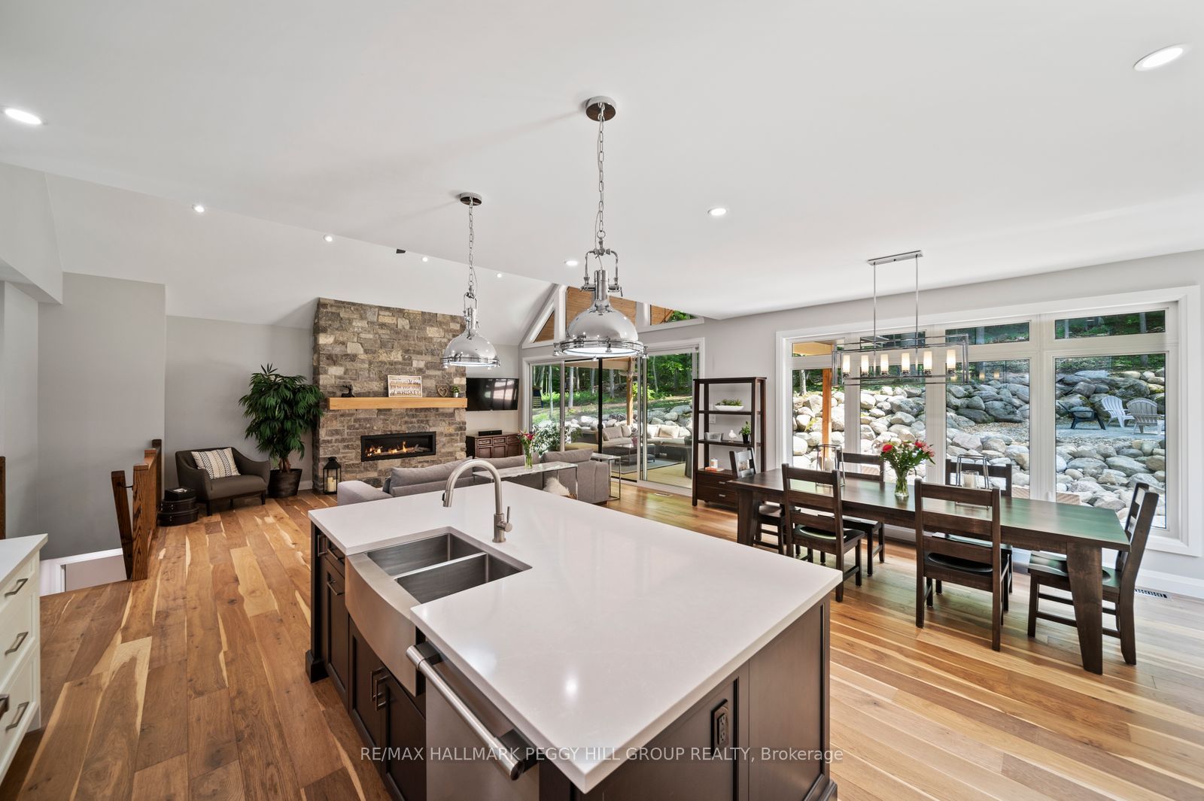
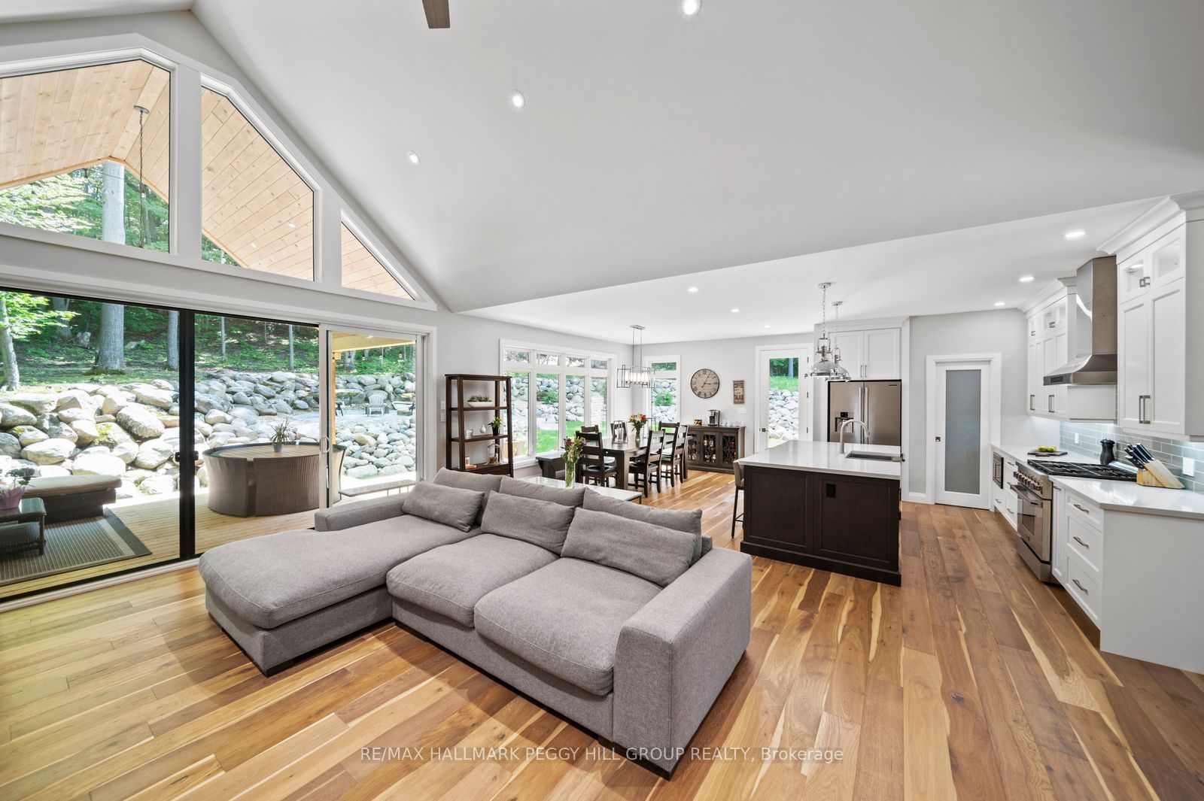
PRIVATE ARCHITECTURAL MASTERPIECE ON 3.6 ACRES WITH OVER 4,000 FINISHED SQ FT INCLUDING SEPARATE LIVING QUARTERS, A POST & BEAM BARN, CEDAR SAUNA & DUAL GARAGES! Set across 3 separate parcels and hidden behind maple, oak and poplar trees, this prestigious estate makes a grand first impression with stone accents, a covered front porch, double doors, extensive armour stone landscaping, an irrigation system, attached and detached garages with 4 garage spaces, and driveway parking for 12+ vehicles. Over 4,000 finished sq ft, including the loft space, showcases high-end finishes, quality design and oversized windows that bring the wooded views into the main living areas. The chef's kitchen features white cabinets, a contrasting centre island with seating, high-end stainless-steel appliances, tile backsplash and a walk-in pantry, while the vaulted living room offers a Napoleon fireplace with a floor-to-ceiling stone surround and walkout to the covered back deck. A private main floor primary suite features a Napoleon fireplace, walk-in closet and spa-like 5-piece ensuite with a dual vanity, glass-walled shower and freestanding tub. The finished basement adds a family room, games room, exercise room, 3rd bedroom and rough-in plumbing for a future wet bar or kitchen. Outdoors, the cedar sauna, landscaped gardens and one-of-a-kind rock wall designed to mimic the natural shoreline that was once Midland Bay create a memorable backyard setting. The detached garage/shop features separate loft-style living quarters offering in-law potential, a newly added 2-piece bathroom, RV electrical outlets, a wood stove, a dry bar and an upper heating/cooling system. A post and beam barn with electrical, heat and water, Napoleon HVAC, 200 amp service, 2 septic systems, deep drilled well, UV water filtration and water softener complete this #HomeToStay. Close to downtown Midland, Midland Harbour, shopping, dining, parks, Georgian Bay General Hospital and Midland Golf and Country Club.

Save
Ask
Tour
Hide
Share
Listing Snapshot
Price 
$1,749,900
Days On Site 
5 Days
Bedrooms 
4
Inside Area (SqFt) 
3000-3500 sqft
Total Baths 
6
Full Baths 
N/A
Partial Baths 
N/A
Lot Size 
3.685 Acres
Year Built 
N/A
MLS® Number 
S14101406
Status 
Active
Property Tax 
$11,119.58
Maintenance Fees 
N/A
Sq Ft Source 
N/A
Friends & Family
Recent Activity
6 days agoListing updated with changes from the MLS®
6 days agoListing first seen on site
General Features
Acres 
3.685
Attached Garage 
Yes
Cross Street 
Hwy 93/Vindin St
Direction Faces 
South
Garage 
Yes
Land Lease 
No
Parking 
Garage Door OpenerPrivateAttached
Parking Spaces 
16
Property Sub Type 
Single Family Residence
Sewer 
Septic Tank
Style 
Bungalow
Water Source 
WellPrivate
Interior Features
Appliances 
Water SoftenerWater PurifierInstant Hot WaterWater Heater
Basement 
FinishedFull
Cooling 
Central AirWall Unit(s)
Fireplace 
Yes
Fireplace Features 
GasElectricLiving Room
Heating 
Wood StoveElectricForced Air
Interior 
Central VacuumSauna
Bedroom 2 
Dimensions - 3.66 x 2.57Level - MainArea - 9Area Source - OtherArea Units - Square MetersDescription - Bedroom 2
Bedroom 3 
Dimensions - 3.66 x 3.35Level - MainArea - 12Area Source - OtherArea Units - Square MetersDescription - Bedroom 3
Bedroom 4 
Dimensions - 3.6 x 3.9Level - Basement
Exercise Room 
Dimensions - 6.40 x 4.22Level - BasementArea - 27Area Source - OtherArea Units - Square MetersDescription - Exercise Room
Family Room 
Dimensions - 7.49 x 5.69Level - BasementArea - 42Area Source - OtherArea Units - Square MetersDescription - Family Room
Game Room 
Dimensions - 4.88 x 3.66Level - BasementArea - 17Area Source - OtherArea Units - Square MetersDescription - Game Room
Kitchen 
Dimensions - 4.65 x 6.93Level - MainArea - 32Area Source - OtherArea Units - Square MetersFeatures - Eat-in Kitchen, PantryDescription - Kitchen
Laundry 
Dimensions - 4.7 x 4.6Level - Main
Living Room 
Dimensions - 5.49 x 3.96Level - MainArea - 21Area Source - OtherArea Units - Square MetersDescription - Living Room
Loft 
Dimensions - 3.66 x 3.66Level - MainArea - 13Area Source - OtherArea Units - Square MetersDescription - Loft
Master Bedroom 
Dimensions - 3.96 x 4.29Level - MainArea - 16Area Source - OtherArea Units - Square MetersFeatures - Walk-In Closet(s)Description - Primary Bedroom
Office 
Dimensions - 3.10 x 3.05Level - MainArea - 9Area Source - OtherArea Units - Square MetersDescription - Office
Save
Ask
Tour
Hide
Share
Exterior Features
Construction Details 
OtherStone
Lot Features 
Irregular LotOn Golf Course
Patio And Porch 
DeckPorch
Pool Features 
None
Roof 
Asphalt
Listing courtesy of RE/MAX HALLMARK PEGGY HILL GROUP REALTY

Listing information is provided by Participants of the Toronto Real Estate Board. IDX information is provided exclusively for personal, non-commercial use, and may not be used for any purpose other than to identify prospective properties consumers may be interested in purchasing. Information is deemed reliable but not guaranteed. Copyright 2026, Toronto Real Estate Board
Last checked 2026-10-27 09:16 AM UTC

Neighborhood & Commute
Source: Walkscore
Save
Ask
Tour
Hide
Share