

5263 Elliott Side Road 81, Tay, ON, L4R 4K3
5263 Elliott Side Road 81Tay, ON L4R 4K3
Mortgage Calculator
Monthly Payment (Est.)
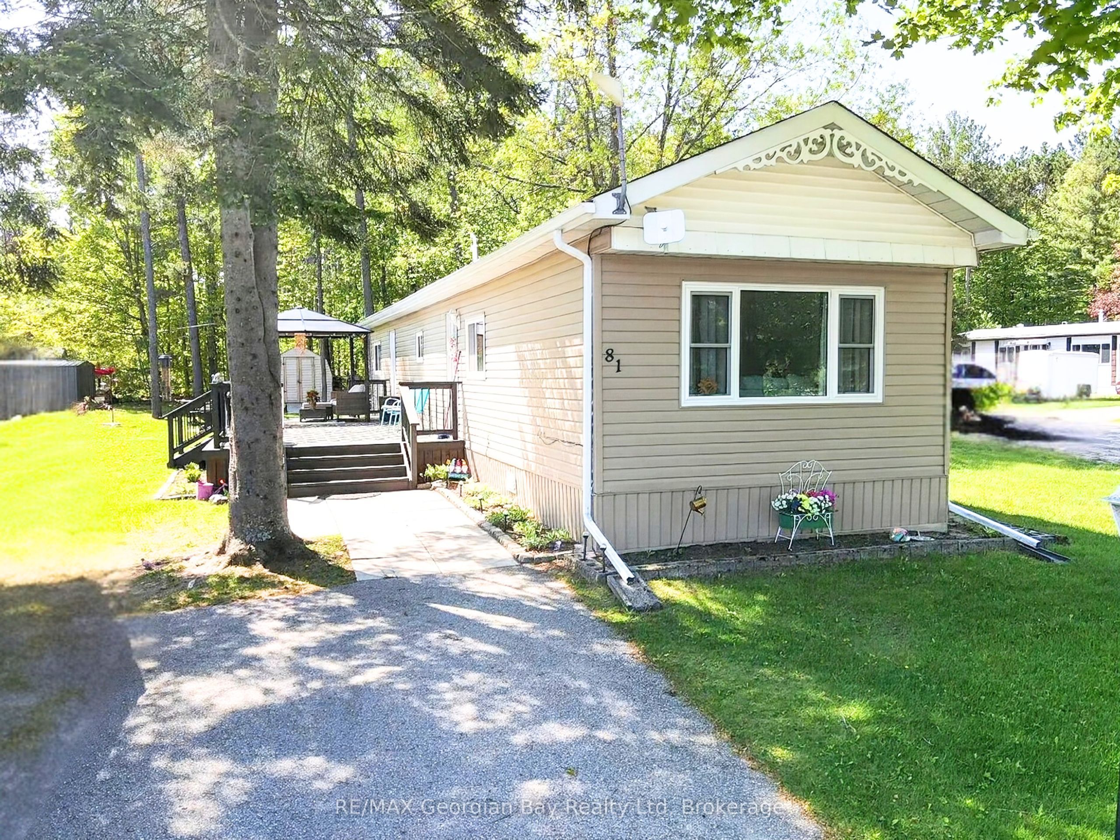
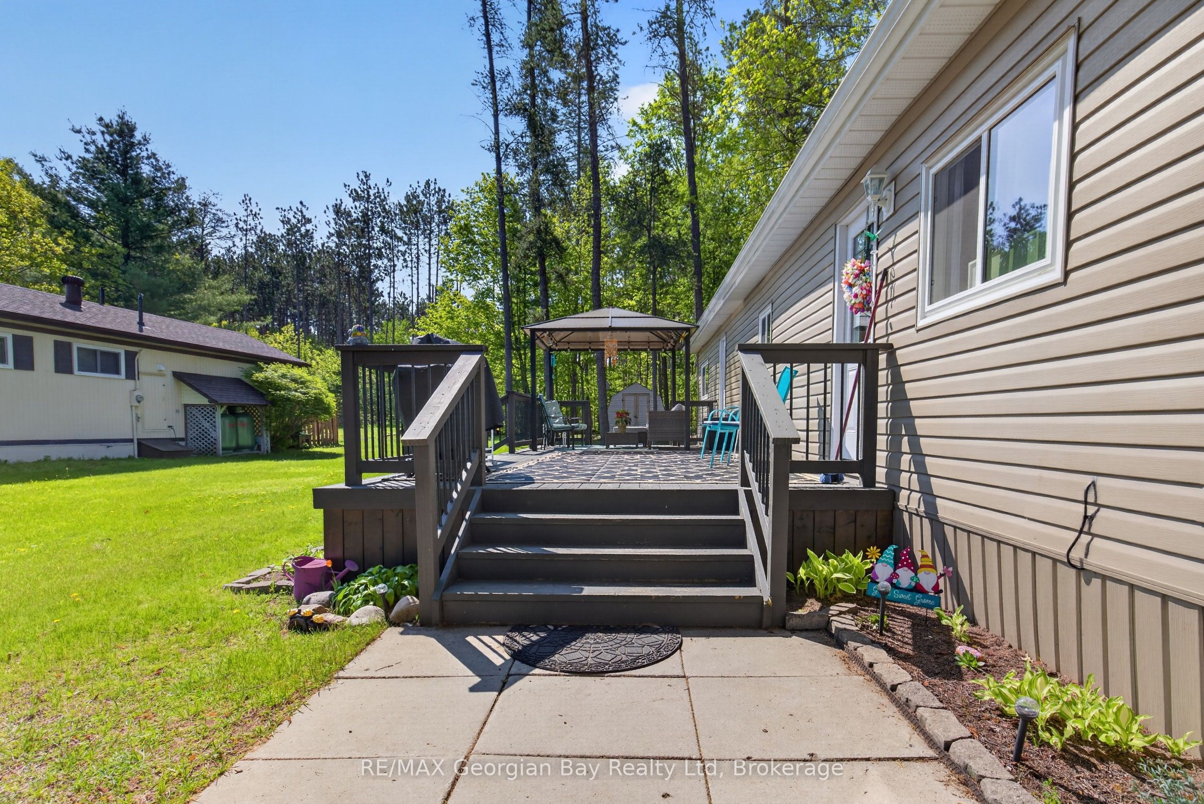
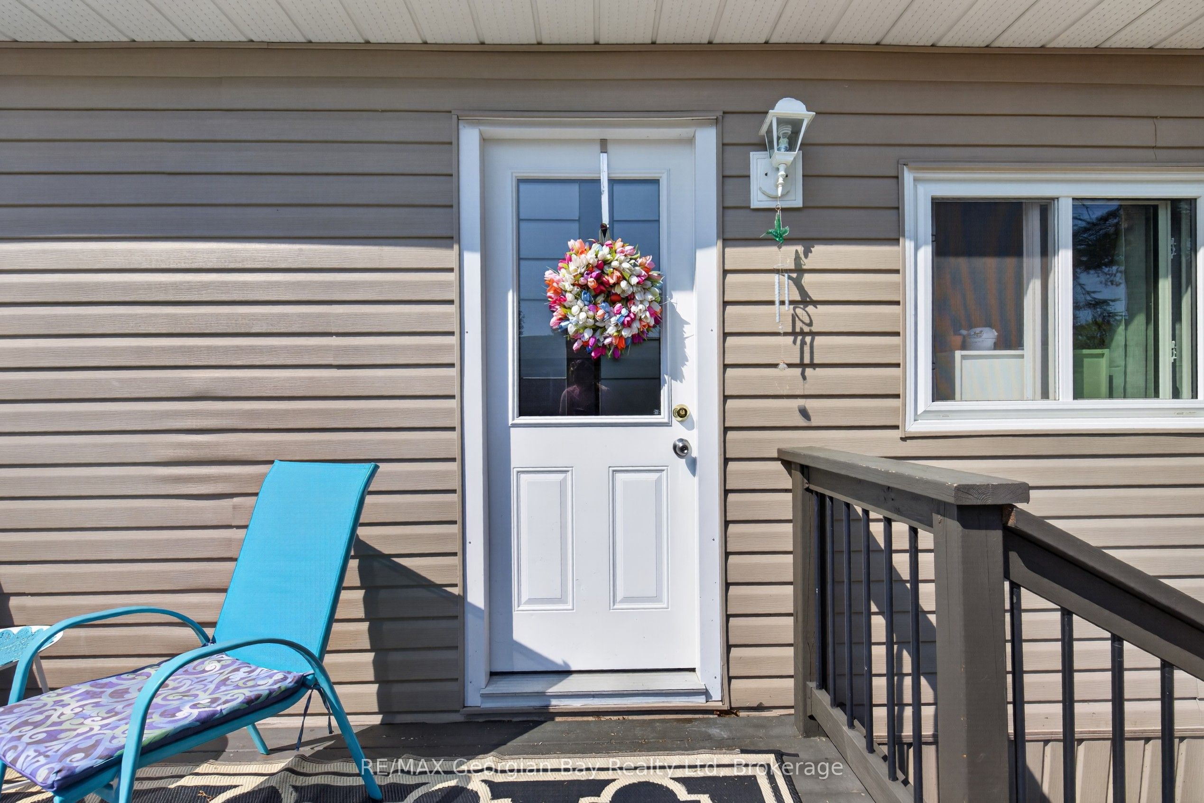
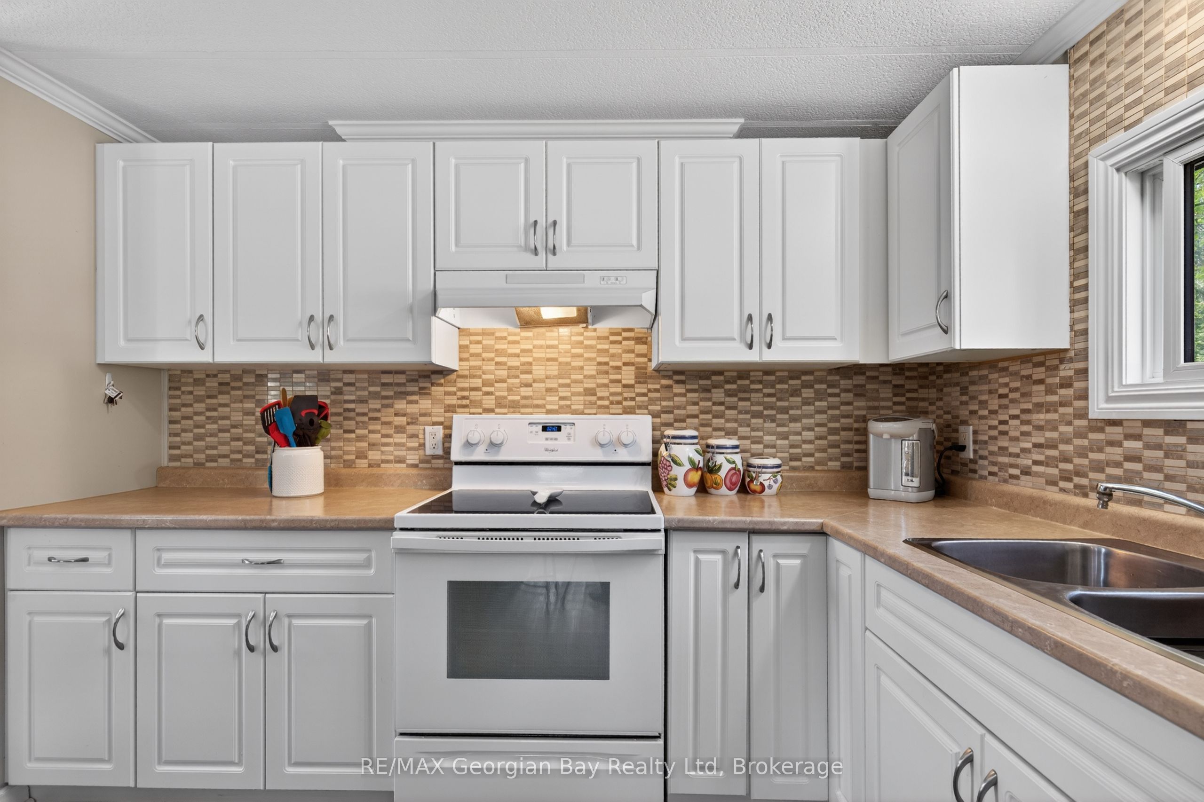
Enter an interest rate to see your estimated monthly payment.Here's why 5263 Elliott Sideroad Unit #81 could be your next move -- UPDATED & MOVE-IN READY Beautifully maintained and tastefully updated throughout, this 3-bedroom home is ready for its next owner. PRIVATE SETTING Backing onto mature trees with no rear neighbours, offering added privacy from the deck and backyard. BRIGHT, OPEN LAYOUT The open-concept kitchen, dining and living areas feature large windows and plenty of natural light. OUTDOOR SPACE A spacious deck with a covered seating area provides additional space for outdoor dining and entertaining.FLEXIBLE LIVINGThree bedrooms offer options for guests, a home office or hobbies, depending on your needs. CONVENIENT LOCATION Located in Bramhall Park, just minutes from Midland's shopping, services and everyday amenities. ADDITIONAL DETAILS Current monthly fees: $696.82 (land lease, property taxes and water). 2023 home inspection report available.
| 6 days ago | Listing updated with changes from the MLS® | |
| 6 days ago | Listing first seen on site |

Listing information is provided by Participants of the Toronto Real Estate Board. IDX information is provided exclusively for personal, non-commercial use, and may not be used for any purpose other than to identify prospective properties consumers may be interested in purchasing. Information is deemed reliable but not guaranteed. Copyright 2026, Toronto Real Estate Board
Last checked 2026-10-27 10:52 AM UTC