1988 Lakeshore Drive, Ramara, ON, L0K 1B0

Save
Ask
Tour
Hide
Share
$1,415,000
5 Days On Site

1988 Lakeshore Drive
Ramara, ON L0K 1B0

For Sale|Single Family Residence|Active
3
Beds
1
Total Bath
1100-1500
SqFt
—
/SqFt
County:
Simcoe
Call Now: (226) 907 4448
Is this the listing for you? We can help make it yours.
(226) 907 4448
1988 Lakeshore Drive1988 Lakeshore Drive1988 Lakeshore Drive1988 Lakeshore Drive
Save
Ask
Tour
Hide
Share

Mortgage Calculator

Monthly Payment (Est.)

Enter an interest rate to see your estimated monthly payment.
Calculator powered by Showcase IDX, a Constellation1 Company. Copyright ©2026 Information is deemed reliable but not guaranteed.

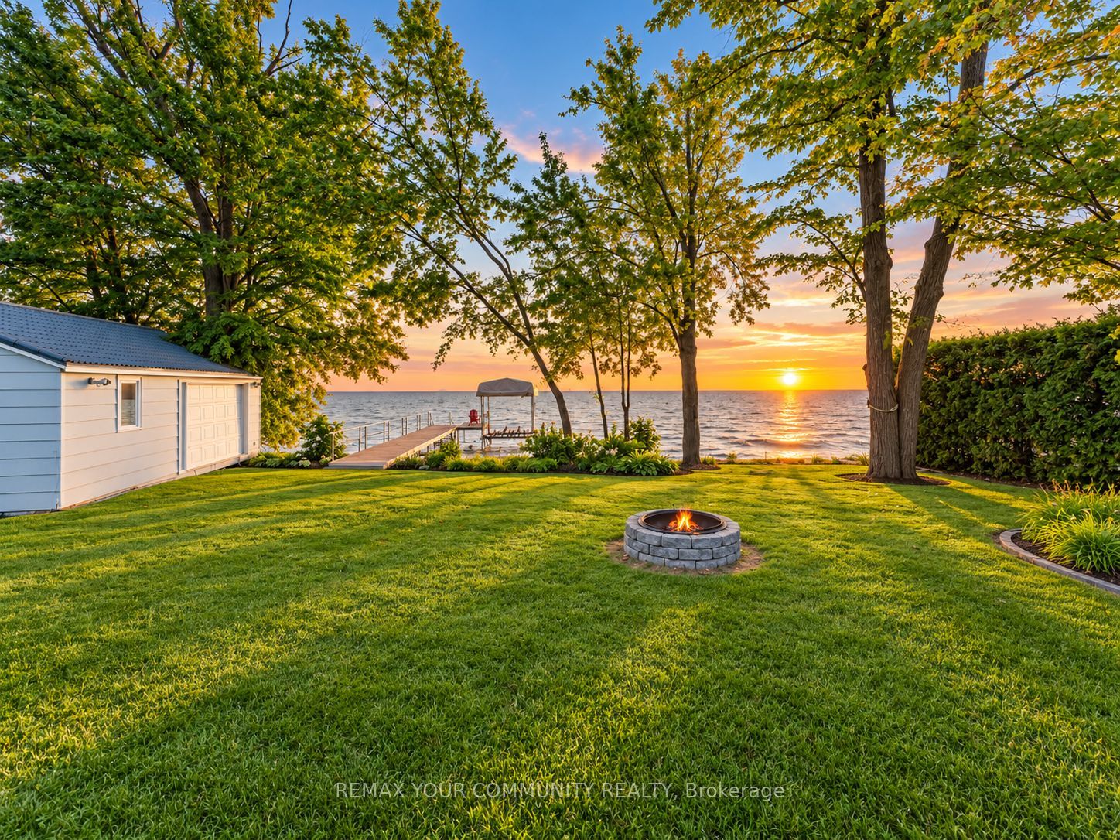
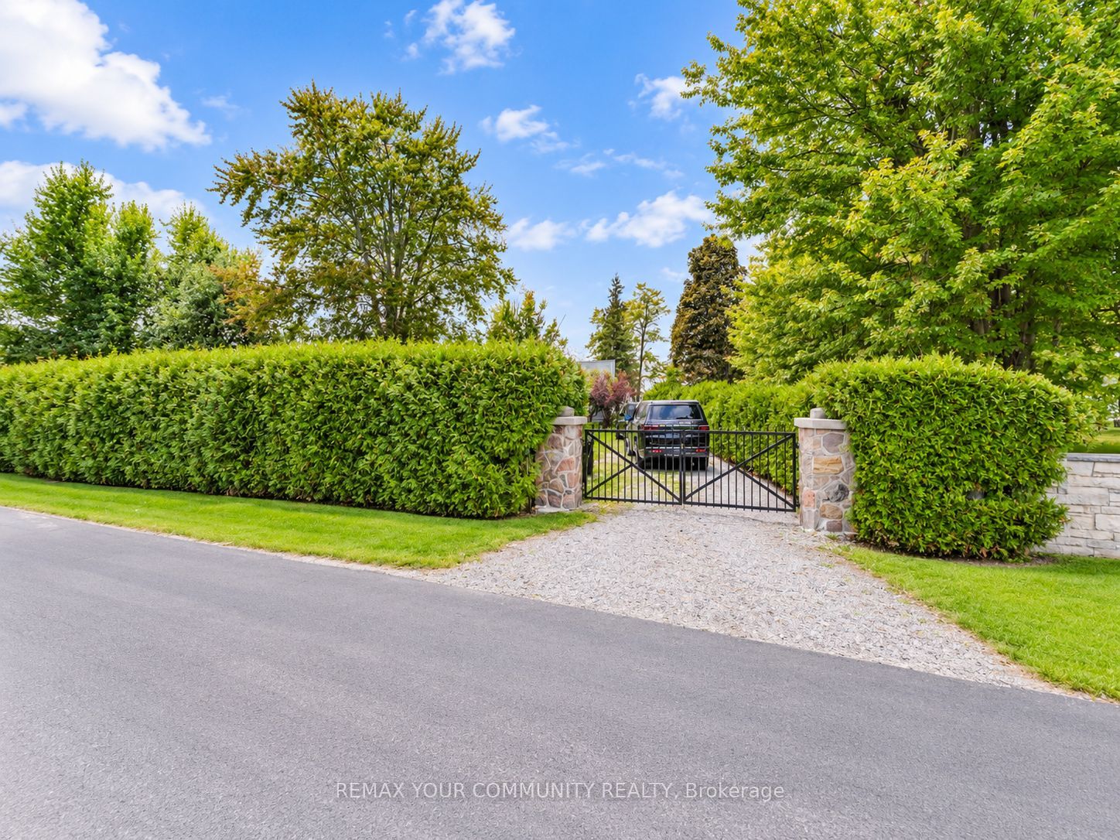
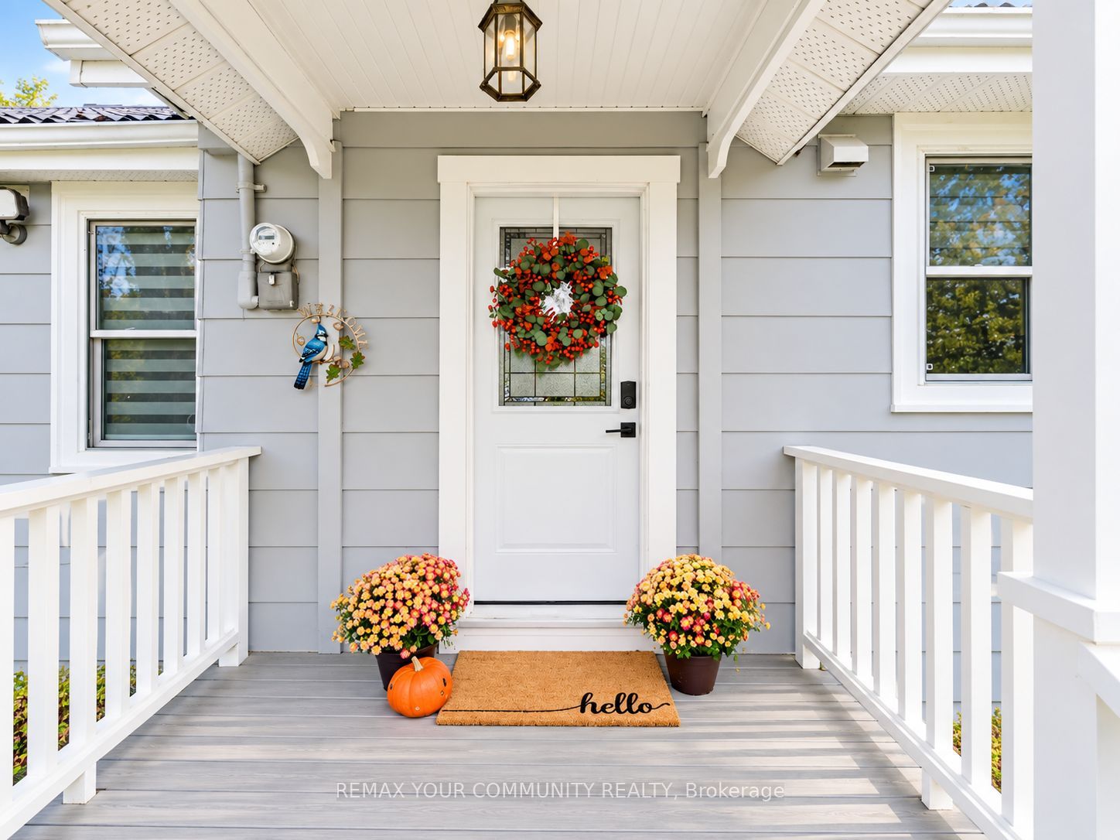
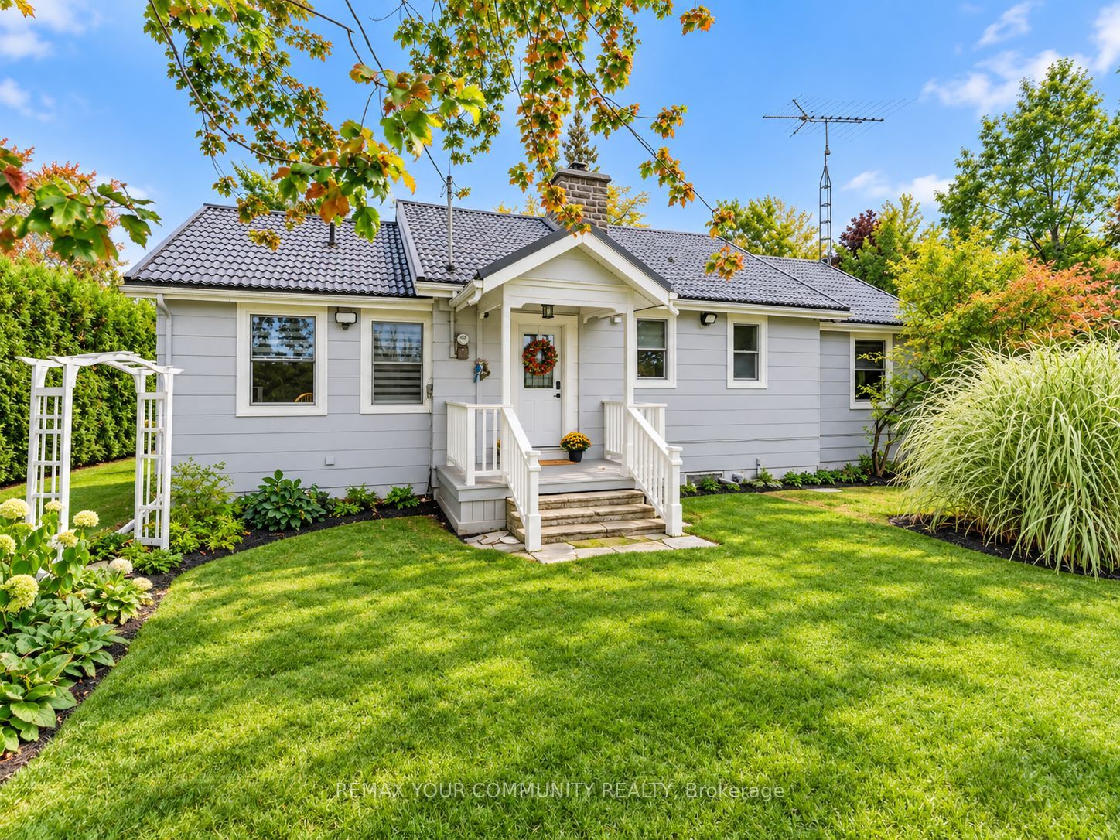
Enjoy west-facing Lake Simcoe waterfront living in this warm and inviting 3-bedroom cottagewith over 90 feet of shoreline, set on a gated, tree-lined lot with beautiful lake views andmemorable sunsets. The bright interior features an open-concept layout, cathedral ceilings,hardwood flooring, rich wood finishes, a wood-burning fireplace and oversized windows overlooking the water. Highlights include updated kitchen cabinetry with an LG appliance package, updated lighting, plumbing and electrical components, interior and exterior painting, custom window coverings, an 8-channel security camera system and exterior floodlights. A ductless heat pump provides heating and cooling. Two walkouts lead to a spacious water sidedeck, while the shoreline offers a shallow sandy entry, dock and electric boat lift.Includes a 1/11 beneficial interest in the approximately 4.7-acre Park Lands across the road,featuring a tennis court and open green space, held in trust by NGBA Inc. for the 11 cottageowners. This beneficial interest passes with ownership of the cottage, subject to the terms ofthe trust. Offered furnished, with a detailed furniture and inclusions list attached to thelisting documents .Approximately 90 minutes from Toronto.

Save
Ask
Tour
Hide
Share
Listing Snapshot
Price 
$1,415,000
Days On Site 
5 Days
Bedrooms 
3
Inside Area (SqFt) 
1100-1500 sqft
Total Baths 
1
Full Baths 
N/A
Partial Baths 
N/A
Lot Size 
90.23x207.0 Acres
Year Built 
N/A
MLS® Number 
S14104178
Status 
Active
Property Tax 
$5,199
Maintenance Fees 
N/A
Sq Ft Source 
N/A
Friends & Family
Recent Activity
6 days agoListing updated with changes from the MLS®
6 days agoListing first seen on site
General Features
Cross Street 
Highway 12 & Concession 1
Direction Faces 
West
Disclosures 
Encroachment
Land Lease 
No
Parking 
Private
Parking Spaces 
4
Property Sub Type 
Single Family Residence
Security 
Security System
Sewer 
Septic Tank
Style 
Bungalow
Utilities 
Cable Available
Interior Features
Appliances 
Water Heater
Basement 
Crawl Space
Cooling 
Wall Unit(s)
Fireplace 
Yes
Fireplace Features 
Wood Burning
Heating 
ElectricBaseboard
Bedroom 2 
Dimensions - 3.69 x 3.19Level - MainFeatures - Built-in Features
Bedroom 3 
Dimensions - 3.16 x 2.15Level - MainFeatures - Built-in Features
Family Room 
Dimensions - 3.68 x 3.15Level - Main
Kitchen 
Dimensions - 5.48 x 2.46Level - MainFeatures - Cathedral Ceiling(s)
Living Room 
Dimensions - 4.77 x 4.62Level - MainFeatures - Cathedral Ceiling(s)
Master Bedroom 
Dimensions - 3.74 x 3.19Level - MainFeatures - Built-in Features
Save
Ask
Tour
Hide
Share
Exterior Features
Construction Details 
Wood Siding
Frontage 
Waterfront
Lot Features 
Irregular LotOn Golf CourseLevelWaterfront
Other Structures 
Shed(s)Boat House
Patio And Porch 
Deck
Pool Features 
None
Roof 
Metal
View 
WaterLake
Waterfront Features 
Lake
Waterview 
WaterLake
Listing courtesy of REMAX YOUR COMMUNITY REALTY

Listing information is provided by Participants of the Toronto Real Estate Board. IDX information is provided exclusively for personal, non-commercial use, and may not be used for any purpose other than to identify prospective properties consumers may be interested in purchasing. Information is deemed reliable but not guaranteed. Copyright 2026, Toronto Real Estate Board
Last checked 2026-10-27 10:27 AM UTC

Neighborhood & Commute
Source: Walkscore
Save
Ask
Tour
Hide
Share