

202 Scott Street, Clearview, ON, L0M 1S0
202 Scott StreetClearview, ON L0M 1S0
Mortgage Calculator
Monthly Payment (Est.)
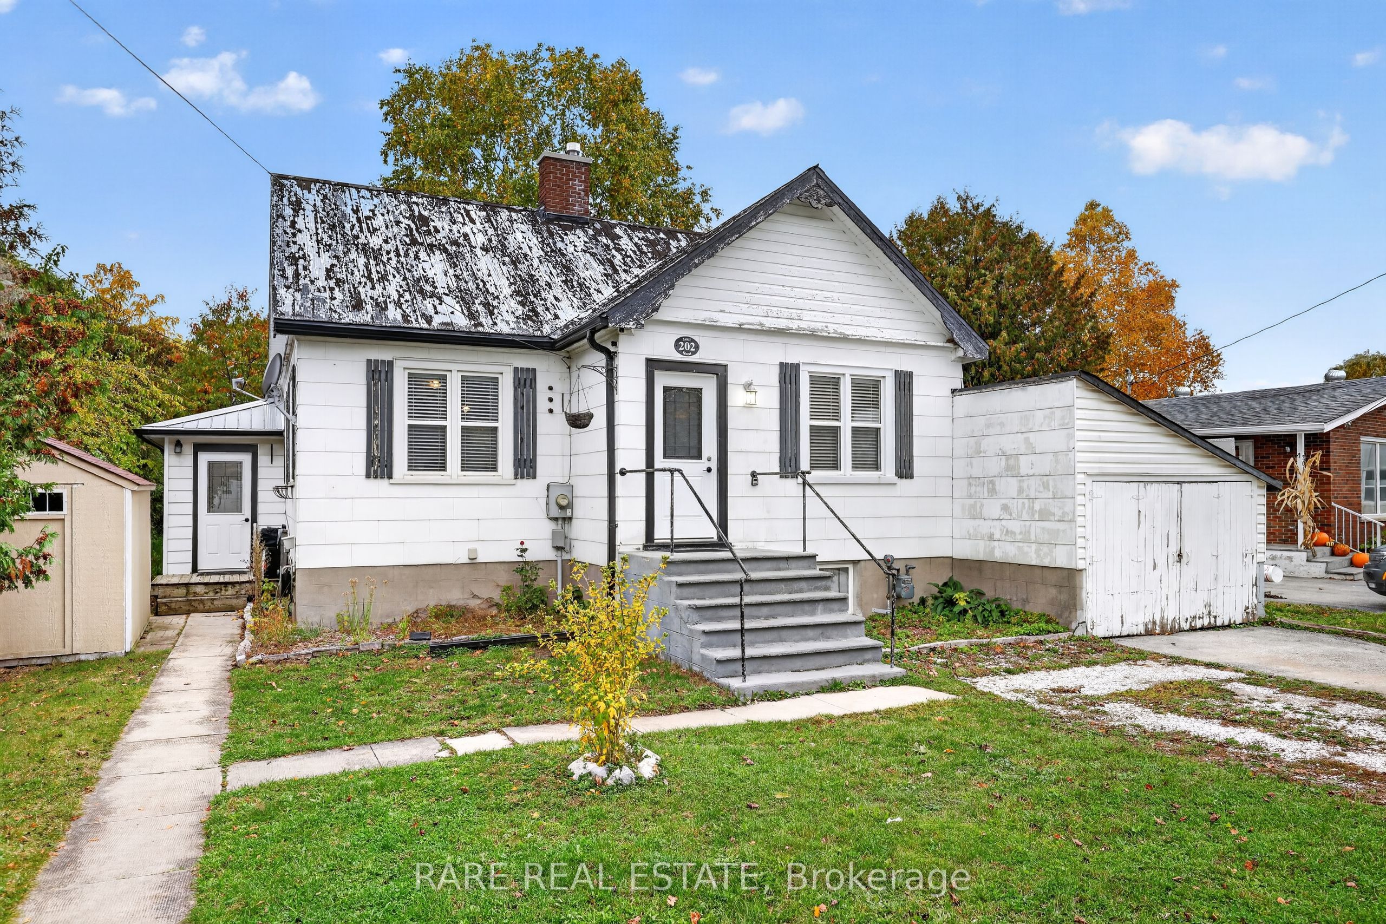
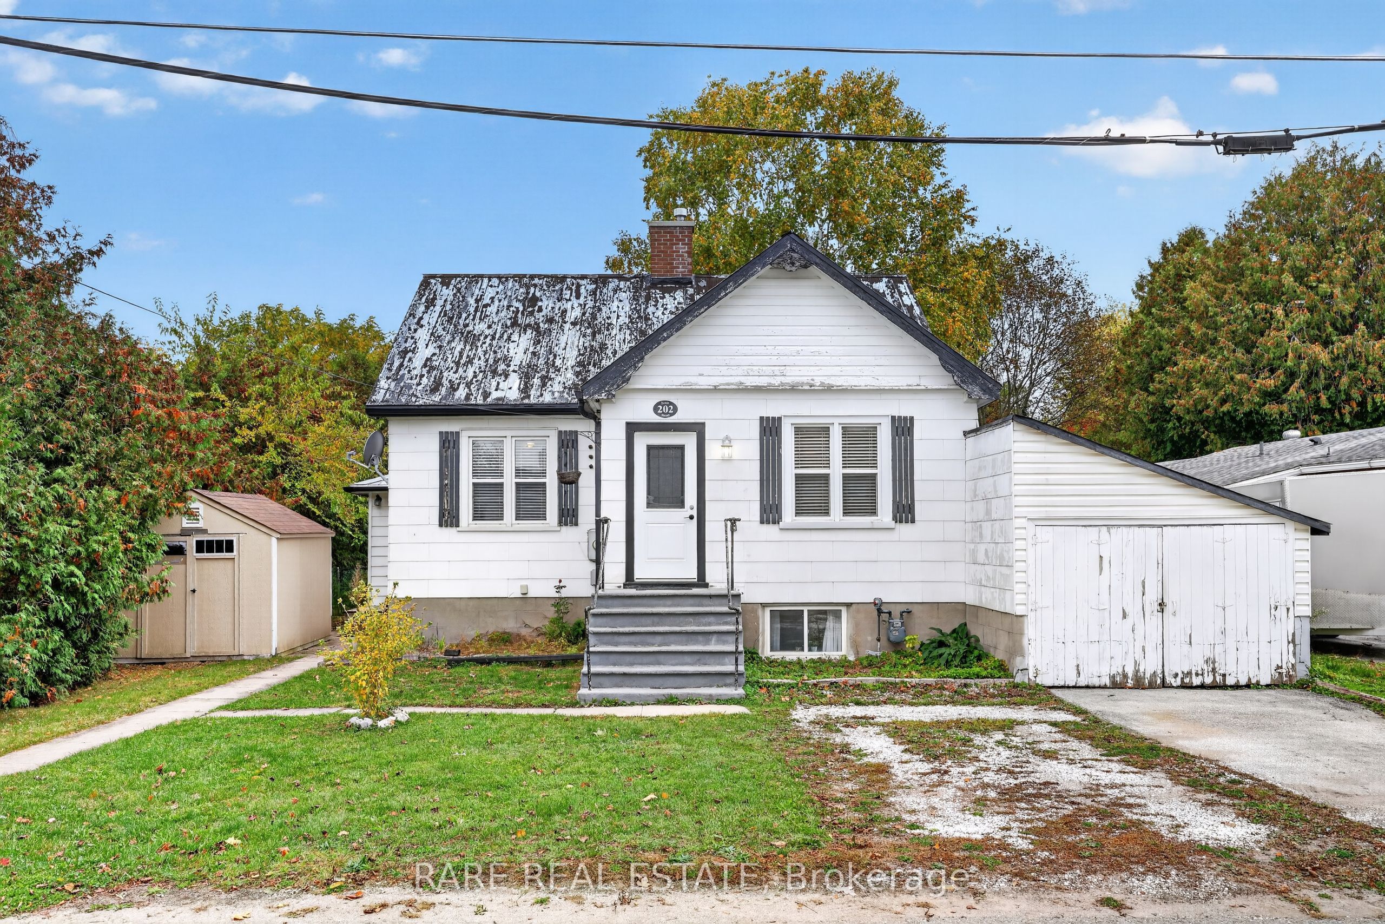
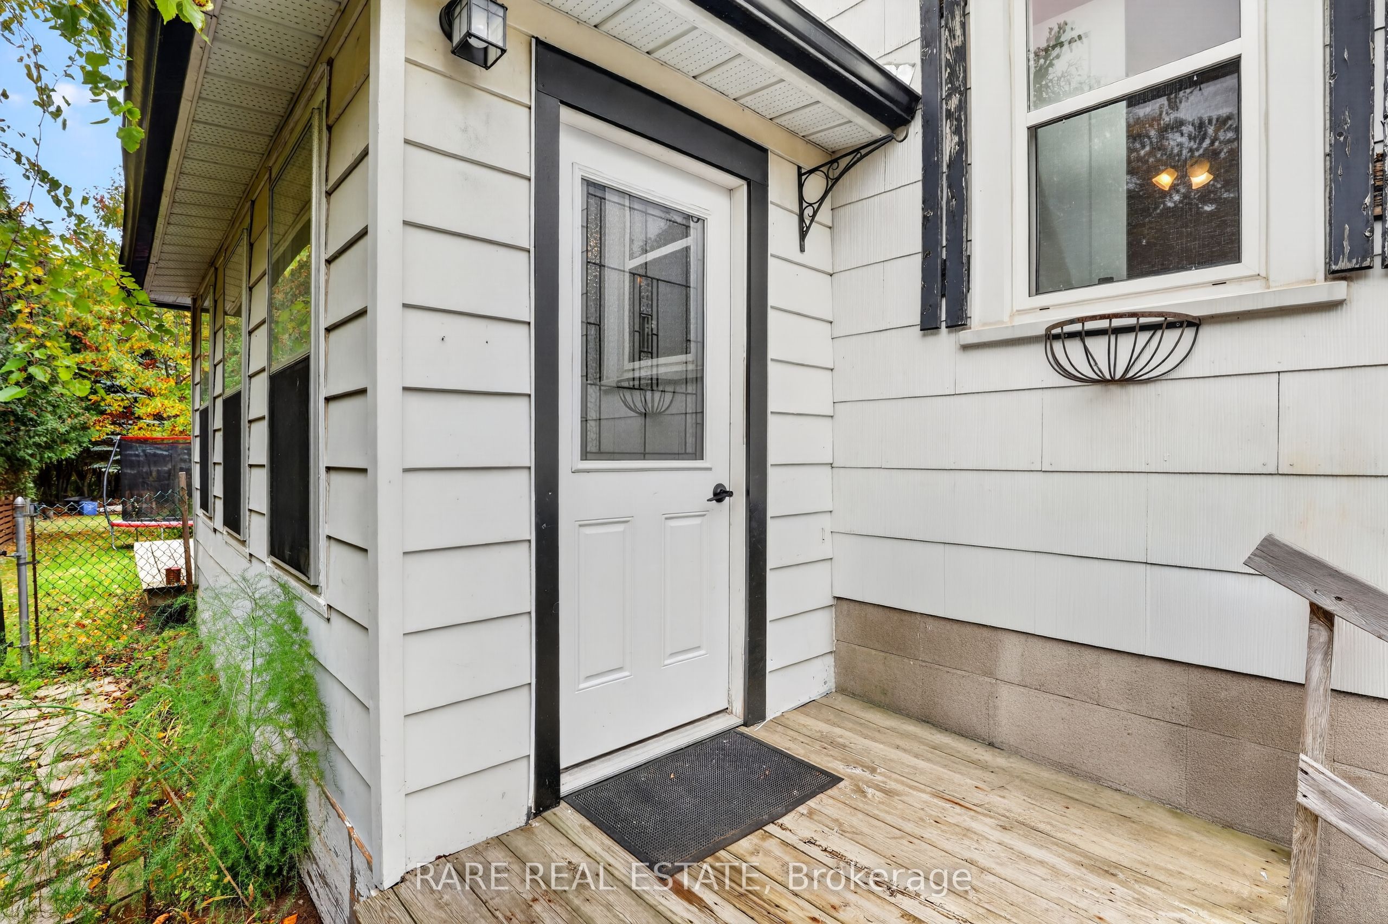
Enter an interest rate to see your estimated monthly payment.Welcome home to this charming, fully finished 4-bedroom, 2-bathroom home situated on an impressive deep lot. Backing directly onto the rail trail where you can walk, bike, cross country ski, etc. The functional layout includes 2 spacious bedrooms and a full bathroom on the main level, plus 2 additional bedrooms and a second bathroom downstairs. The updated kitchen features stylish modern finishes and flows into a bright, cozy main floor living space, complemented by a beautiful sunroom offering versatile potential as a home office, dining room, or playroom. Head down to the finished lower level to enjoy a large rec room, ideal for family movie nights. Step outside to your expansive backyard with direct trail access, perfect for nature lovers. Located just minutes from the quaint shops, dining, and community charm of downtown Stayner. Move-in ready.
| 5 days ago | Listing updated with changes from the MLS® | |
| 5 days ago | Listing first seen on site |

Listing information is provided by Participants of the Toronto Real Estate Board. IDX information is provided exclusively for personal, non-commercial use, and may not be used for any purpose other than to identify prospective properties consumers may be interested in purchasing. Information is deemed reliable but not guaranteed. Copyright 2026, Toronto Real Estate Board
Last checked 2026-10-27 09:16 AM UTC