2884 Sunnydale Lane, Ramara, ON, L0K 1B0

Save
Ask
Tour
Hide
Share
$989,999
4 Days On Site

2884 Sunnydale Lane
Ramara, ON L0K 1B0

For Sale|Single Family Residence|Active
3
Beds
3
Total Baths
1500-2000
SqFt
—
/SqFt
County:
Simcoe
Call Now: (226) 907 4448
Is this the listing for you? We can help make it yours.
(226) 907 4448
2884 Sunnydale Lane2884 Sunnydale Lane2884 Sunnydale Lane2884 Sunnydale Lane
Save
Ask
Tour
Hide
Share

Mortgage Calculator

Monthly Payment (Est.)

Enter an interest rate to see your estimated monthly payment.
Calculator powered by Showcase IDX, a Constellation1 Company. Copyright ©2026 Information is deemed reliable but not guaranteed.

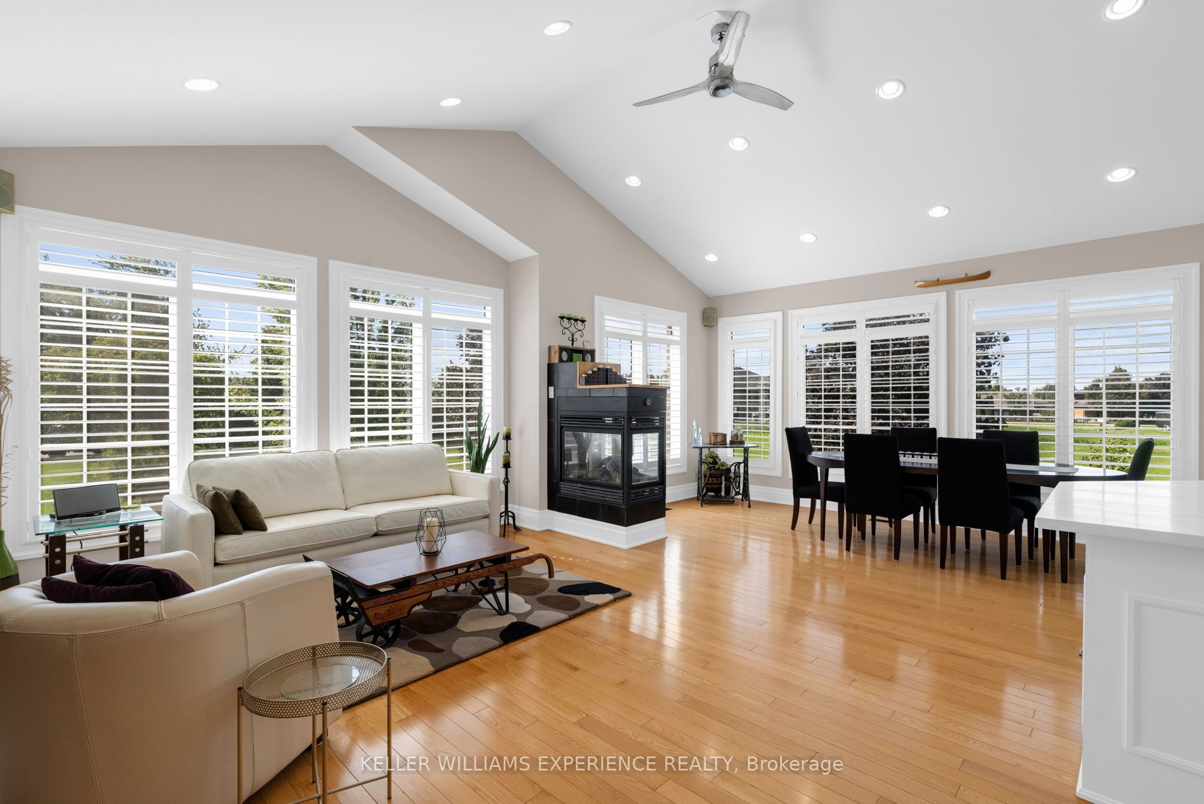
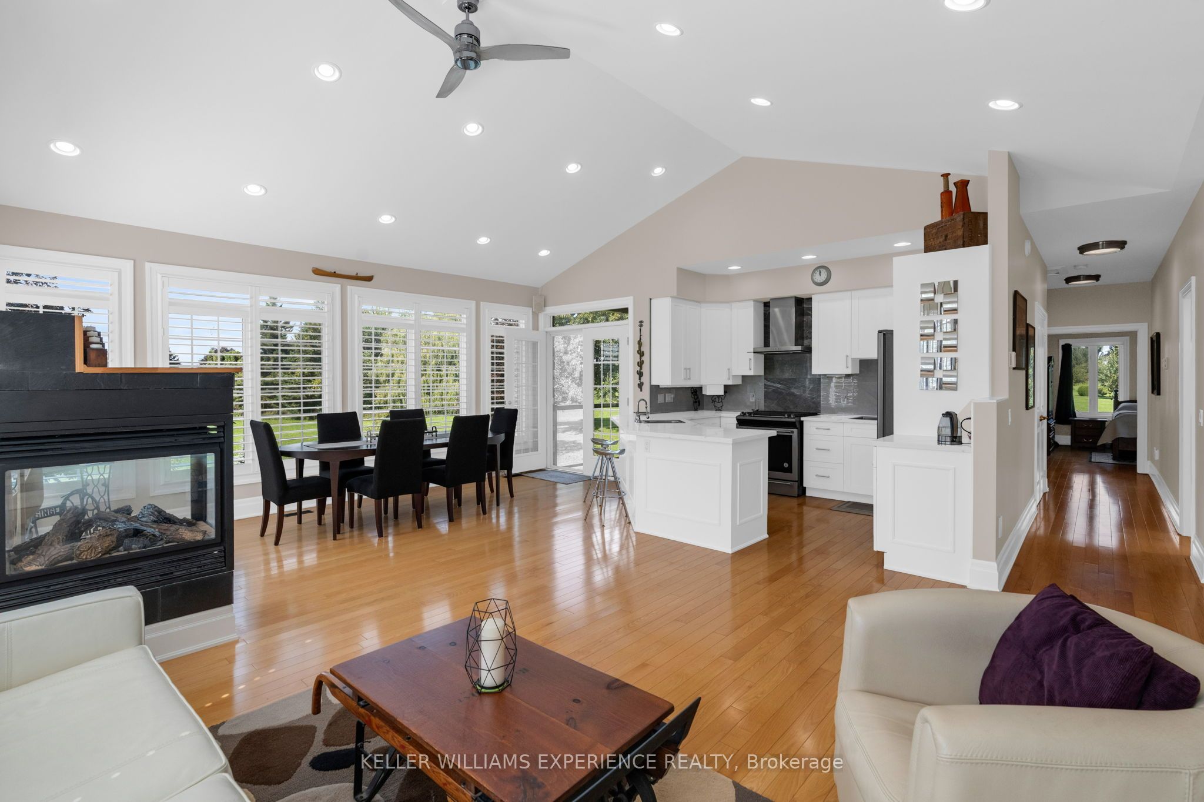
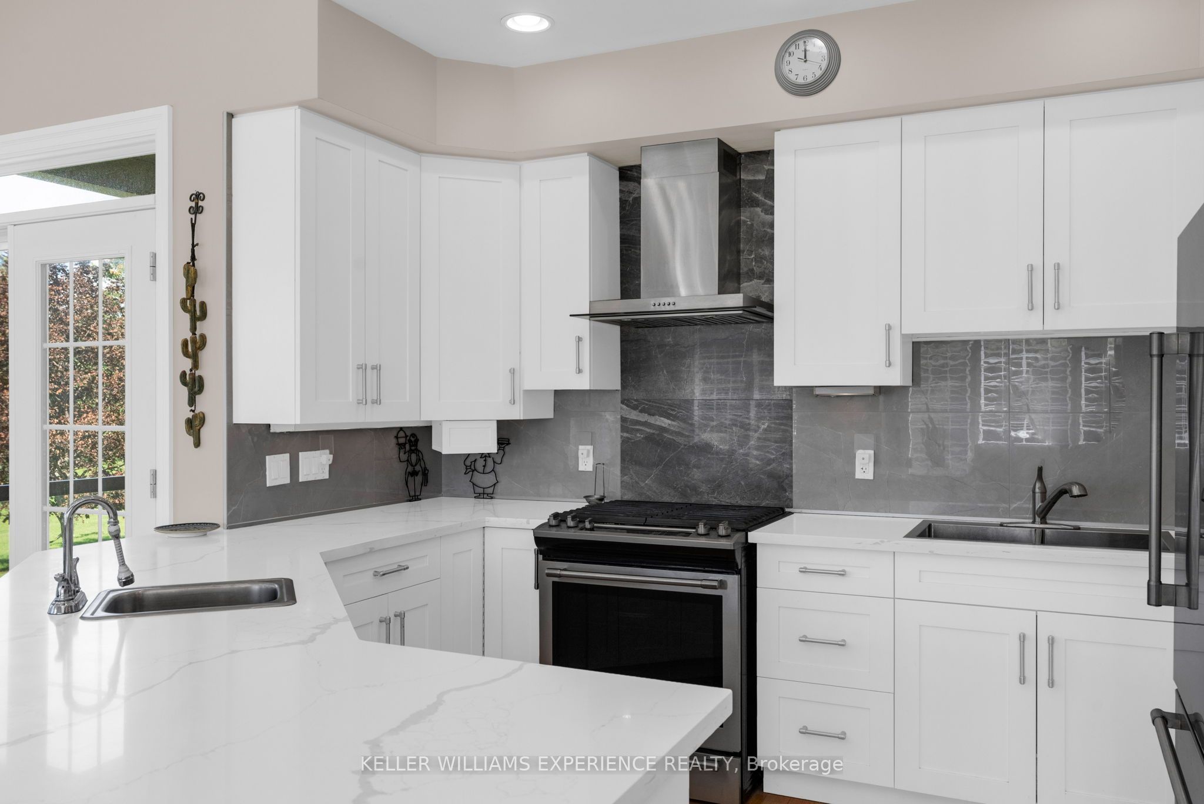
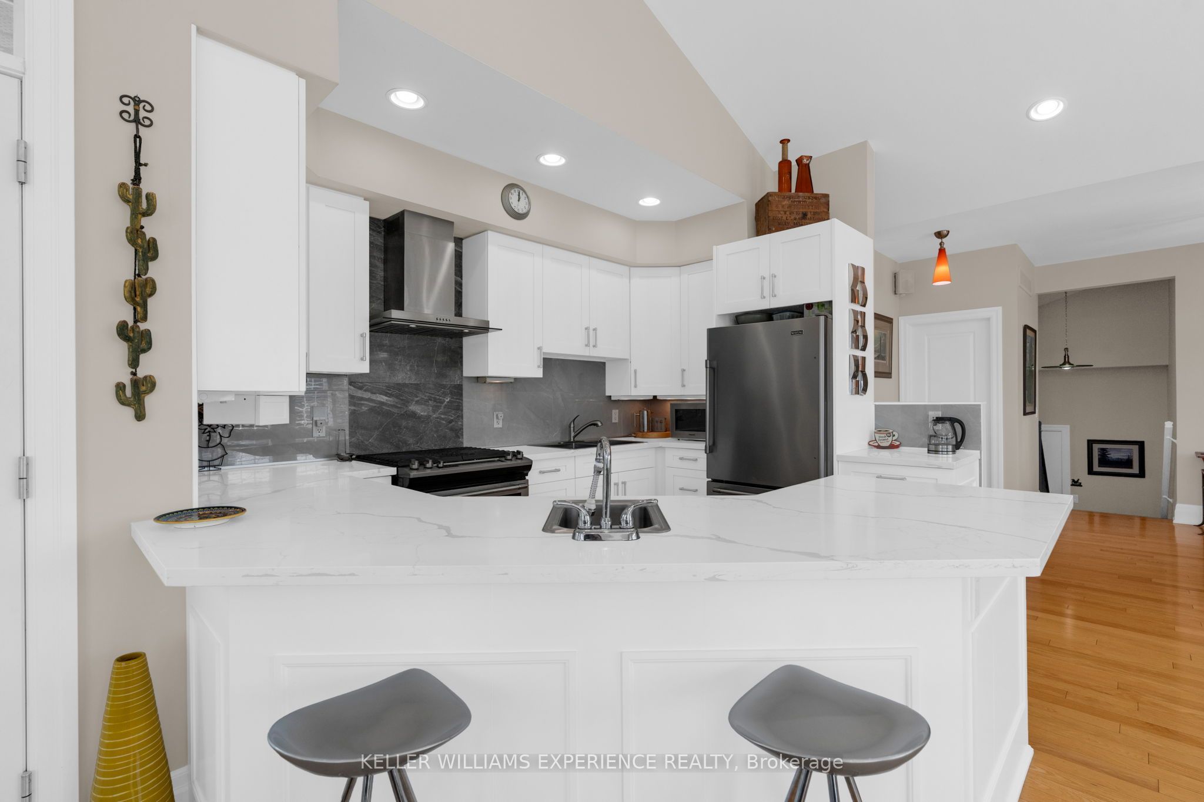
PRIVATE ACREAGE. PARKLAND BEHIND. LAKE SIMCOE JUST STEPS AWAY! This exceptional custom 2007 bungalow with over 3000 sqft of usable space offers a rare combination of privacy, space, and lakeside lifestyle on a 1.11-acre cul-de-sac lot backing onto a 4-acre park with no neighbours behind. Enjoy easy access to the lake with a boat launch and beach just steps away. Bright and inviting, the open-concept main level features cathedral ceilings, walls of windows, hardwood floors, and California shutters. Three bedrooms and three full bathrooms include a spacious primary suite with walk-in closet and ensuite. The spacious lower level offers endless possibilities for a workshop, recreation room, hobby space, home gym, office, or extra bedrooms. A Murphy bed provides convenient space for overnight guests. Outside, entertain on the raised deck with glass railings and BBQ hookup, surrounded by beautiful landscaping, mature trees, granite hardscaping, and an armour-stone-edged driveway. The extra-large 3-car garage provides exceptional parking, storage, and workspace. Numerous upgrades include metal roof, Generac generator, newer 2-stage furnace and hot water tank, water softener, central vacuum, Rogers 5G high-speed internet availability, and new stamped concrete front steps. Move-in ready with low carrying costs and an unbeatable combination of privacy, parkland, and lake access. A truly special property-don't miss it!

Save
Ask
Tour
Hide
Share
Listing Snapshot
Price 
$989,999
Days On Site 
4 Days
Bedrooms 
3
Inside Area (SqFt) 
1500-2000 sqft
Total Baths 
3
Full Baths 
N/A
Partial Baths 
N/A
Lot Size 
172.16x250.7 Acres
Year Built 
N/A
MLS® Number 
S14106690
Status 
Active
Property Tax 
$4,662.76
Maintenance Fees 
N/A
Sq Ft Source 
N/A
Friends & Family
Recent Activity
5 days agoListing updated with changes from the MLS®
5 days agoListing first seen on site
General Features
Attached Garage 
Yes
Cross Street 
Suntrac Dr & Side Rd 15
Direction Faces 
North
Foundation 
Block
Garage 
Yes
Land Lease 
No
Parking 
Garage Door OpenerAttached
Parking Spaces 
13
Property Sub Type 
Single Family Residence
Sewer 
Septic Tank
Style 
Bungalow
Interior Features
Appliances 
Water SoftenerWater Heater
Basement 
Sump PumpFinishedFull
Cooling 
Central Air
Fireplace 
Yes
Fireplace Features 
GasPropane
Heating 
PropaneForced Air
Interior 
Central Vacuum
Bathroom 
Dimensions - 2.53 x 1.46Level - Main
Bedroom 
Dimensions - 3.08 x 2.79Level - Main
Bedroom 2 
Dimensions - 3.08 x 4.71Level - Main
Dining Room 
Dimensions - 1.92 x 5.79Level - Main
Foyer 
Dimensions - 3.86 x 3.9Level - Main
Kitchen 
Dimensions - 3.7 x 3.35Level - Main
Living Room 
Dimensions - 4.83 x 4.19Level - Main
Master Bedroom 
Dimensions - 4.3 x 5.46Level - MainFeatures - Walk-In Closet(s)
Pantry 
Dimensions - 1.26 x 1.33Level - Main
Recreation 
Dimensions - 7.07 x 8.2Level - Lower
Save
Ask
Tour
Hide
Share
Exterior Features
Construction Details 
BrickStone
Lot Features 
Irregular LotLevel
Other Structures 
Shed(s)
Patio And Porch 
Deck
Pool Features 
None
Roof 
Metal
View 
Park/Greenbelt
Waterfront Features 
Lake Privileges
Waterview 
Park/Greenbelt
Listing courtesy of KELLER WILLIAMS EXPERIENCE REALTY

Listing information is provided by Participants of the Toronto Real Estate Board. IDX information is provided exclusively for personal, non-commercial use, and may not be used for any purpose other than to identify prospective properties consumers may be interested in purchasing. Information is deemed reliable but not guaranteed. Copyright 2026, Toronto Real Estate Board
Last checked 2026-10-27 11:02 AM UTC

Neighborhood & Commute
Source: Walkscore
Save
Ask
Tour
Hide
Share