

172 William Street, Tay, ON, L0K 2A0
172 William StreetTay, ON L0K 2A0
Mortgage Calculator
Monthly Payment (Est.)
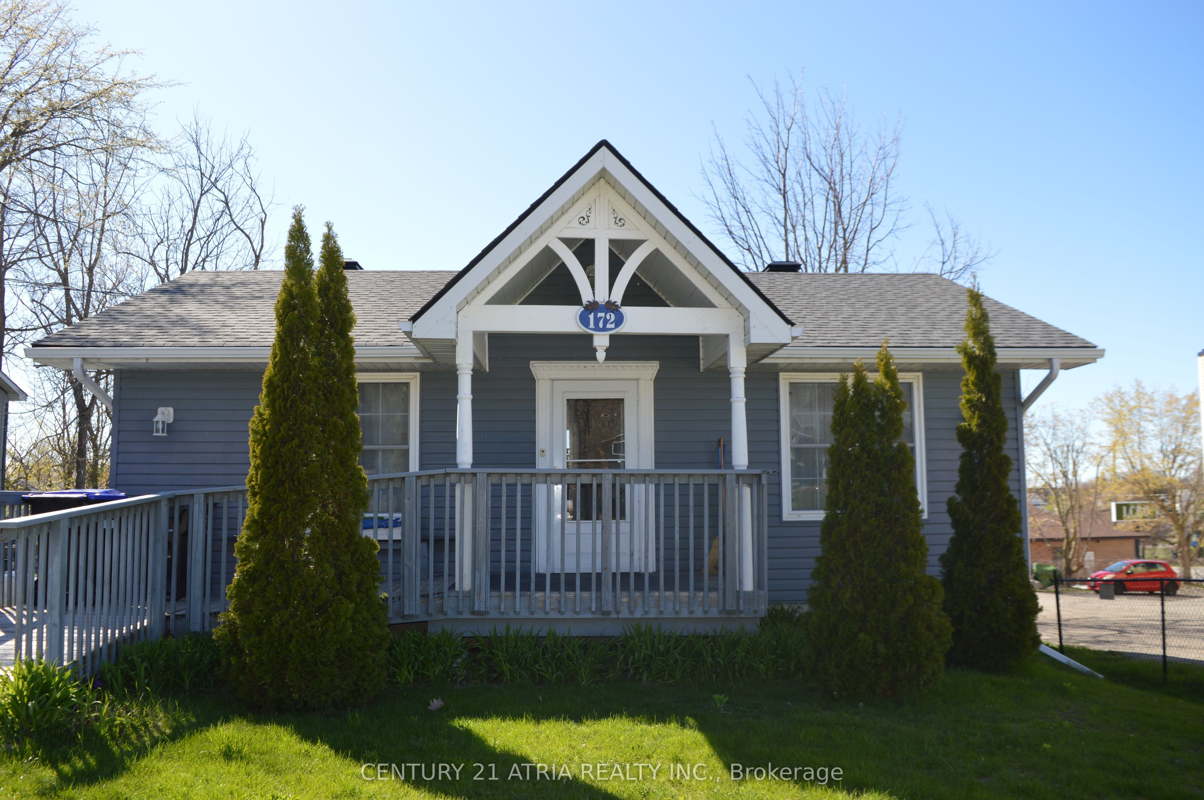
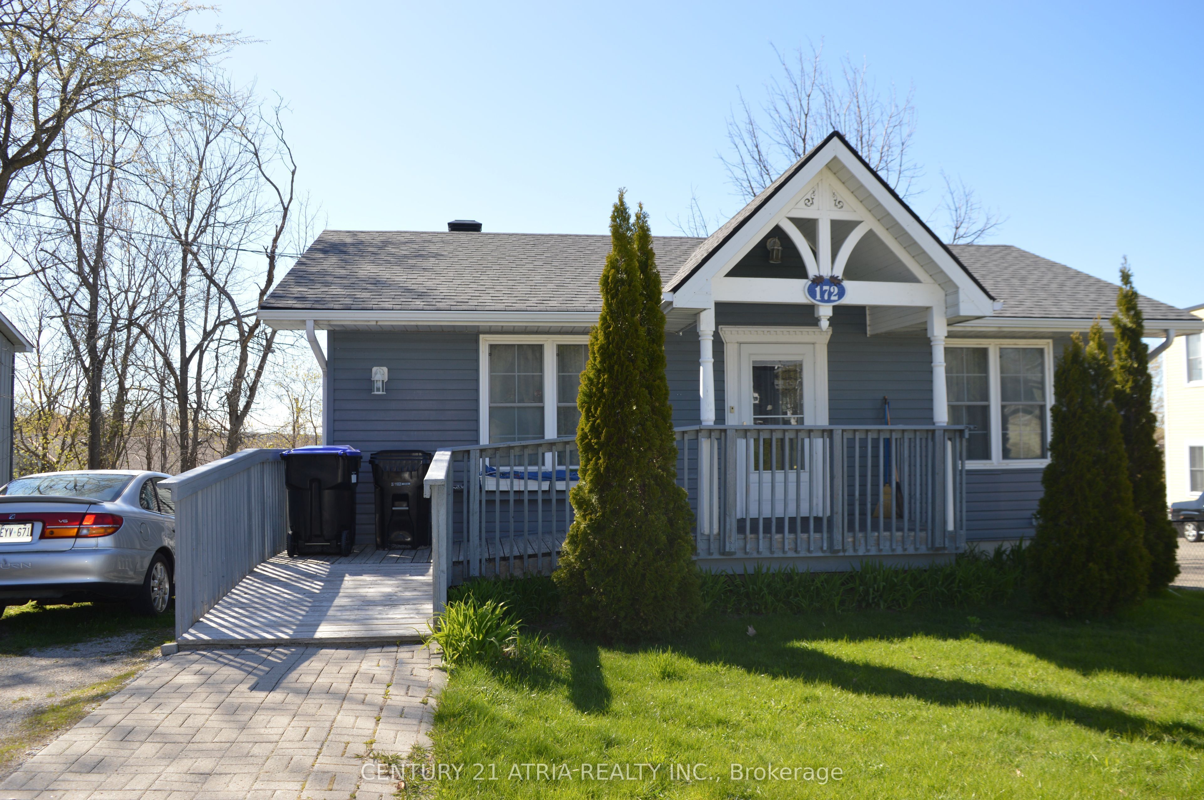
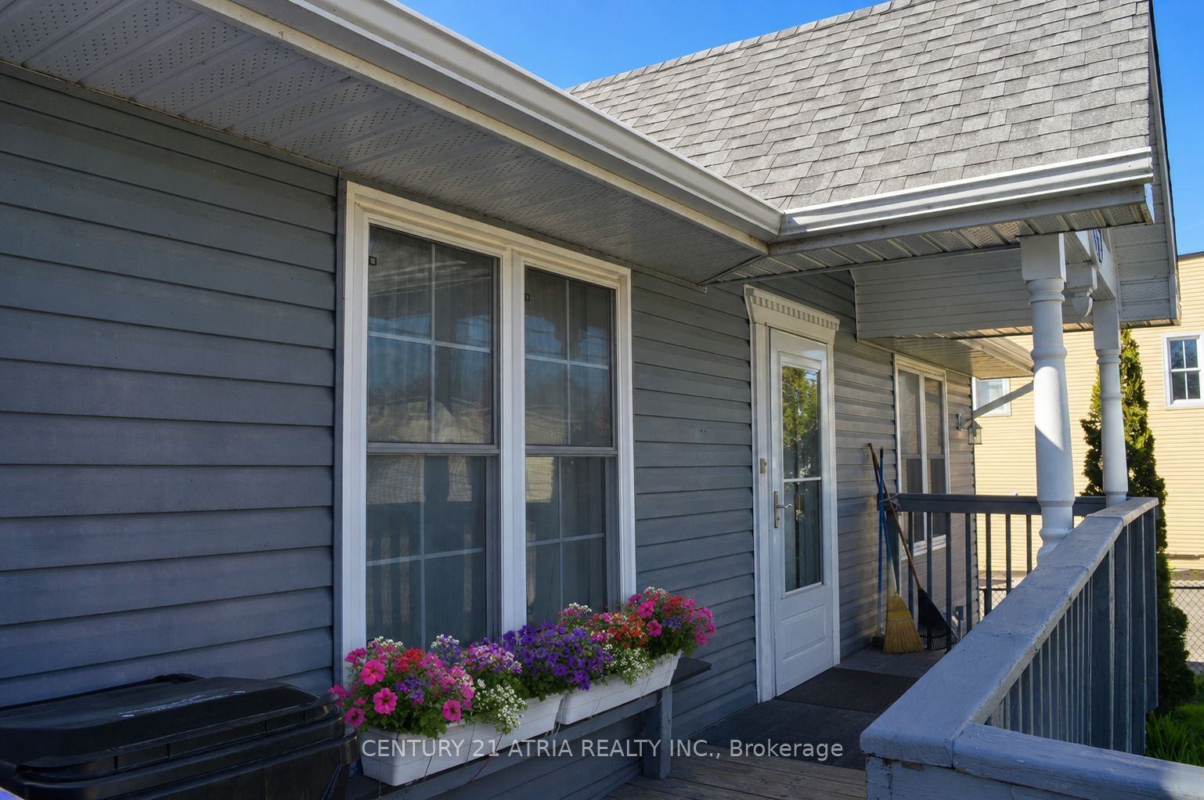
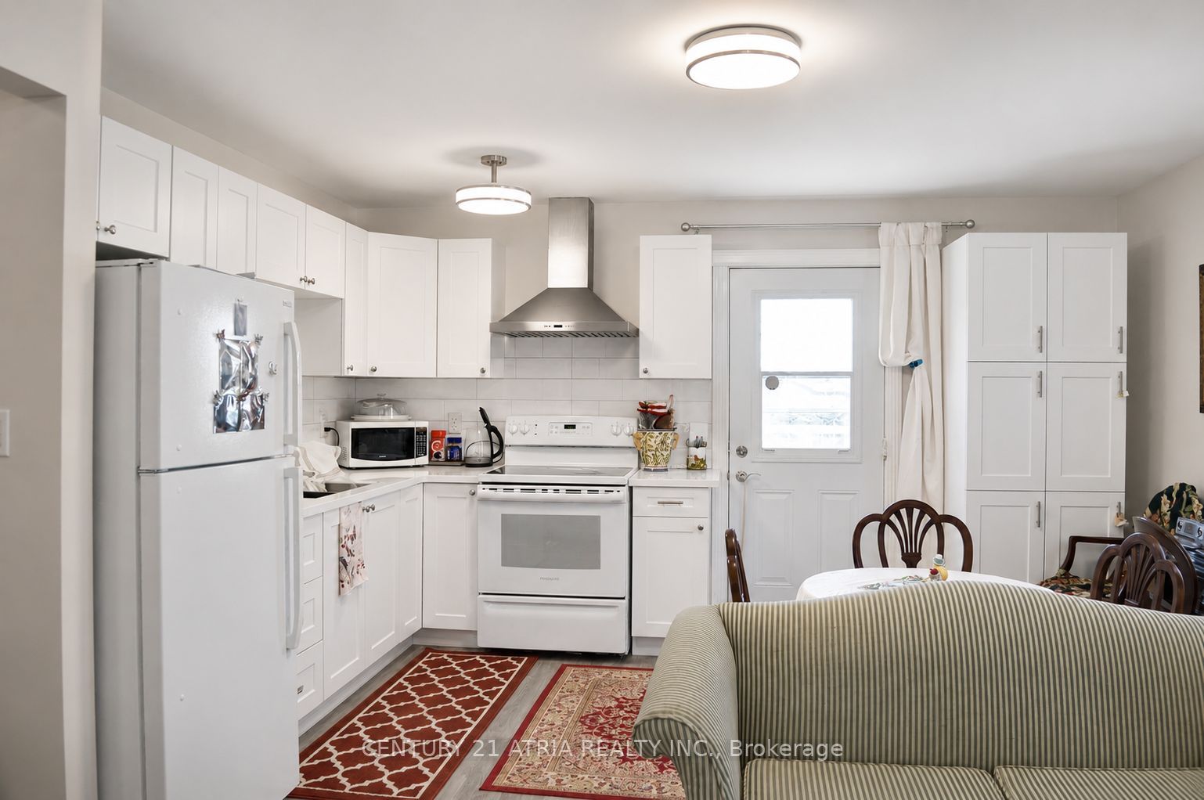
Enter an interest rate to see your estimated monthly payment.Welcome to this beautifully maintained and updated home in the heart of Victoria Harbour! Situated in a desirable waterfront community, this carpet-free property offers comfort, functionality, and small-town charm, with mixed commercial/residential zoning providing added flexibility and future potential. The bright interior features spacious principal rooms and a well-designed layout. The updated kitchen boasts elegant stone countertops, ample cabinetry, and a walkout to a private deck, perfect for BBQs and outdoor relaxation. The fully finished lower level with a separate walkout offers excellent versatility, with potential for an in-law suite, multi-generational living, rental income, or a live/work setup. Major updates include shingles (2023), upgraded electrical panel and wiring (2018), and a high-efficiency direct-vent boiler (2026). Conveniently located near Georgian Bay waterfront access, boat lunch, beaches, parks, marinas, trails, shopping, and other amenities, with easy access to Highways 400 and 12 and just a short drive to Midland, Orillia, and Barrie. Whether you're looking for a year-round home, investment opportunity, business potential, or weekend retreat near the water, 172 William Street offers a unique combination of flexibility, location, and value!
| 5 days ago | Listing updated with changes from the MLS® | |
| 5 days ago | Listing first seen on site |

Listing information is provided by Participants of the Toronto Real Estate Board. IDX information is provided exclusively for personal, non-commercial use, and may not be used for any purpose other than to identify prospective properties consumers may be interested in purchasing. Information is deemed reliable but not guaranteed. Copyright 2026, Toronto Real Estate Board
Last checked 2026-10-27 09:26 AM UTC