

3872 EDGEHILL Road, Ramara, ON, L3V 0L1
3872 EDGEHILL RoadRamara, ON L3V 0L1
Mortgage Calculator
Monthly Payment (Est.)
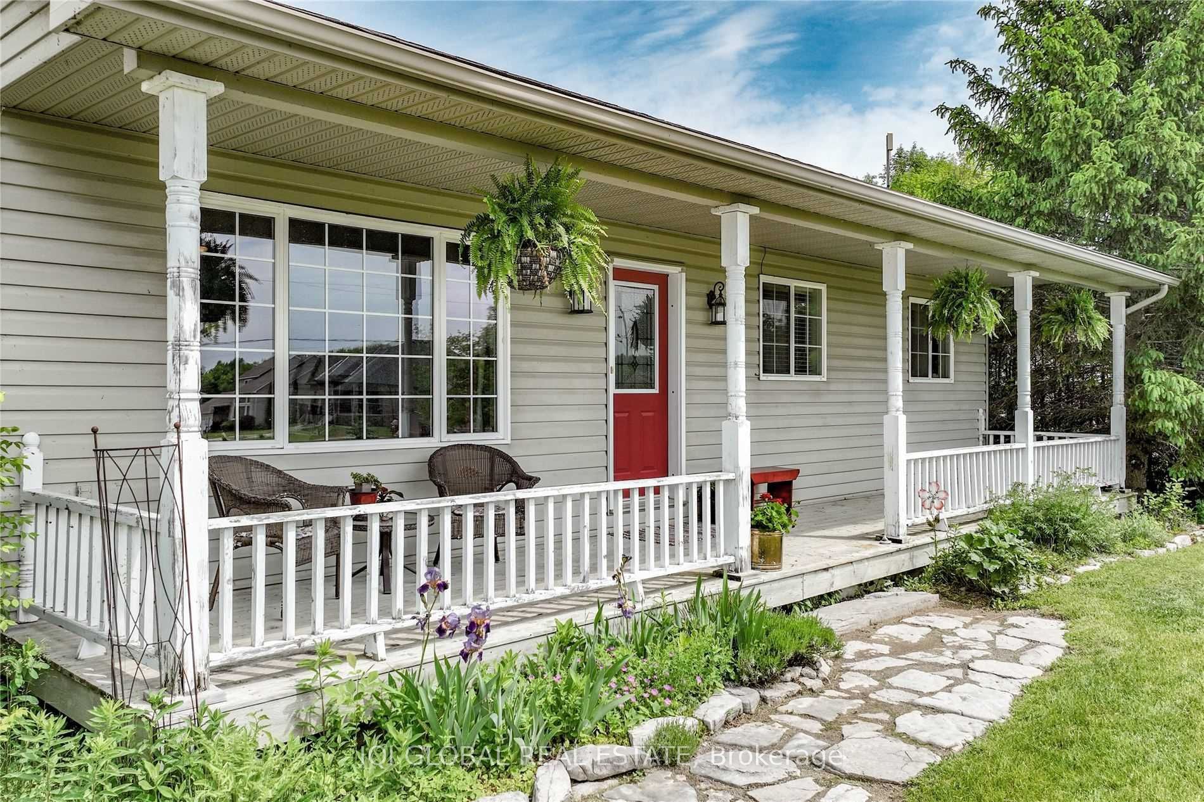
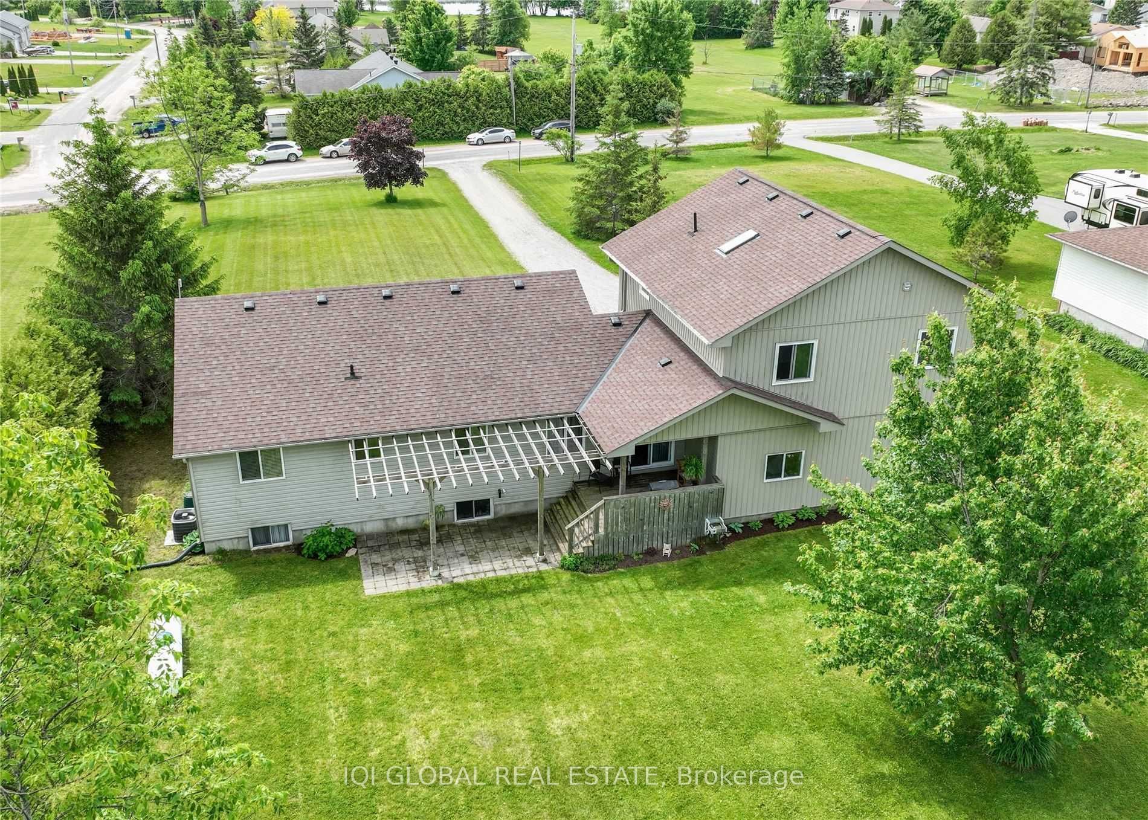
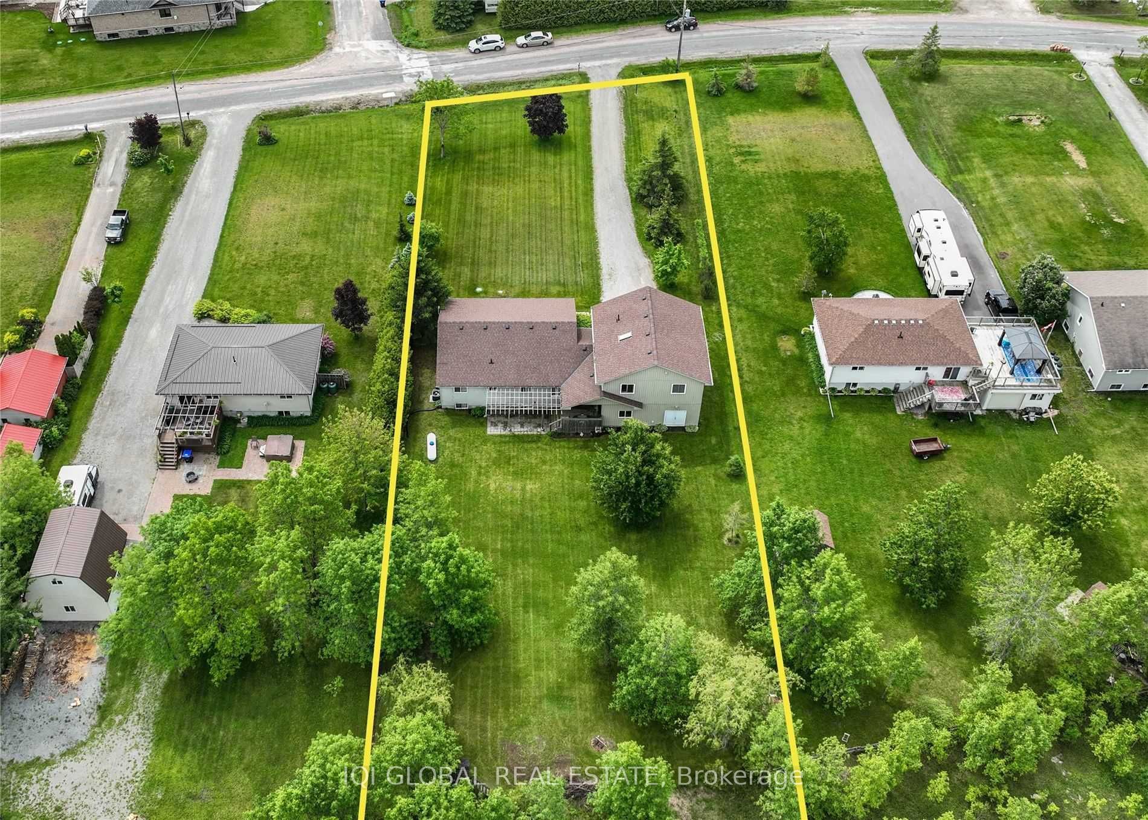
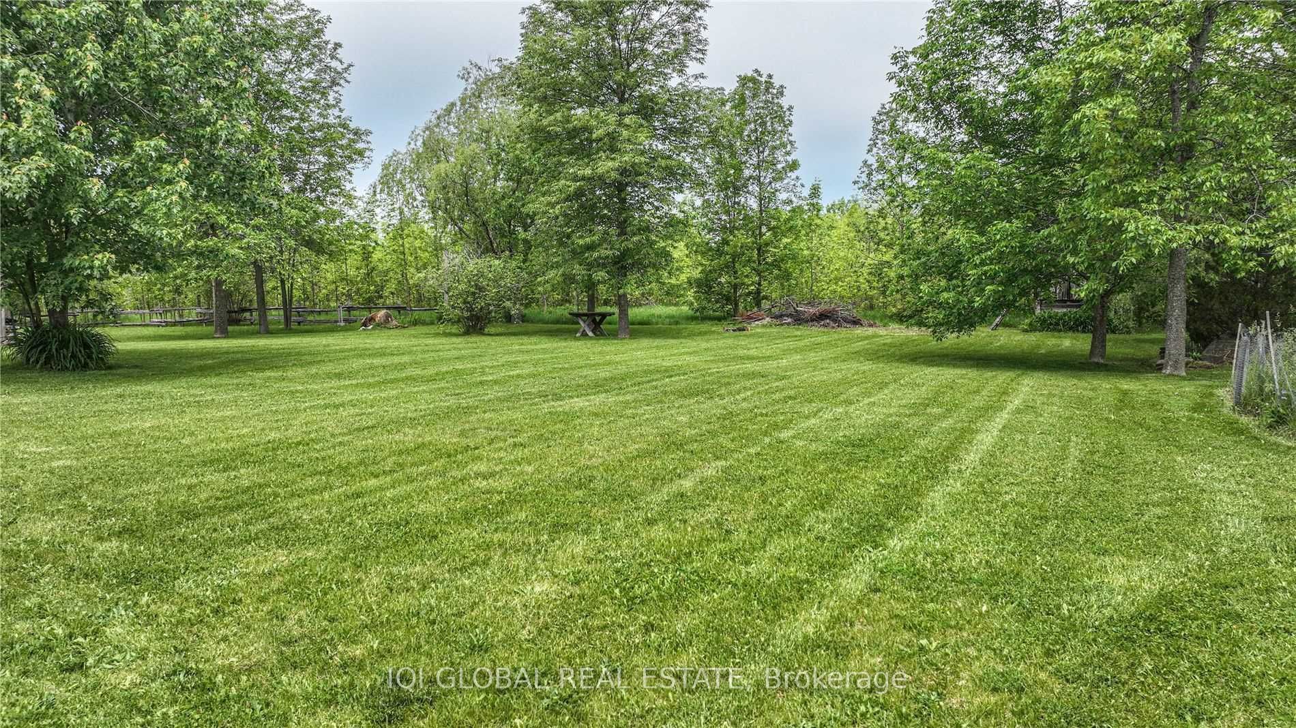
Enter an interest rate to see your estimated monthly payment.Welcome ! Well built family home w/custom addition in 2012. Located in the lakefront community of Val Harbour , just a short drive to Orillia & Casino Rama. This 6 Bedroom home has room for a large family, adult children, or aging parents! You are welcomed to the home by a covered Veranda. Open concept Great rm. features Living area w/hardwood flooring, Kitchen w/Centre Island & Dining area w/large window overlooking back yard. 4pc. Bath & 3 Bdrms. on main flr. Incl. former Master Bdrm. w/3pc. Ensuite. Main flr. Laundry w/direct entry into oversized Dble. Garage w/storage/workshop area & doors to back yard. The staircase to the upper level is highlighted by a large skylight &leads to 3 additional Bdrms. incl. the Master Suite w/view to lake, walk in closet & Ensuite bath w/dble. Vanities & Jet tub. The full drafted , bright Basement is ready for your finishing touch! It features large daylight windows & 1 finished area that could have many uses! Relax on the covered back porch overlooking the park like, private, treed back yard. Many updates incl. Septic system & Central Air @ time of addition, Furnace & Shingles in 2018. Val Harbour community fees are $125/yr. & incl. access to 3 greenbelts, beach area, basketball court &playground, boat launch & community/municipal well. Desirable Uptergrove School District. Quick closing available! Move now and enjoy summer Lake living!
| 5 days ago | Listing updated with changes from the MLS® | |
| 5 days ago | Listing first seen on site |

Listing information is provided by Participants of the Toronto Real Estate Board. IDX information is provided exclusively for personal, non-commercial use, and may not be used for any purpose other than to identify prospective properties consumers may be interested in purchasing. Information is deemed reliable but not guaranteed. Copyright 2026, Toronto Real Estate Board
Last checked 2026-10-27 11:02 AM UTC