

1309 Hilltop Road, Severn, ON, L3V 6H7
1309 Hilltop RoadSevern, ON L3V 6H7
Mortgage Calculator
Monthly Payment (Est.)
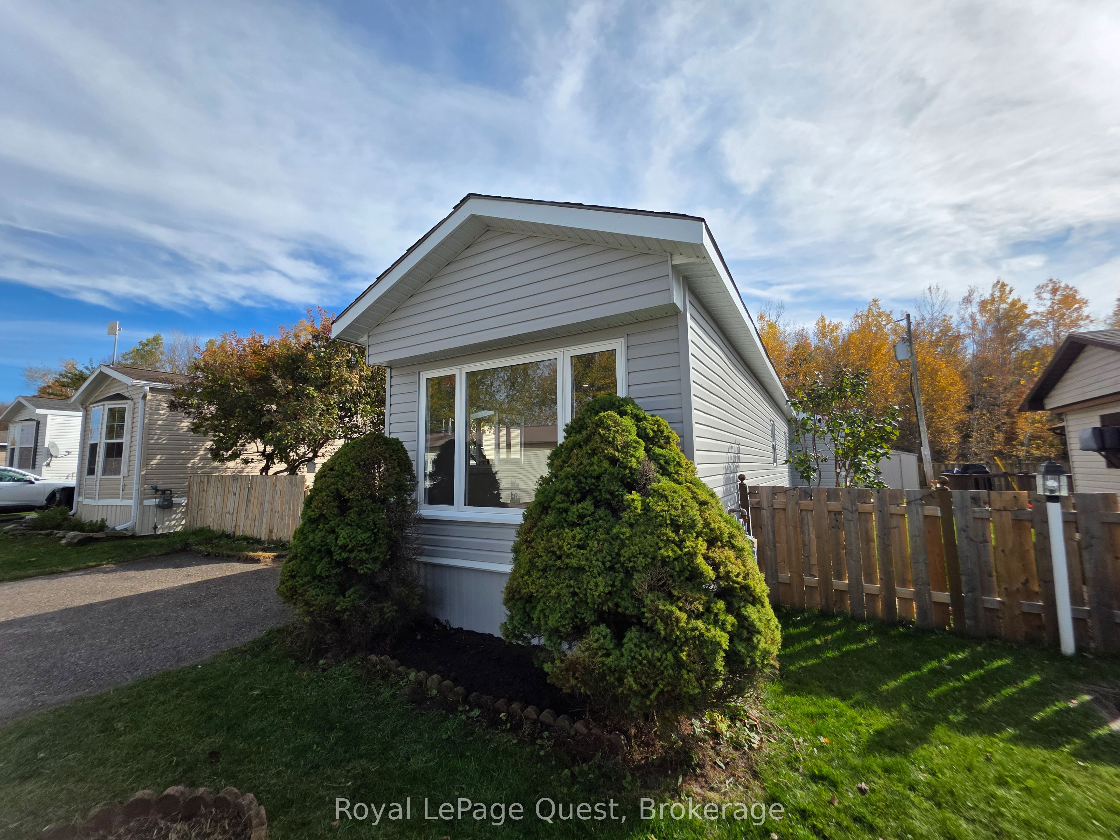
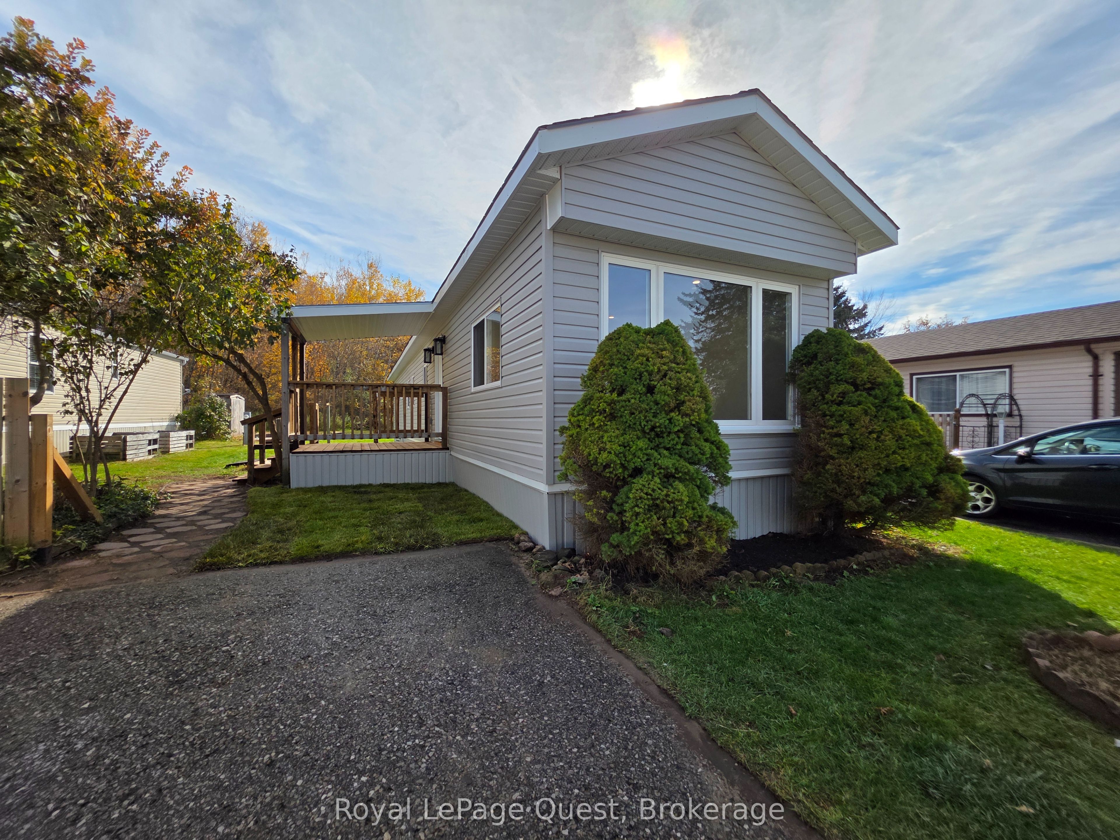
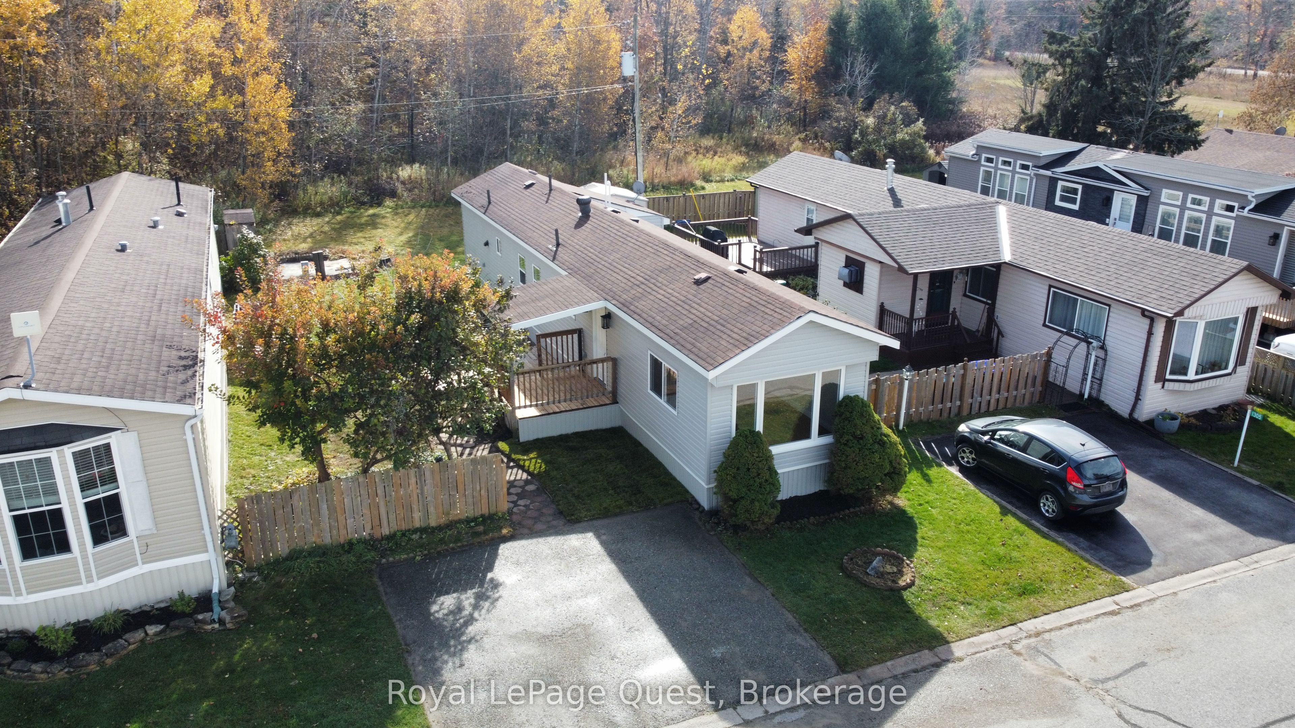
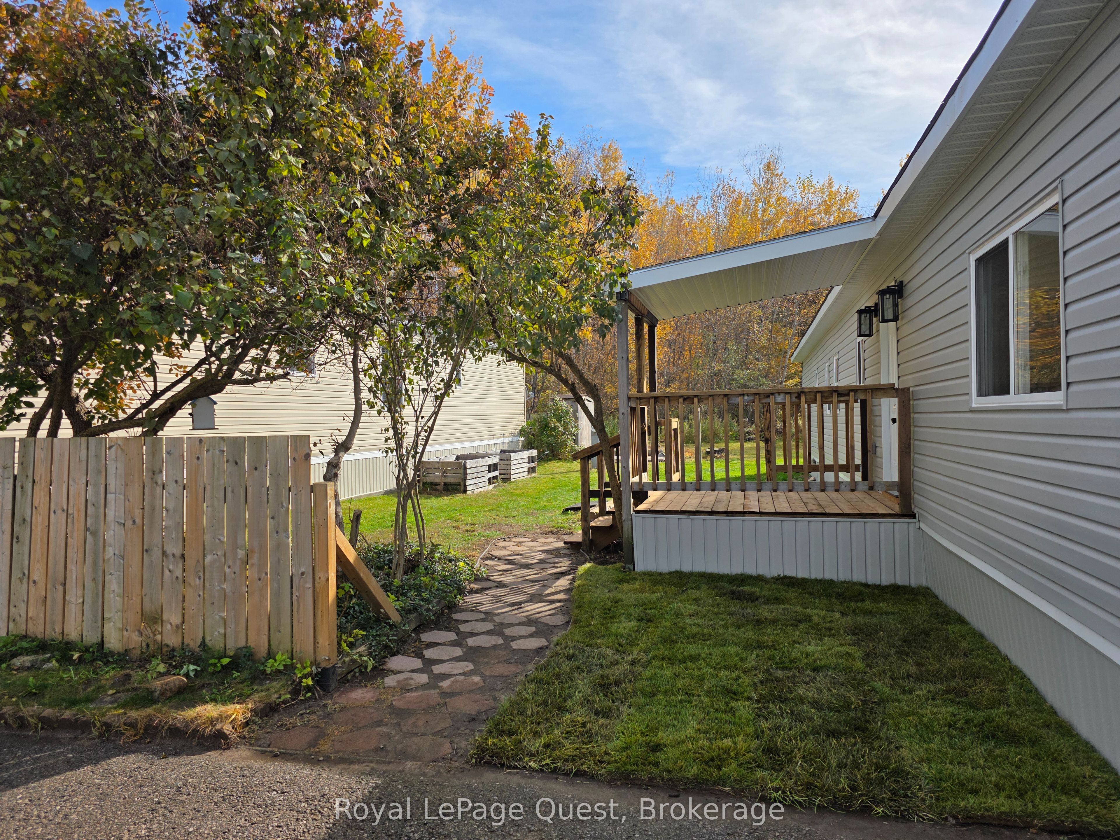
Enter an interest rate to see your estimated monthly payment.TOP 5 REASONS YOU'LL LOVE THIS HOME! 1) AFFORDABLE, WORRY-FREE LIVING! Located in the quiet community of Silver Creek Estates in Severn, this beautifully renovated 2-bedroom, 1-bathroom home offers the comfort of a new build without the high price tag. Simply move in and enjoy for years to come! 2) EVERYTHING IS NEW! Fully renovated from the studs, major upgrades include all-new electrical and plumbing, spray foam and attic insulation, gas furnace, hot water tank, drywall, luxury vinyl flooring, pot lights, vinyl siding, soffits, fascia, and steel exterior doors and windows. 3) MODERN, EASY LIVING! Enjoy a brand-new kitchen with stainless steel appliances, modern cabinetry and countertops, a fully renovated bathroom, and convenient main-floor laundry, all on one level. 4) PRIVATE, PEACEFUL SETTING! Backing onto forested land, the private yard features a new side deck, fresh sod, a peaceful front pond, storage shed, and plenty of room for gardens or raised vegetable beds. 5) LOW-MAINTENANCE LIFESTYLE! Enjoy a quiet, welcoming community with two private parking spaces and a home that's been updated inside and out. Perfect for first-time buyers, downsizers, or anyone looking for an affordable, move-in-ready home! Monthly park fees: site rent $680.00, property taxes $30, water $45.
| 3 hours ago | Listing updated with changes from the MLS® | |
| 22 hours ago | Listing first seen on site |

Listing information is provided by Participants of the Toronto Real Estate Board. IDX information is provided exclusively for personal, non-commercial use, and may not be used for any purpose other than to identify prospective properties consumers may be interested in purchasing. Information is deemed reliable but not guaranteed. Copyright 2026, Toronto Real Estate Board
Last checked 2026-10-27 11:02 AM UTC