

264 Saint Paul Street, Collingwood, ON, L9Y 3P7
264 Saint Paul StreetCollingwood, ON L9Y 3P7
Mortgage Calculator
Monthly Payment (Est.)
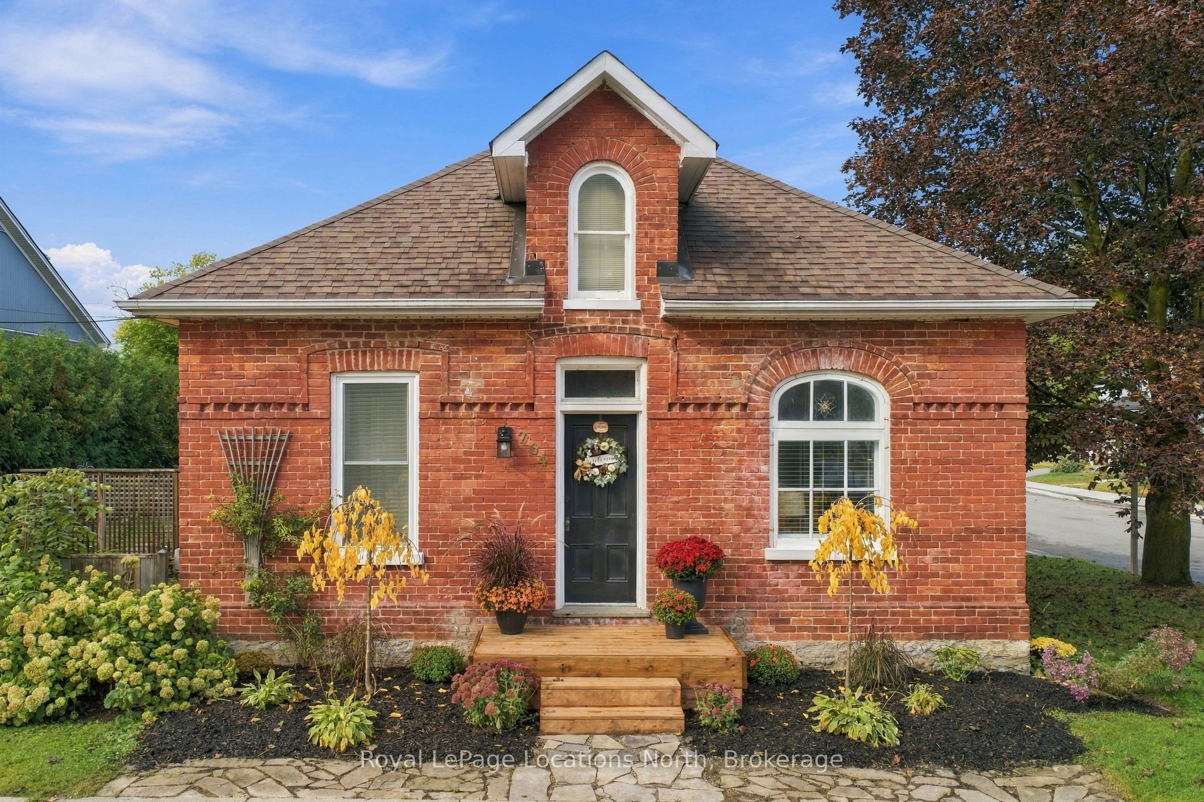
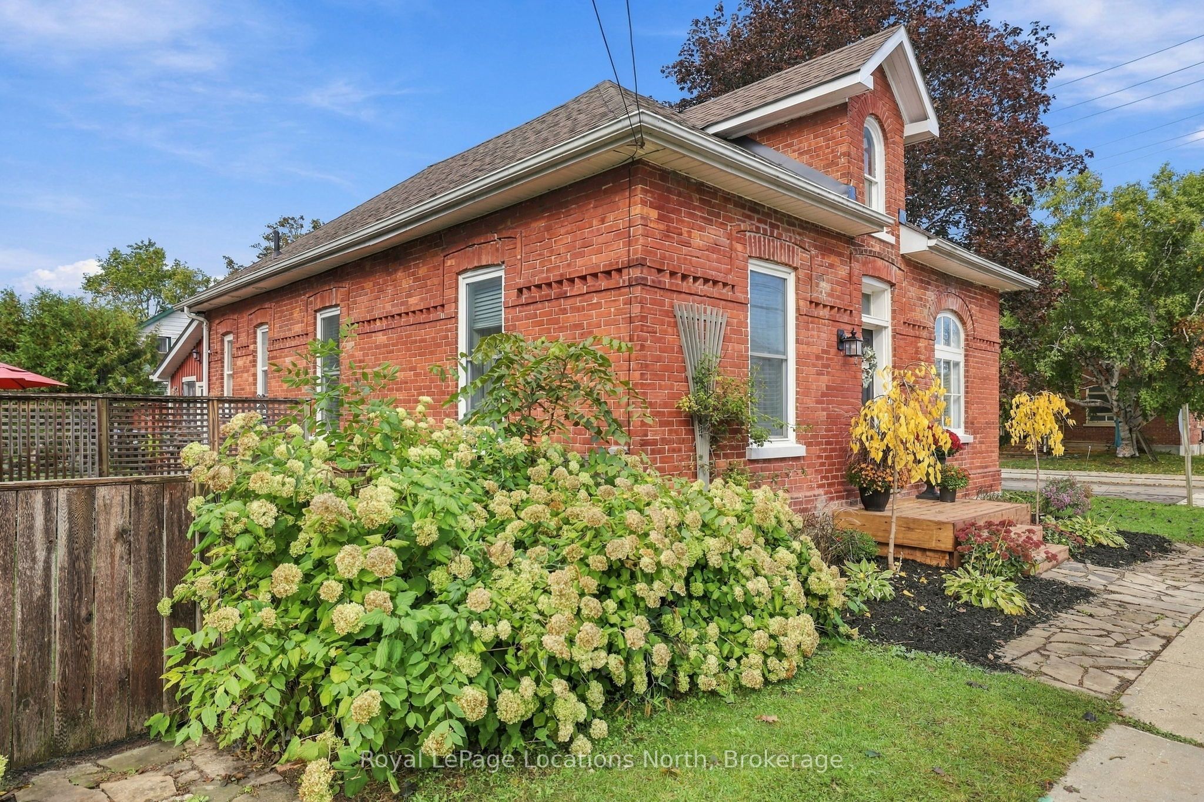
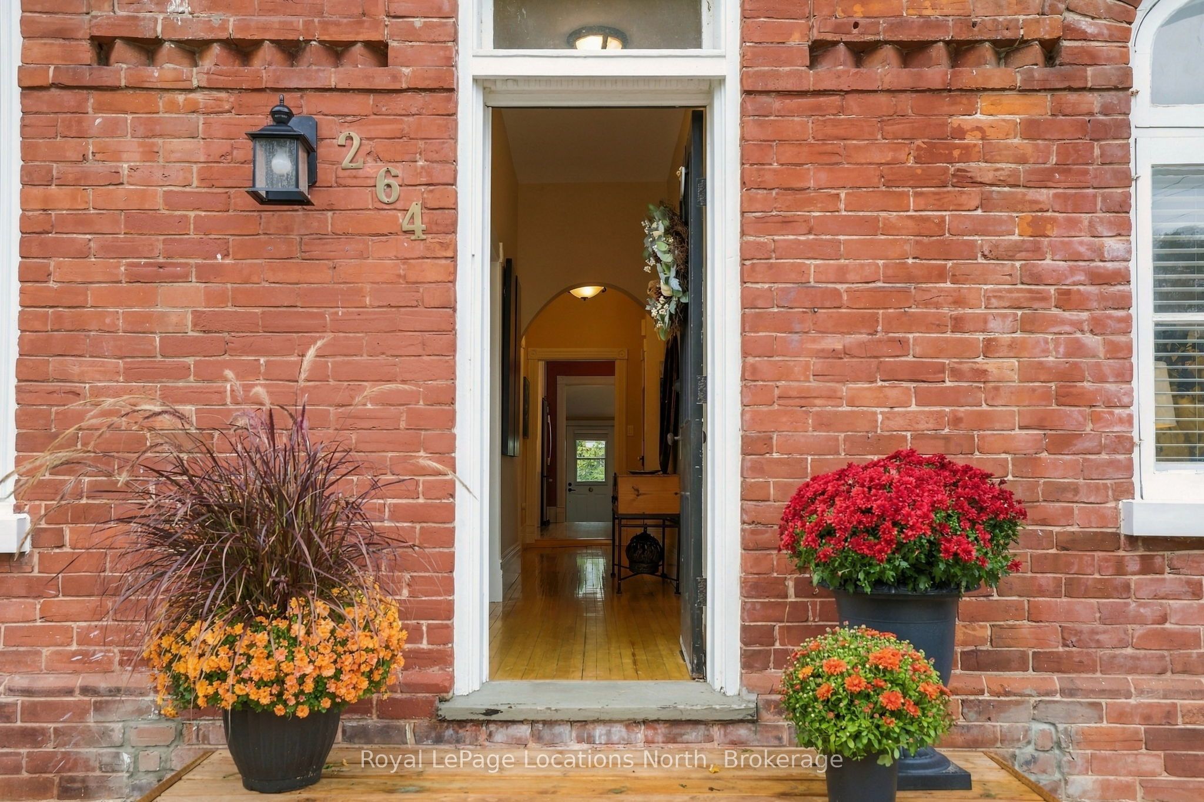
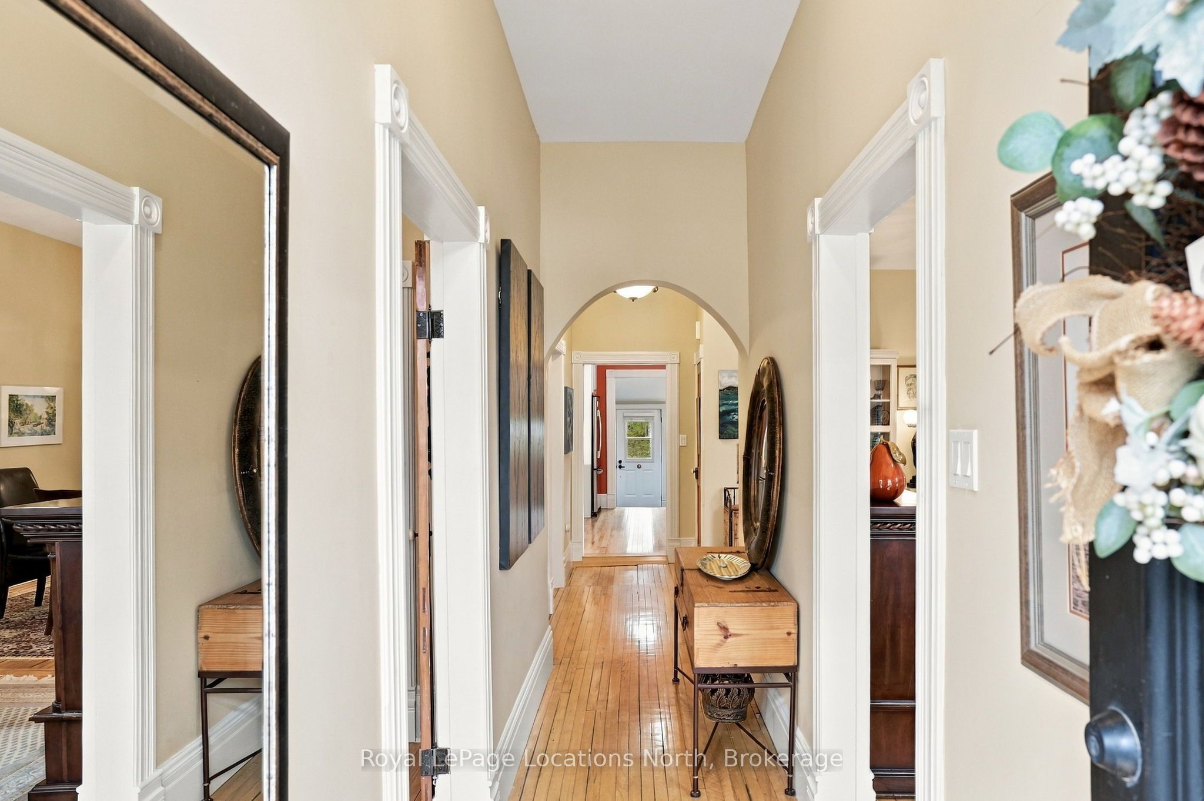
Enter an interest rate to see your estimated monthly payment.Welcome to 264 Saint Paul Street. This charming Regency brick bungalow, built in 1880, is just minutes from downtown Collingwood, where a home with a story welcomes you in. Step through the front door and the character is immediately there: 10-foot ceilings, beautiful hardwood floors, original wood doors, and period hardware. Graceful archways connect the living spaces, and the home's historic details give each room its own sense of warmth and personality.The open living area leads into the refreshed kitchen, then continues to a generous rear addition that offers room to unwind, read, work, or gather with friends. Vaulted ceilings and a feature skylight fill the den with natural light, while the full-glass patio door, installed in 2024, brings the garden into view and opens onto a private patio. It's an inviting place to slow down after a long day.This 2-bedroom, 1-bath home pairs its original character with practical updates, including a refreshed bathroom with a new vanity, toilet, and fixtures, along with a new stove and dishwasher. Freshly painted in 2025, shingles updated in 2021, ductless air conditioning installed in 2019, and a paved, widened driveway add everyday comfort.Outside, a newly redone front porch and refreshed front landscaping create a welcoming first impression, while gorgeous gardens frame a private backyard oasis, a lovely place to enjoy a quiet morning or unwind in the evening. Boutique shops, dining, trails, the YMCA, and Collingwood's waterfront are all close by, making it easy to enjoy everything downtown has to offer.Here, the timeless character of a Regency bungalow and the convenience of downtown living come together in a home that feels rooted in Collingwood's history and connected to its vibrant present.
| 18 hours ago | Listing updated with changes from the MLS® | |
| 18 hours ago | Listing first seen on site |

Listing information is provided by Participants of the Toronto Real Estate Board. IDX information is provided exclusively for personal, non-commercial use, and may not be used for any purpose other than to identify prospective properties consumers may be interested in purchasing. Information is deemed reliable but not guaranteed. Copyright 2026, Toronto Real Estate Board
Last checked 2026-10-27 10:27 AM UTC