

6 Caroline Street, Ramara, ON, L3V 1A2
Save
Ask
Tour
Hide
$725,000
New Listing
6 Caroline StreetRamara, ON L3V 1A2
For Sale|Triplex|Active
6
Beds
3
Total Baths
1100-1500
SqFt
—
/SqFt
County:
Simcoe
Call Now: (226) 907 4448
Is this the listing for you? We can help make it yours.
(226) 907 4448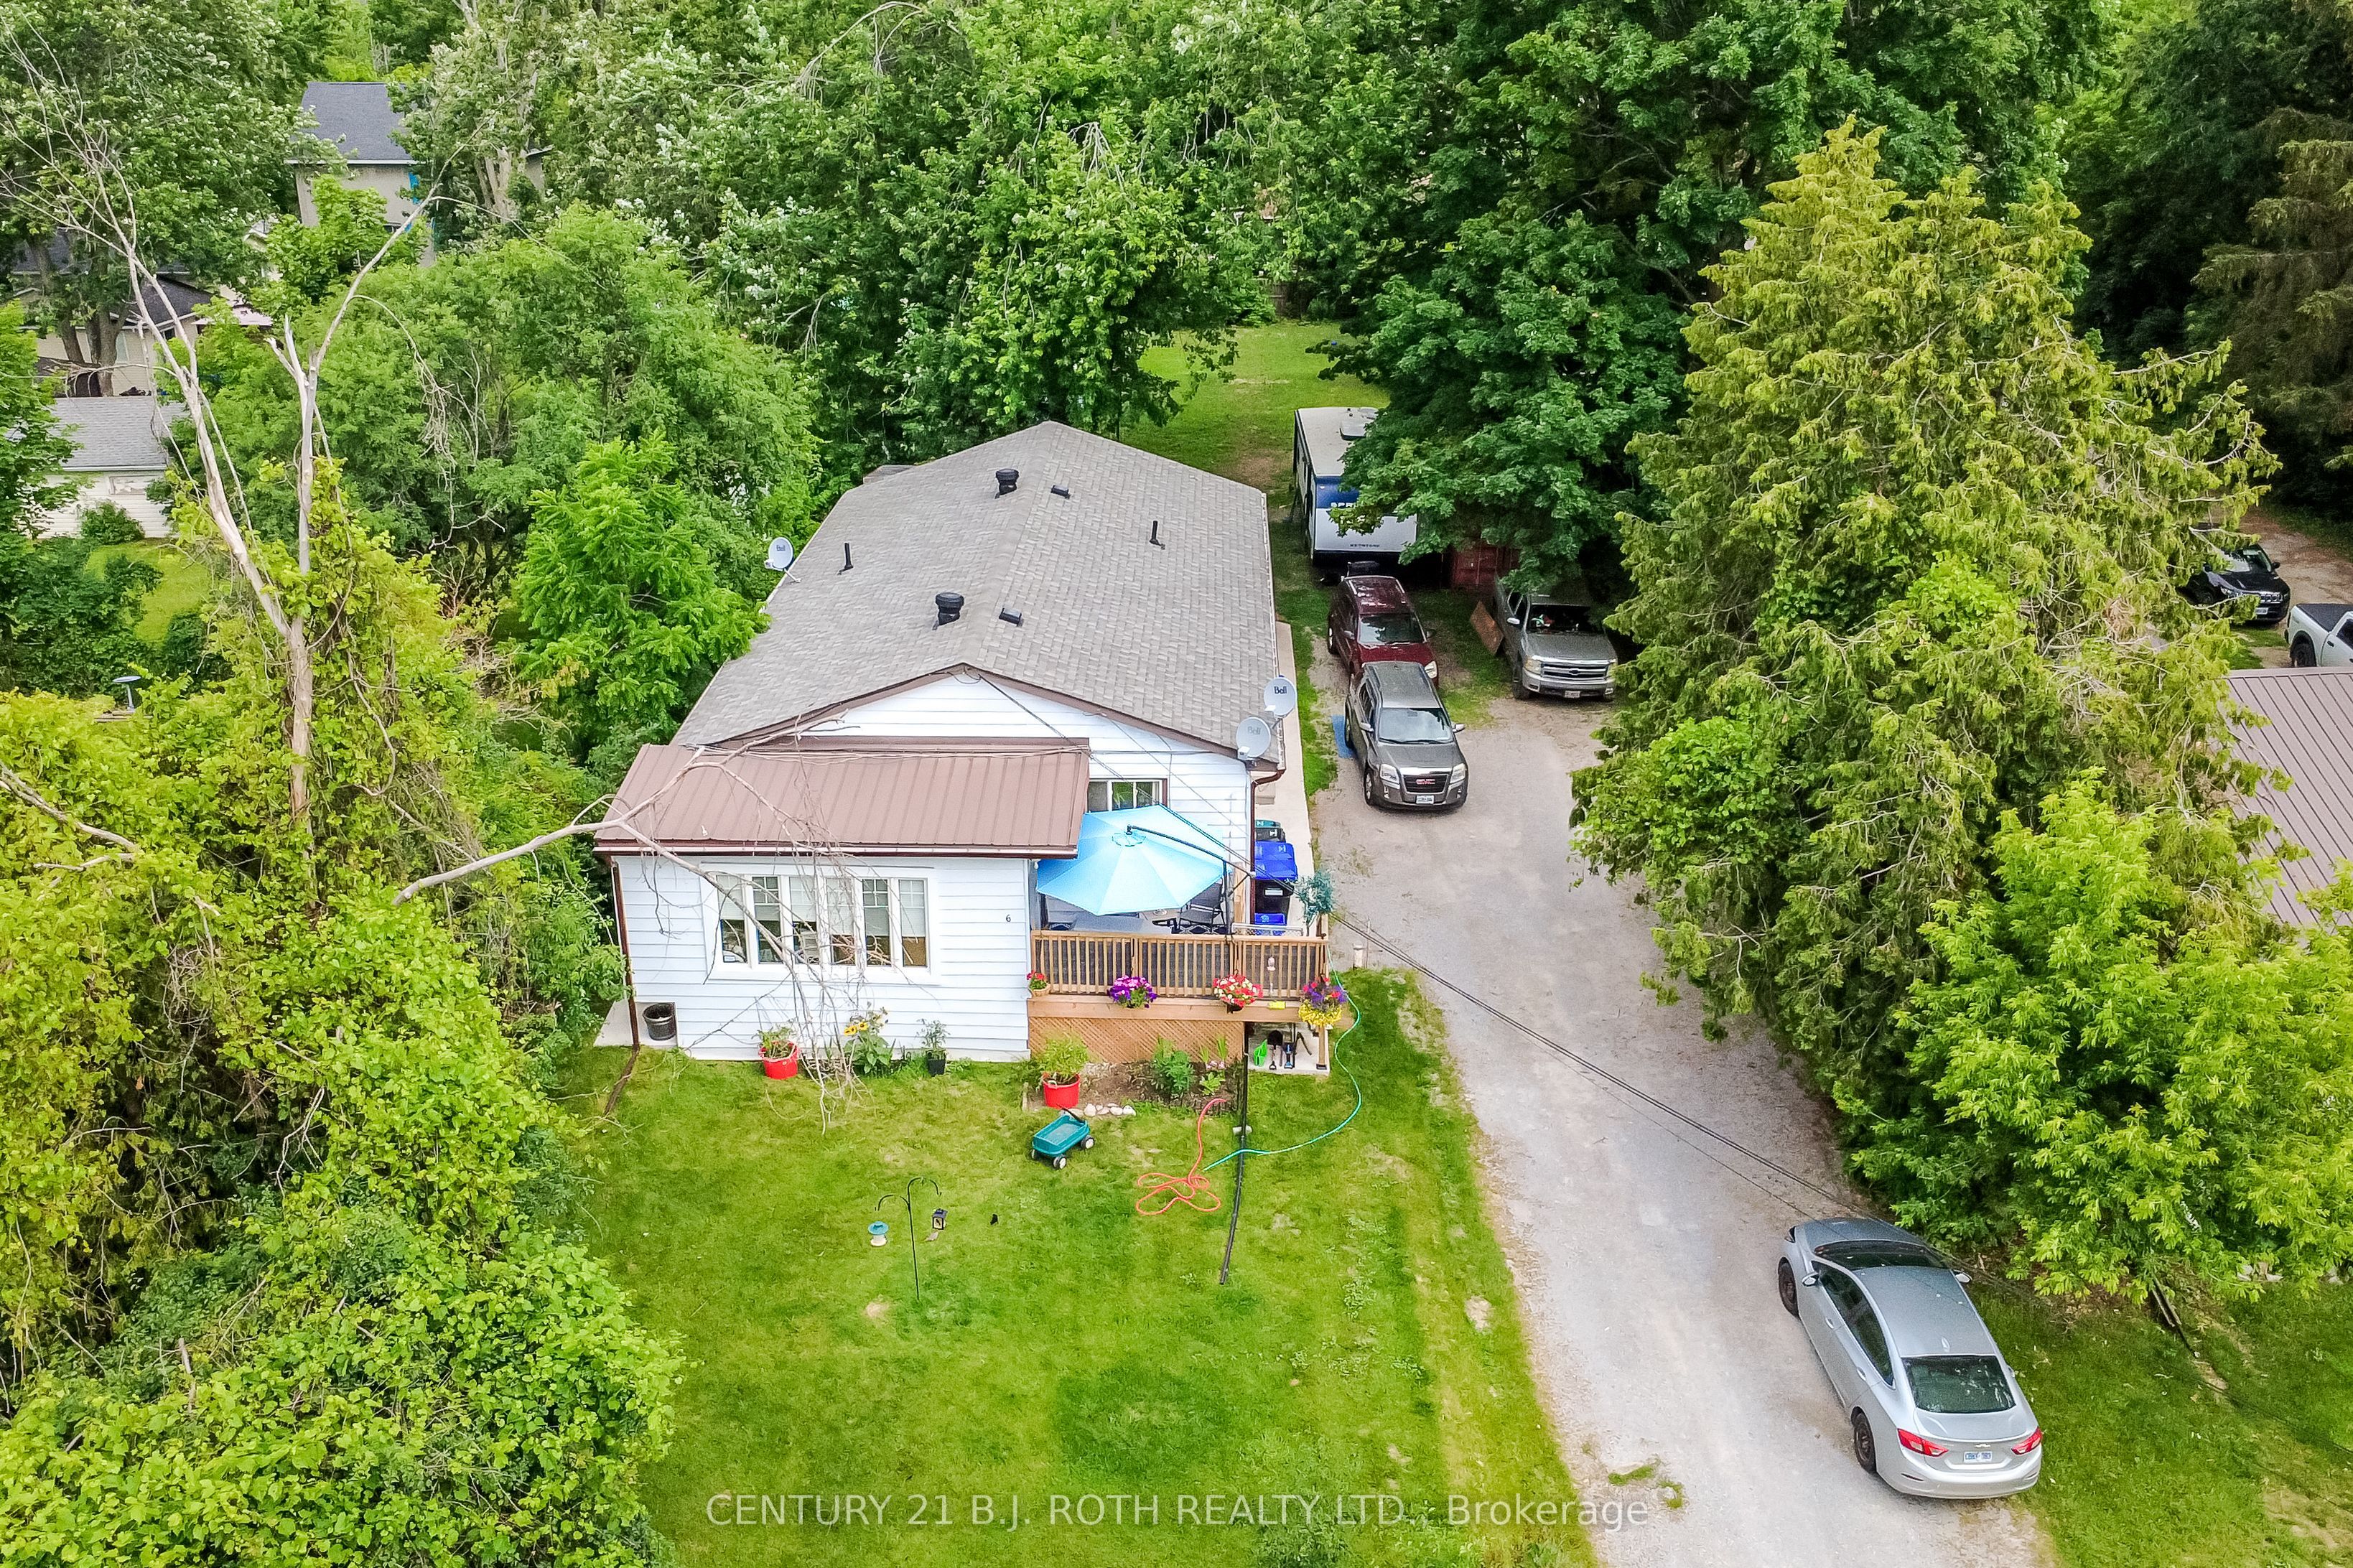
Save
Ask
Tour
Hide
Mortgage Calculator
Monthly Payment (Est.)
Enter an interest rate to see your estimated monthly payment.Calculator powered by Showcase IDX, a Constellation1 Company. Copyright ©2026 Information is deemed reliable but not guaranteed.
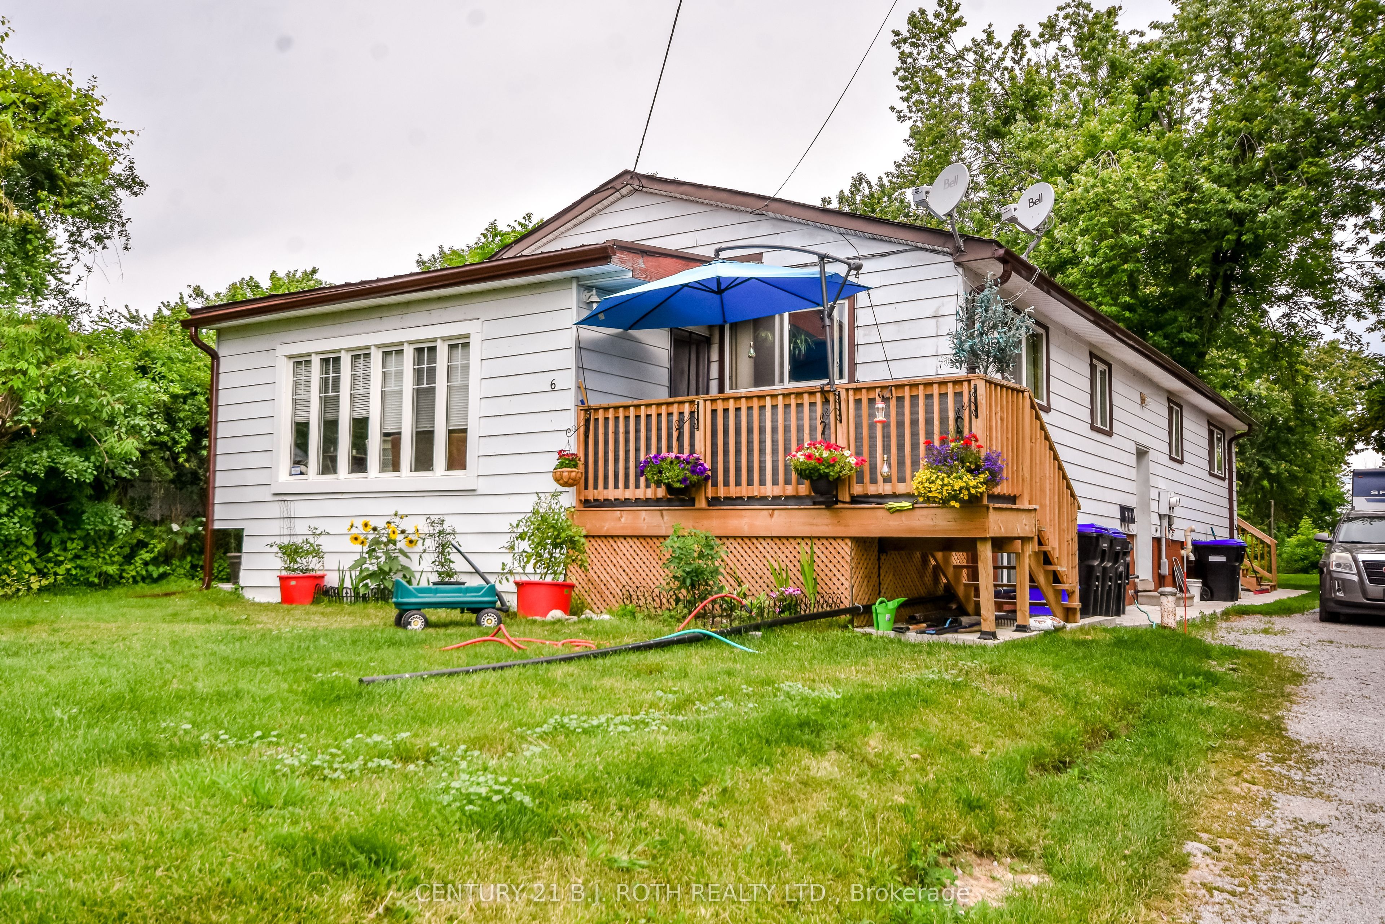
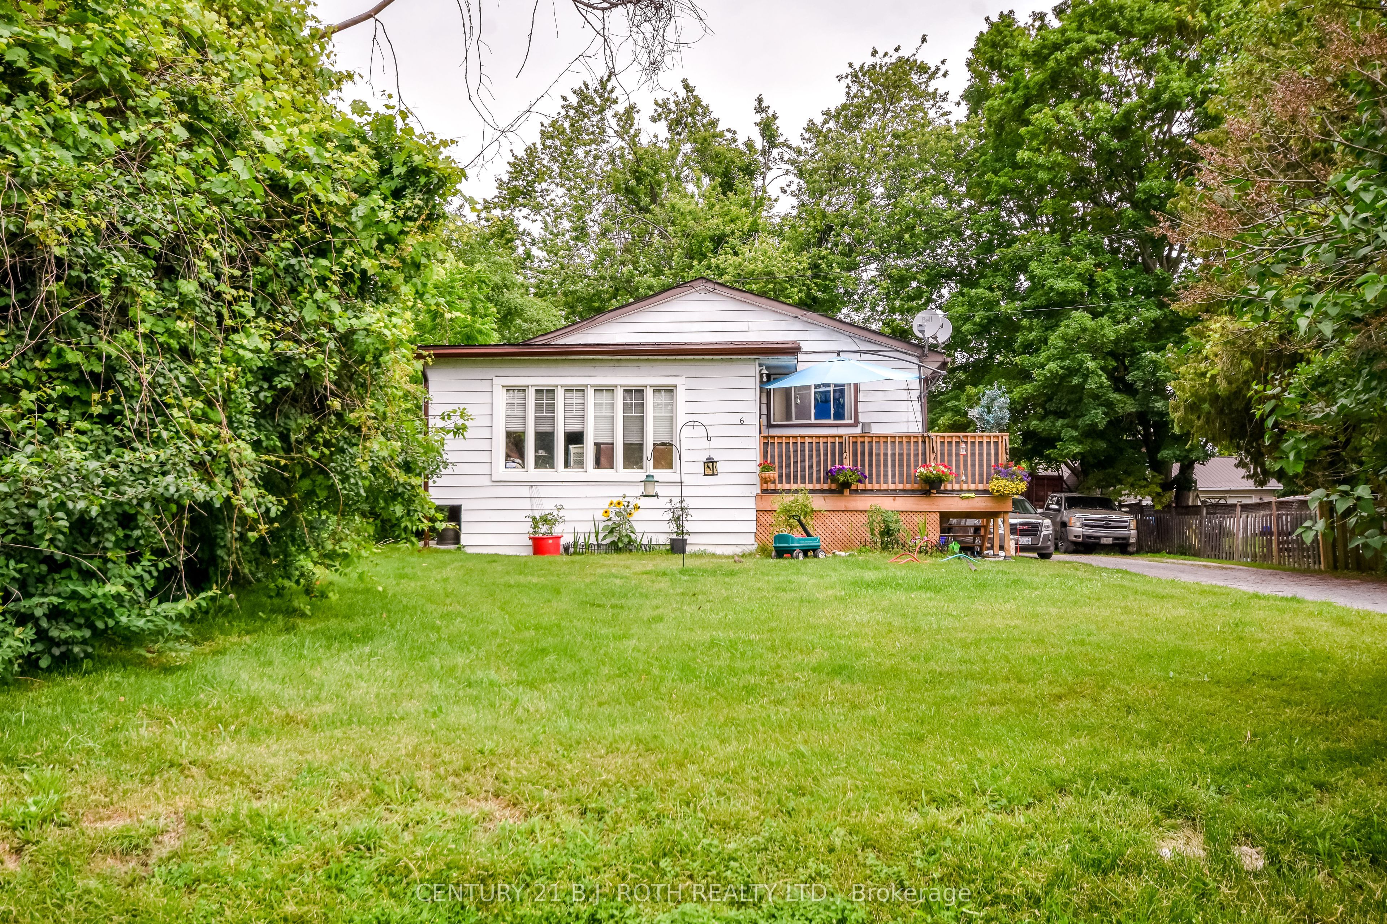
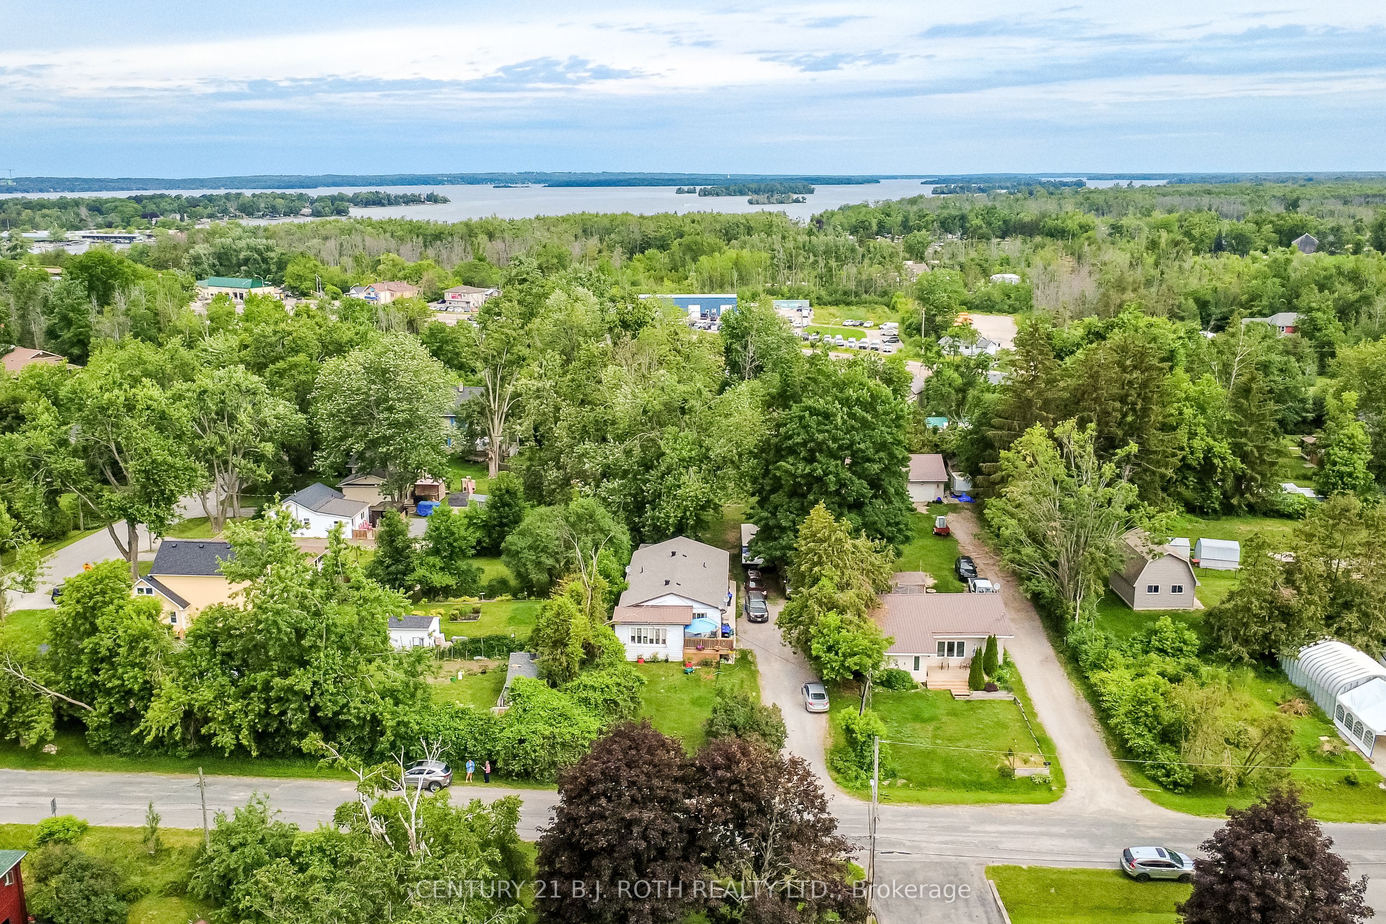
Legal Triplex ideally situated near the shores of Lake Simcoe, on a mature & well treed, private 66 X 264 ft lot. Double driveway making for ample parking for tenants. Approximately 2800 sq ft raised bungalow with common entryway for all 3 apartments and convenient coin operated laundry. Over $65,000 in upgrades in the last 3 years making this a sound investment, possibly live in one apartment & rent out the other 2, making it a win, win for yourself! Great long time tenants, willing to stay. Convenient location just on the outskirts of the greater Orillia plus a premium lifestyle in a quiet, lakeside community.
Save
Ask
Tour
Hide
Listing Snapshot
Price
$725,000
Days On Site
0 Days
Bedrooms
6
Inside Area (SqFt)
1100-1500 sqft
Total Baths
3
Full Baths
N/A
Partial Baths
N/A
Lot Size
66.0x264.0 Acres
Year Built
N/A
MLS® Number
S14117396
Status
Active
Property Tax
$3,455
Maintenance Fees
N/A
Sq Ft Source
N/A
Friends & Family
Recent Activity
| 17 hours ago | Listing updated with changes from the MLS® | |
| 17 hours ago | Listing first seen on site |
General Features
Cross Street
Atherley Rd to Caroline St
Direction Faces
North
Land Lease
No
Parking Spaces
6
Property Sub Type
Triplex
Style
Bungalow-Raised
Water Source
WellPrivate
Interior Features
Basement
ApartmentFinished
Heating
Natural GasRadiant
Bathroom
Dimensions - 1.74 x 2.89Level - Second
Bedroom
Dimensions - 4.34 x 3.23
Bedroom 2
Dimensions - 2.98 x 3.95Level - Second
Breakfast
Dimensions - 3.55 x 3.83Level - Second
Dining Room
Dimensions - 3.13 x 3.83Level - Second
Family Room
Dimensions - 3.32 x 3.83Level - Second
Kitchen
Dimensions - 6.6 x 4.34Features - Eat-in Kitchen
Living Room
Dimensions - 2.65 x 3.95Level - Second
Master Bedroom
Dimensions - 6.4 x 4.39
Other
Dimensions - 2.46 x 3.95Level - Second
Sunroom
Dimensions - 2.28 x 5.4Level - Second
Save
Ask
Tour
Hide
Exterior Features
Construction Details
Metal SidingVinyl Siding
Lot Features
Wooded
Patio And Porch
Deck
Pool Features
None
Roof
Asphalt
View
Trees/Woods
Waterview
Trees/Woods
Listing courtesy of CENTURY 21 B.J. ROTH REALTY LTD.

Listing information is provided by Participants of the Toronto Real Estate Board. IDX information is provided exclusively for personal, non-commercial use, and may not be used for any purpose other than to identify prospective properties consumers may be interested in purchasing. Information is deemed reliable but not guaranteed. Copyright 2026, Toronto Real Estate Board
Last checked 2026-10-27 10:22 AM UTC
Neighborhood & Commute
Source: Walkscore
Save
Ask
Tour
Hide