

47 Courtice Crescent, Collingwood, ON, L9Y 4N7
47 Courtice CrescentCollingwood, ON L9Y 4N7
Mortgage Calculator
Monthly Payment (Est.)
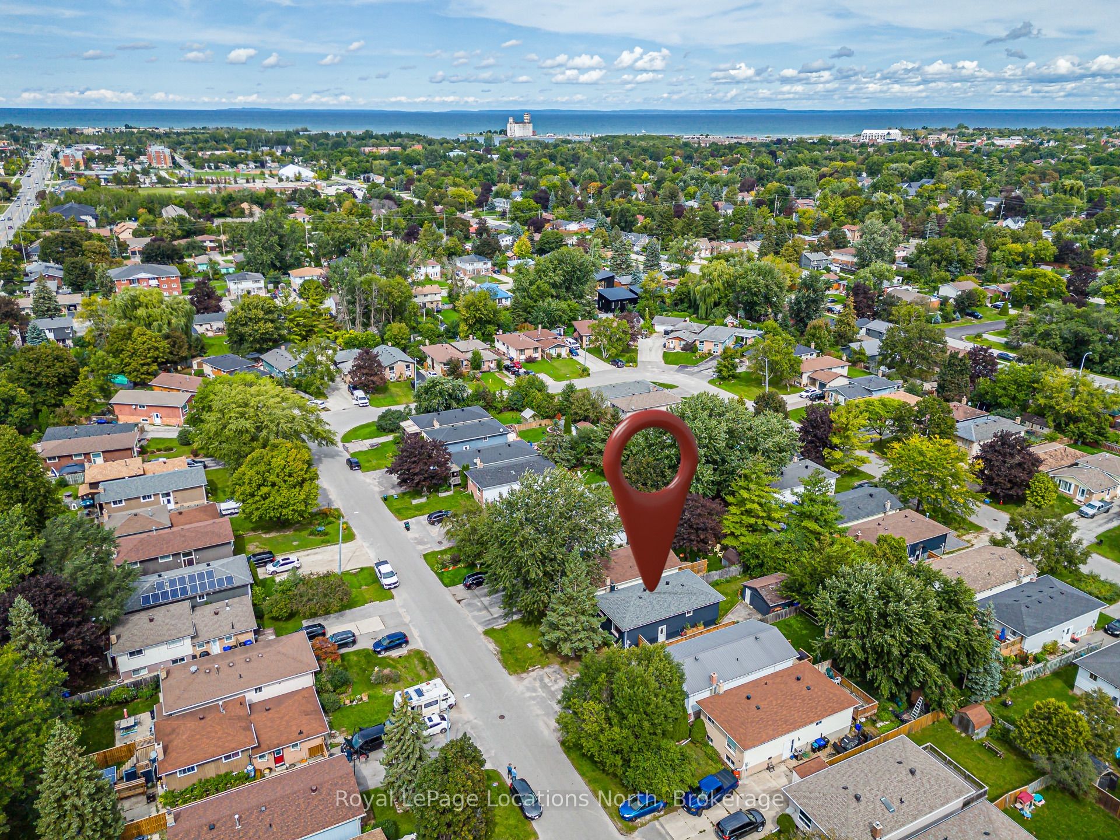
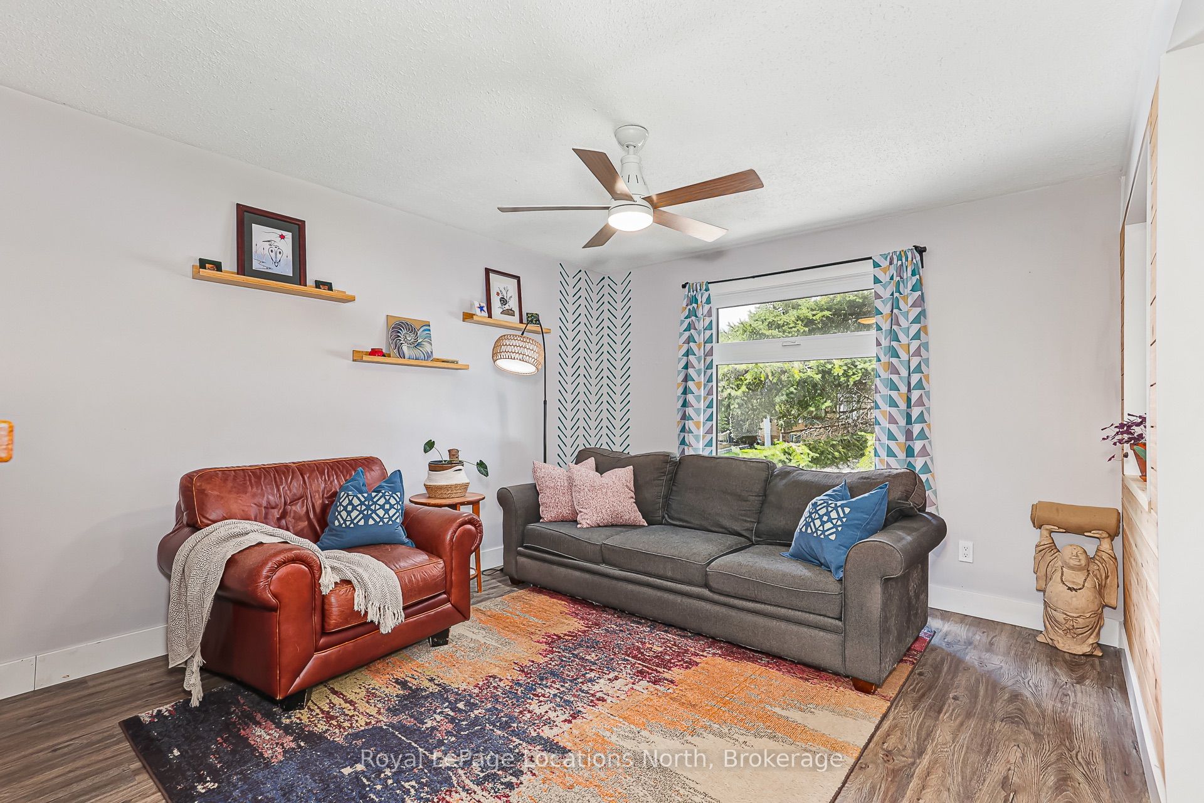
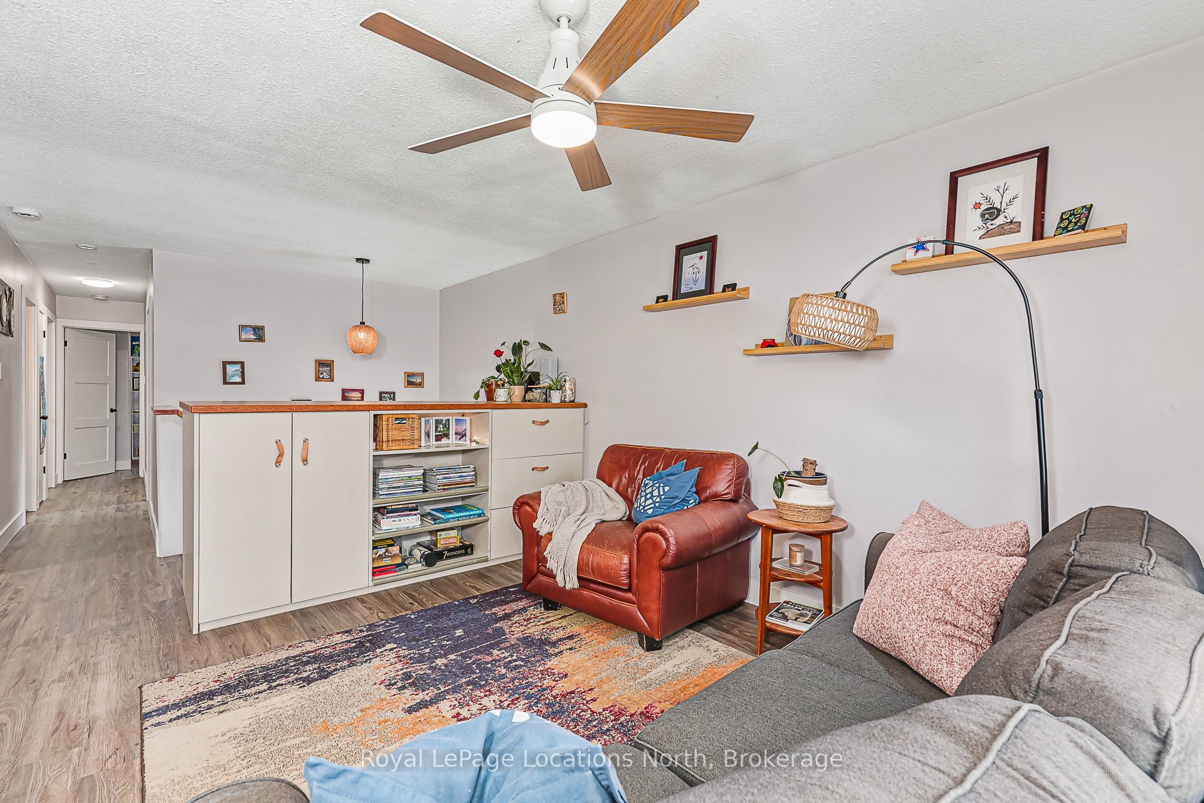
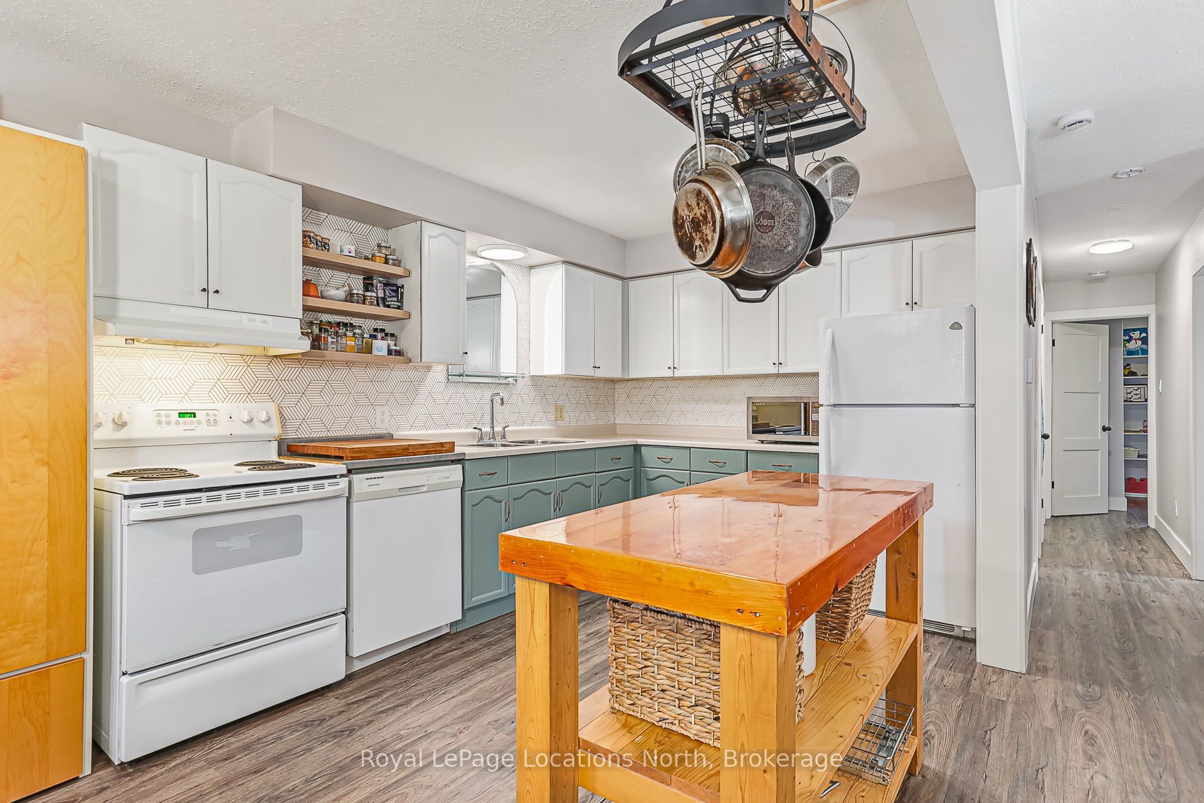
Enter an interest rate to see your estimated monthly payment.Great updated three + 1 bedroom raised bungalow in an established Collingwood neighbourhood with detached garage. Close to schools, parks, trails and shopping. Recent updates include new flooring, interior and exterior paint, heat pump/AC with 3 heads, new roof, new owned hot water heater, updated main bathroom, custom built-in storage unit and driveway fencing and gate. Bright open concept kitchen/living/dining. Large lower level windows provide ample natural light for spacious and versatile finished basement. The property has undergone an official Home Energy Assessment to deliver peak efficiency and year-round comfort. Work completed through the program included adding high-grade attic insulation, installing the 3-head air-source heat pump, and performing a blower door test to confirm exceptional air-sealing and draft control. The property also has potential for an Additional Residential Unit (subject to town approval), adding extra flexibility and income possibilities. Book your private showing today!
| 7 hours ago | Listing updated with changes from the MLS® | |
| 7 hours ago | Listing first seen on site |

Listing information is provided by Participants of the Toronto Real Estate Board. IDX information is provided exclusively for personal, non-commercial use, and may not be used for any purpose other than to identify prospective properties consumers may be interested in purchasing. Information is deemed reliable but not guaranteed. Copyright 2026, Toronto Real Estate Board
Last checked 2026-10-27 07:58 PM UTC