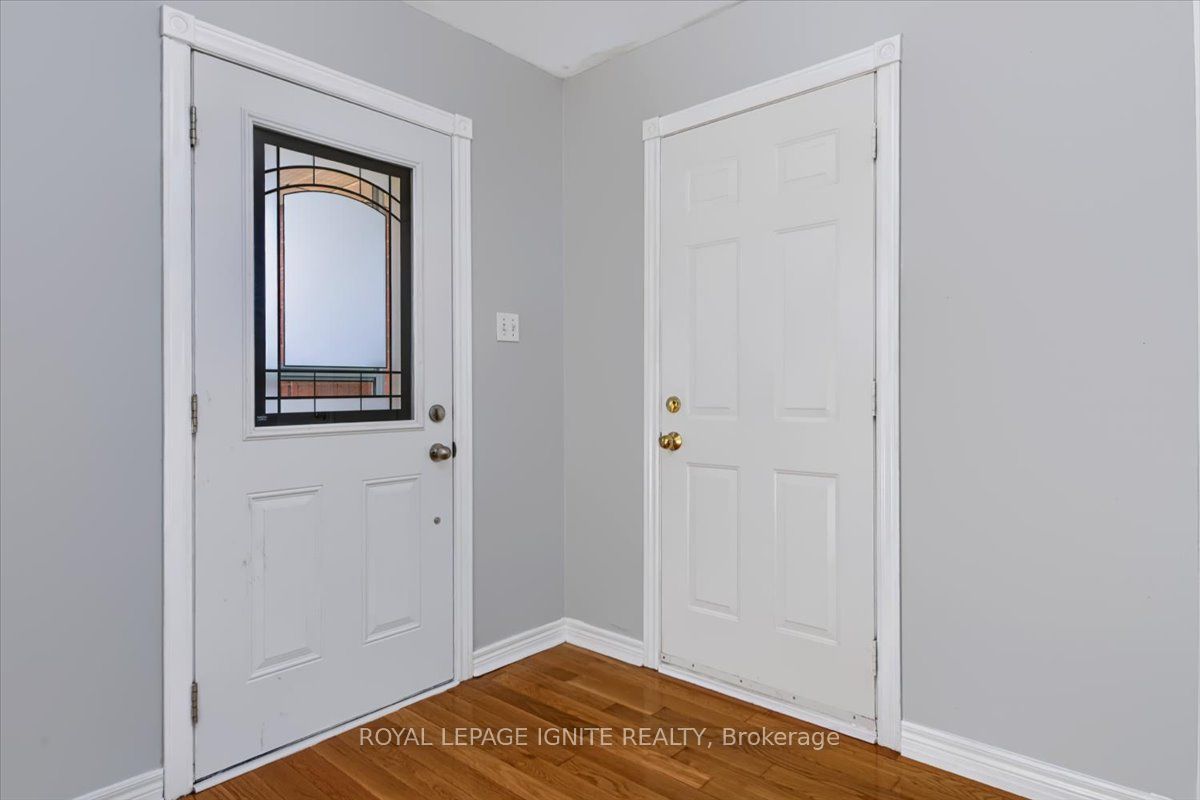
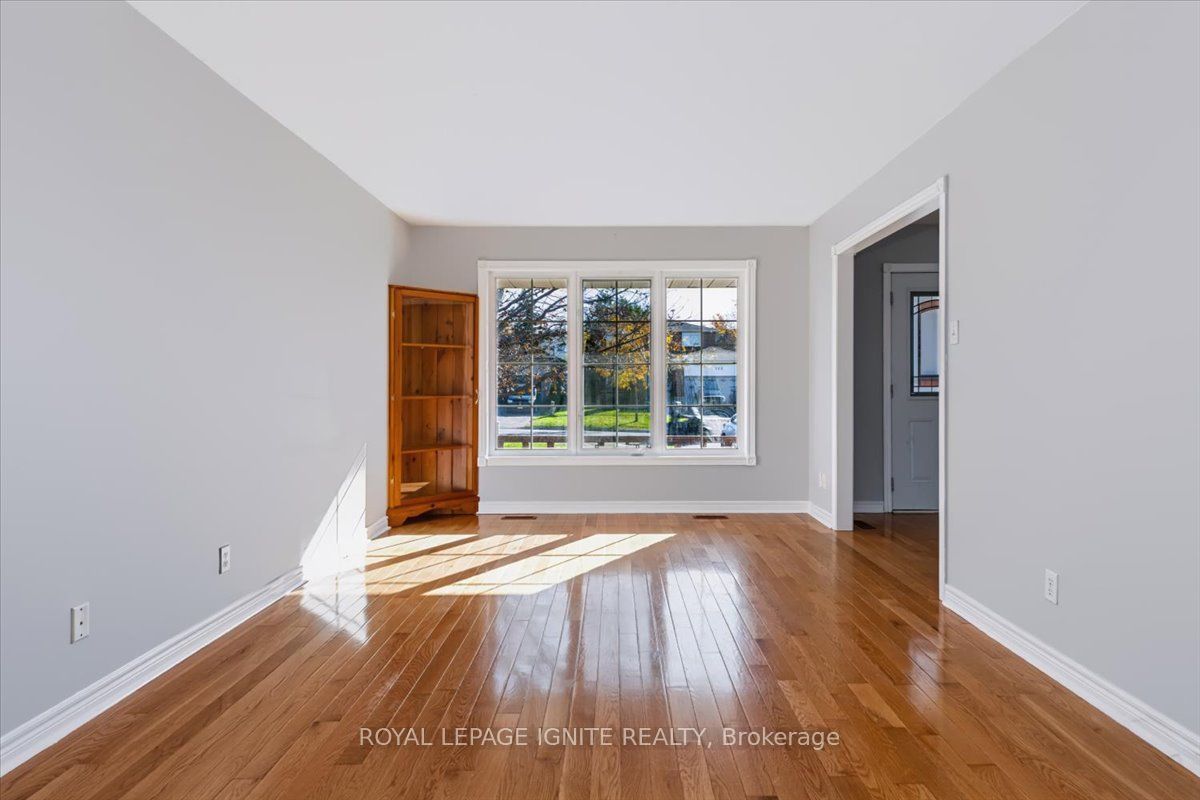
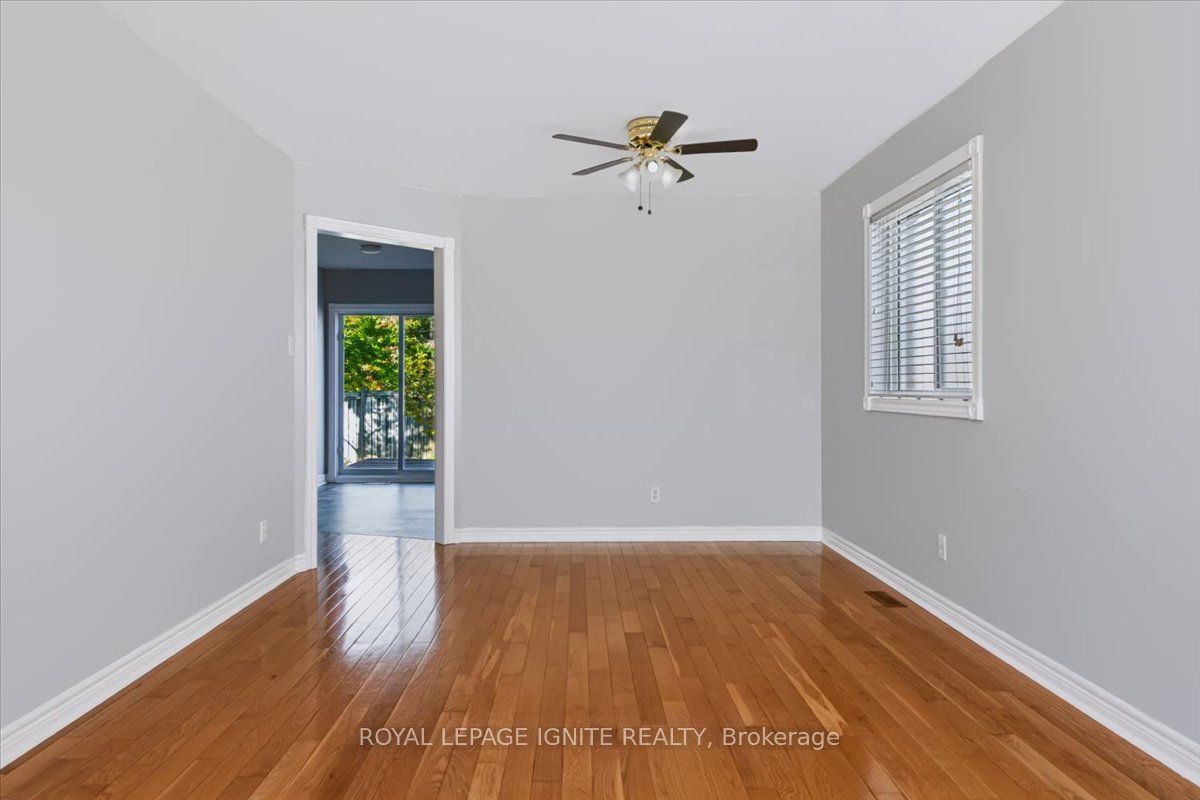
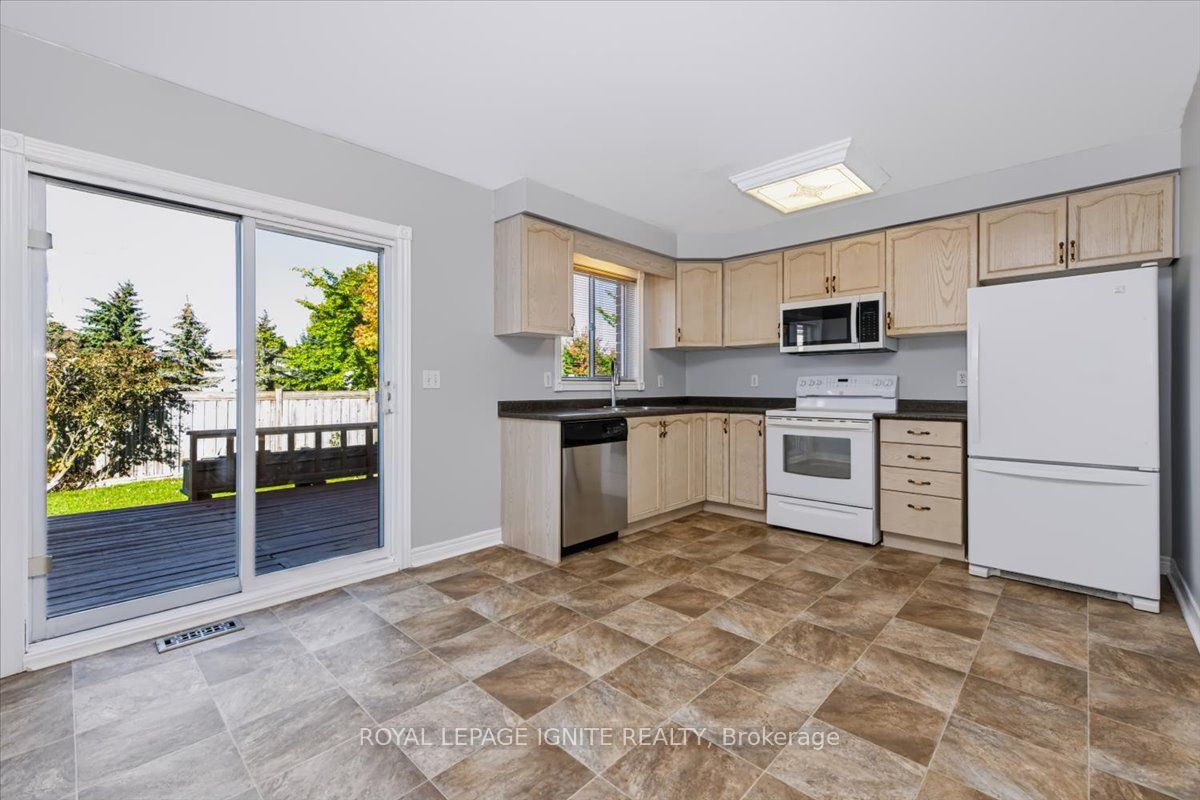
Welcome To This Beautifully Maintained 3+2 Bedroom Brick Bungalow In A Desirable, Family-Friendly Neighbourhood. Ideal For Families Seeking The Ease Of Bungalow Living, This Move-In-Ready Home Features Gleaming Hardwood Floors, A Bright & Functional Layout, & A Welcoming Breakfast Area With Walkout To A Cedar Deck, Perfect For Outdoor Dining & Entertaining. The Fully Finished Basement Provides A Spacious Recreation Room, 2 Additional Bedrooms, & A Bathroom, Offering Flexibility For Extended Family, Guests, Or A Home Office. Enjoy The Charming Covered Front Porch, Perfect For Relaxing Outdoors. Ideally Situated Close To Georgian College, Schools, Hospital, Parks, Scenic Walking Trails, Shopping, & Major Commuter Routes, This Home Offers The Space & Lifestyle To Suit Your Needs, Both Today & For Years To Come!
Listing Snapshot
Inside Area (SqFt)
1100-1500 sqft
Lot Size
50.0x110.0 Acres
Recent Activity
| 2 hours ago | | Listing updated with changes from the MLS® |
| 3 hours ago | | Listing first seen on site |
General Features
Cross Street
Grove St E/Duckworth St
Property Sub Type
Single Family Residence
Interior Features
Heating
Natural GasForced Air
Bedroom 2
Dimensions - 2.92 x 2.69Level - MainArea - 7Area Source - OtherArea Units - Square MetersDescription - Bedroom 2
Bedroom 3
Dimensions - 2.87 x 2.69Level - MainArea - 7Area Source - OtherArea Units - Square MetersDescription - Bedroom 3
Bedroom 4
Dimensions - 3.98 x 3.66Level - LowerArea - 14Area Source - OtherArea Units - Square MetersDescription - Bedroom 4
Bedroom 5
Dimensions - 5.38 x 2.95Level - LowerArea - 15Area Source - OtherArea Units - Square MetersDescription - Workshop
Breakfast
Dimensions - 4.57 x 3.35Level - MainArea - 15Area Source - OtherArea Units - Square MetersDescription - Breakfast
Dining Room
Dimensions - 3.38 x 7.44Level - MainArea - 25Area Source - OtherArea Units - Square MetersDescription - Dining Room
Foyer
Level - MainArea Source - OtherArea Units - Square MetersDescription - Foyer
Kitchen
Dimensions - 4.57 x 3.35Level - MainArea - 15Area Source - OtherArea Units - Square MetersDescription - Kitchen
Laundry
Dimensions - 3.98 x 3.61Level - LowerArea - 14Area Source - OtherArea Units - Square MetersDescription - Laundry
Living Room
Dimensions - 3.38 x 7.44Level - MainArea - 25Area Source - OtherArea Units - Square MetersDescription - Living Room
Master Bedroom
Dimensions - 4.06 x 3.81Level - MainArea - 15Area Source - OtherArea Units - Square MetersDescription - Primary Bedroom
Recreation
Dimensions - 7.11 x 7.75Level - LowerArea - 55Area Source - OtherArea Units - Square MetersDescription - Recreation
Exterior Features
Construction Details
Brick
Lot Features
Irregular Lot
Listing courtesy of ROYAL LEPAGE IGNITE REALTY

Listing information is provided by Participants of the Toronto Real Estate Board. IDX information is provided exclusively for personal, non-commercial use, and may not be used for any purpose other than to identify prospective properties consumers may be interested in purchasing. Information is deemed reliable but not guaranteed. Copyright 2026, Toronto Real Estate Board
Last checked 2026-10-27 07:58 PM UTC
Source: Walkscore