2670 SOUTH SPARROW LAKE Road, Severn, ON, P0E 1N0

Save
Ask
Tour
Hide
Share
$949,000
New Listing

2670 SOUTH SPARROW LAKE Road
Severn, ON P0E 1N0

For Sale|Single Family Residence|Active
6
Beds
2
Total Baths
700-1100
SqFt
—
/SqFt
County:
Simcoe
Call Now: (226) 907 4448
Is this the listing for you? We can help make it yours.
(226) 907 4448
2670 SOUTH SPARROW LAKE Road2670 SOUTH SPARROW LAKE Road2670 SOUTH SPARROW LAKE Road2670 SOUTH SPARROW LAKE Road
Save
Ask
Tour
Hide
Share

Mortgage Calculator

Monthly Payment (Est.)

Enter an interest rate to see your estimated monthly payment.
Calculator powered by Showcase IDX, a Constellation1 Company. Copyright ©2026 Information is deemed reliable but not guaranteed.

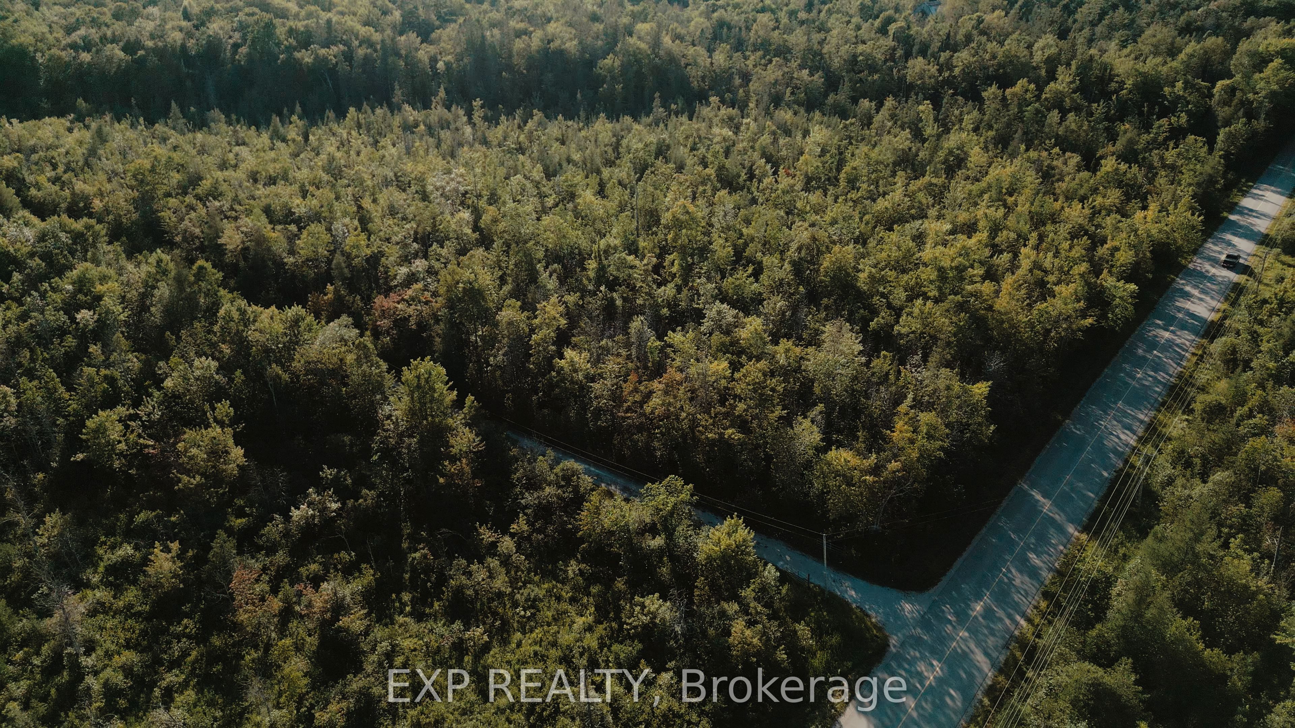
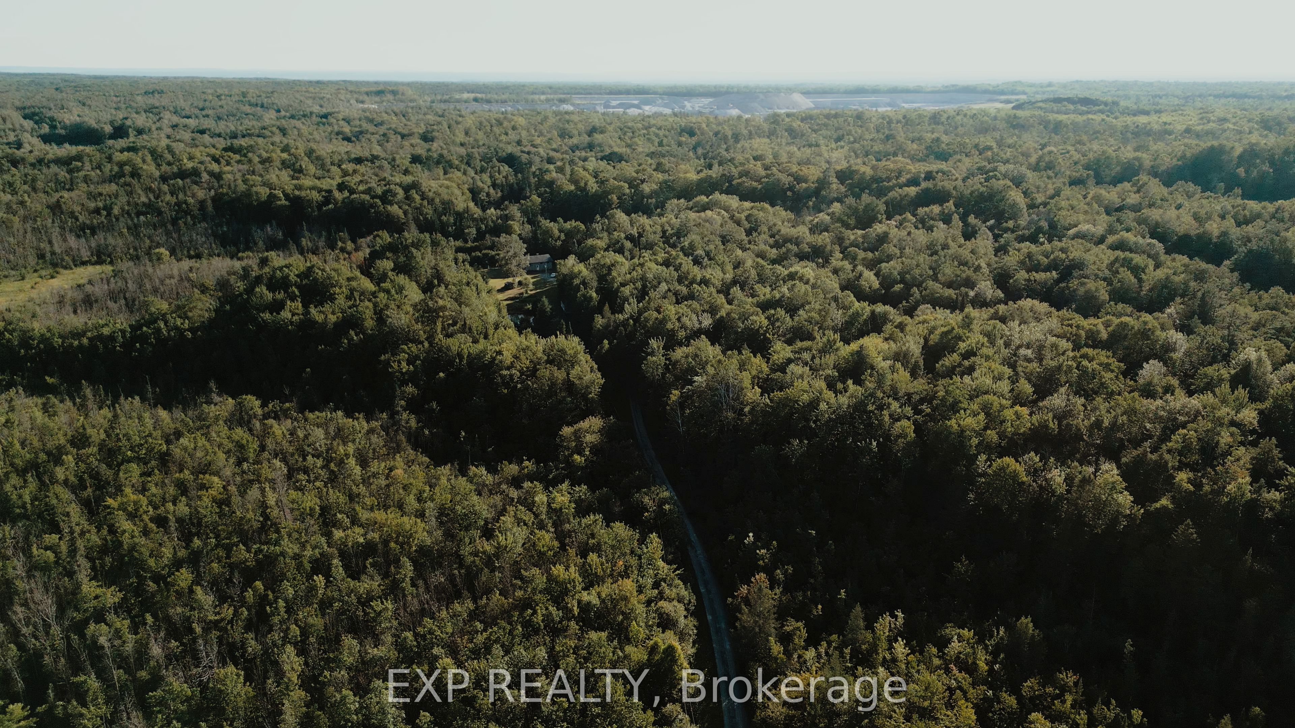
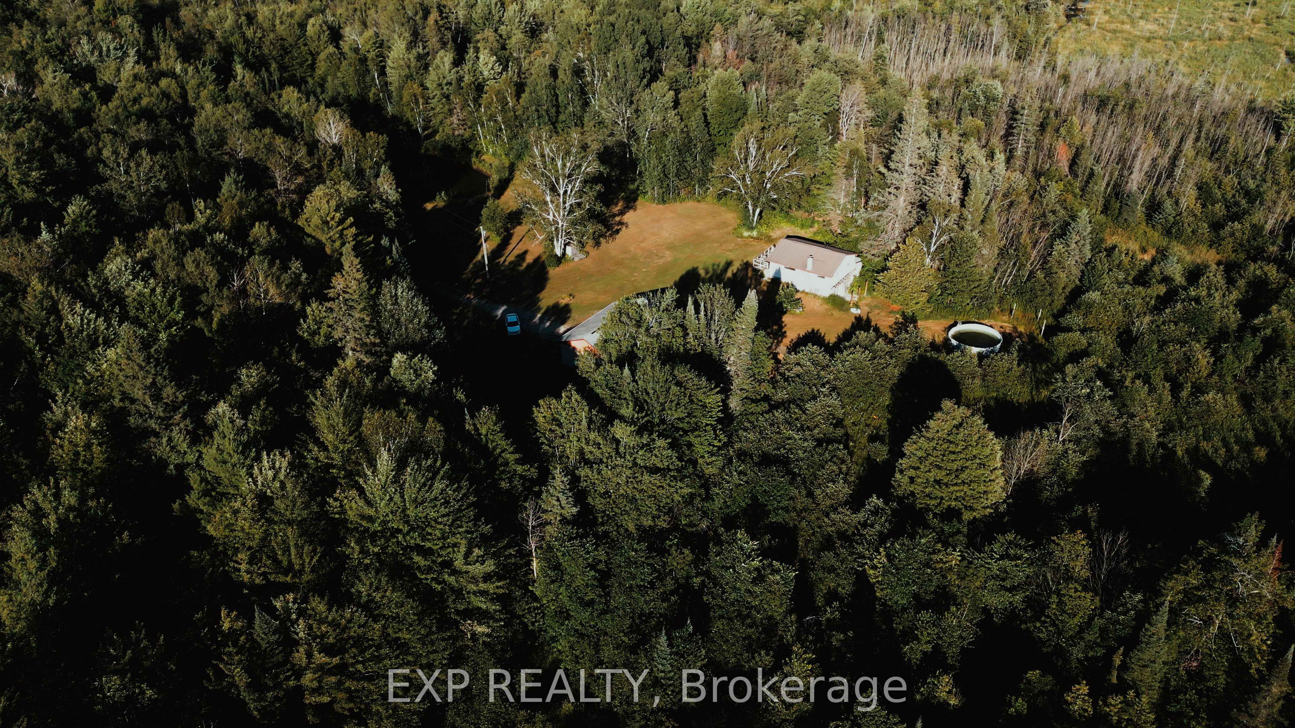
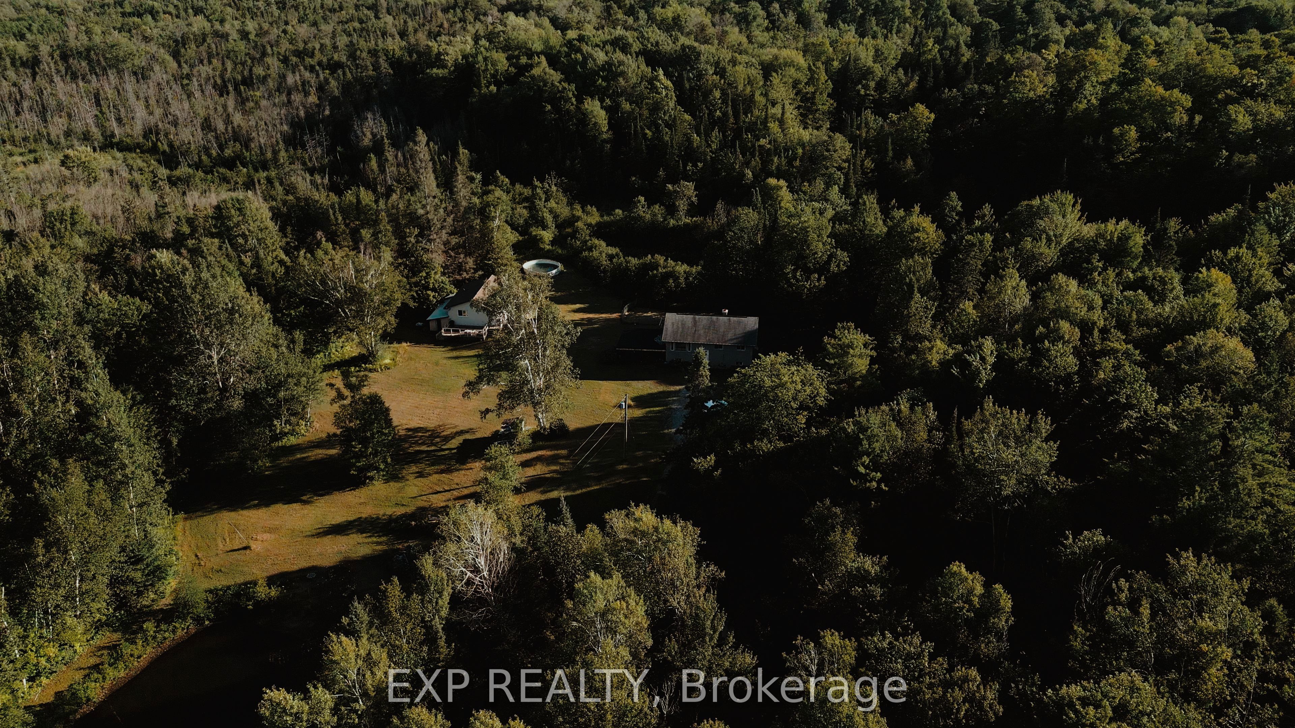
This is 57 Acres of Private Paradise! Enjoy approximately 57 acres of picturesque countryside with a private driveway leading to two homes on the property. The main residence features a finished basement, spacious decks, and a fenced dog run. The second home has been updated with flooring, fresh paint, and new closet doors. It also offers an unfinished walkout basement and was previously used as a rental unit. Hydro for the second home is supplied through the main house. The property is serviced by two separate septic systems and a shared well. Both homes are equipped with brand-new water filtration and UV systems. A true nature lover's retreat, the property is home to abundant wildlife, including ducks, wild turkeys, deer, and a wide variety of birds. If you're looking for a private family compound, multi-generational living, or an exceptional country escape, this property is a rare opportunity.

Save
Ask
Tour
Hide
Share
Listing Snapshot
Price 
$949,000
Days On Site 
0 Days
Bedrooms 
6
Inside Area (SqFt) 
700-1100 sqft
Total Baths 
2
Full Baths 
N/A
Partial Baths 
N/A
Lot Size 
1015.0x2300.0 Acres
Year Built 
N/A
MLS® Number 
S14122352
Status 
Active
Property Tax 
$2,953.77
Maintenance Fees 
N/A
Sq Ft Source 
N/A
Friends & Family
Recent Activity
an hour agoListing updated with changes from the MLS®
2 hours agoListing first seen on site
General Features
Cross Street 
HIGHWAY 11 NORTH TO SPARROE LAKE ROAD. TURN RIGHT
Direction Faces 
West
Land Lease 
No
Parking 
Other
Parking Spaces 
10
Property Sub Type 
Single Family Residence
Security 
Other
Sewer 
Septic Tank
Style 
Bungalow-Raised
Water Source 
PrivateWell
Interior Features
Appliances 
Water PurifierWater Heater
Basement 
Walk-Out AccessSump Pump
Heating 
OilForced Air
Interior 
Other
Bathroom 
Dimensions - 9 x 11Level - MainDescription - 2ND HOUSE
Bedroom 
Dimensions - 12 x 9Level - MainDescription - MAIN HOUSE
Family Room 
Dimensions - 22 x 12Level - BasementDescription - MAIN HOUSE
Living Room 
Dimensions - 13 x 21Level - MainDescription - 2ND HOUSE
Other 
Dimensions - 16 x 18Level - MainDescription - MAIN HOUSE
Save
Ask
Tour
Hide
Share
Exterior Features
Construction Details 
Vinyl SidingBrick
Lot Features 
WetlandsWooded
Patio And Porch 
Deck
Pool Features 
Above Ground
Roof 
AsphaltMetal
View 
PondTrees/Woods
Waterview 
PondTrees/Woods
Listing courtesy of EXP REALTY

Listing information is provided by Participants of the Toronto Real Estate Board. IDX information is provided exclusively for personal, non-commercial use, and may not be used for any purpose other than to identify prospective properties consumers may be interested in purchasing. Information is deemed reliable but not guaranteed. Copyright 2026, Toronto Real Estate Board
Last checked 2026-10-27 09:50 PM UTC

Neighborhood & Commute
Source: Walkscore
Save
Ask
Tour
Hide
Share