6733 25 Side Road, Halton Hills, ON, L7J 2L7

Save
Ask
Tour
Hide
Share
$1,499,900
77 Days On Site

6733 25 Side Road
Halton Hills, ON L7J 2L7

For Sale|Single Family Residence|Active
5
Beds
3
Total Baths
1500-2000
SqFt
—
/SqFt
County:
Halton
Call Now: (226) 907 4448
Is this the listing for you? We can help make it yours.
(226) 907 4448
6733 25 Side Road6733 25 Side Road6733 25 Side Road6733 25 Side Road
Save
Ask
Tour
Hide
Share

Mortgage Calculator

Monthly Payment (Est.)

Enter an interest rate to see your estimated monthly payment.
Calculator powered by Showcase IDX, a Constellation1 Company. Copyright ©2026 Information is deemed reliable but not guaranteed.

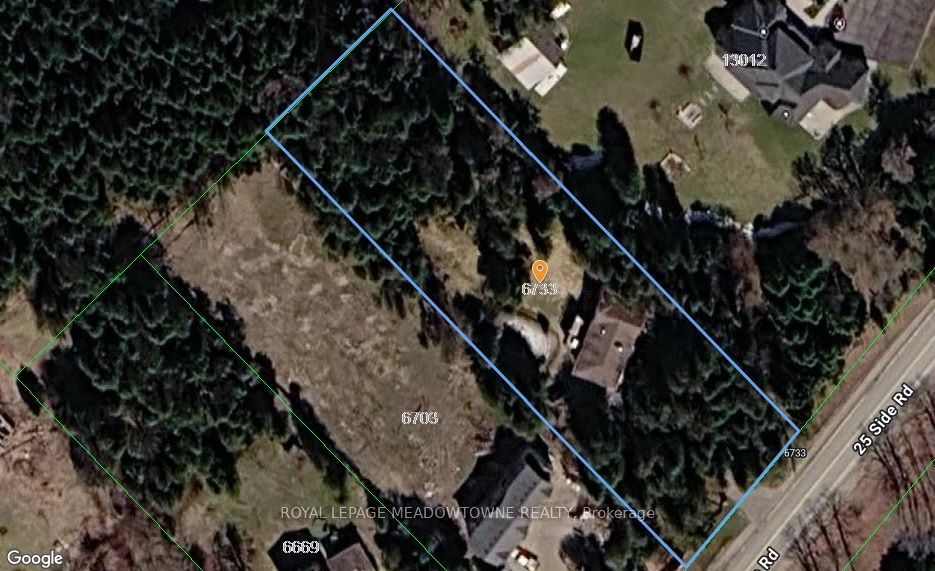
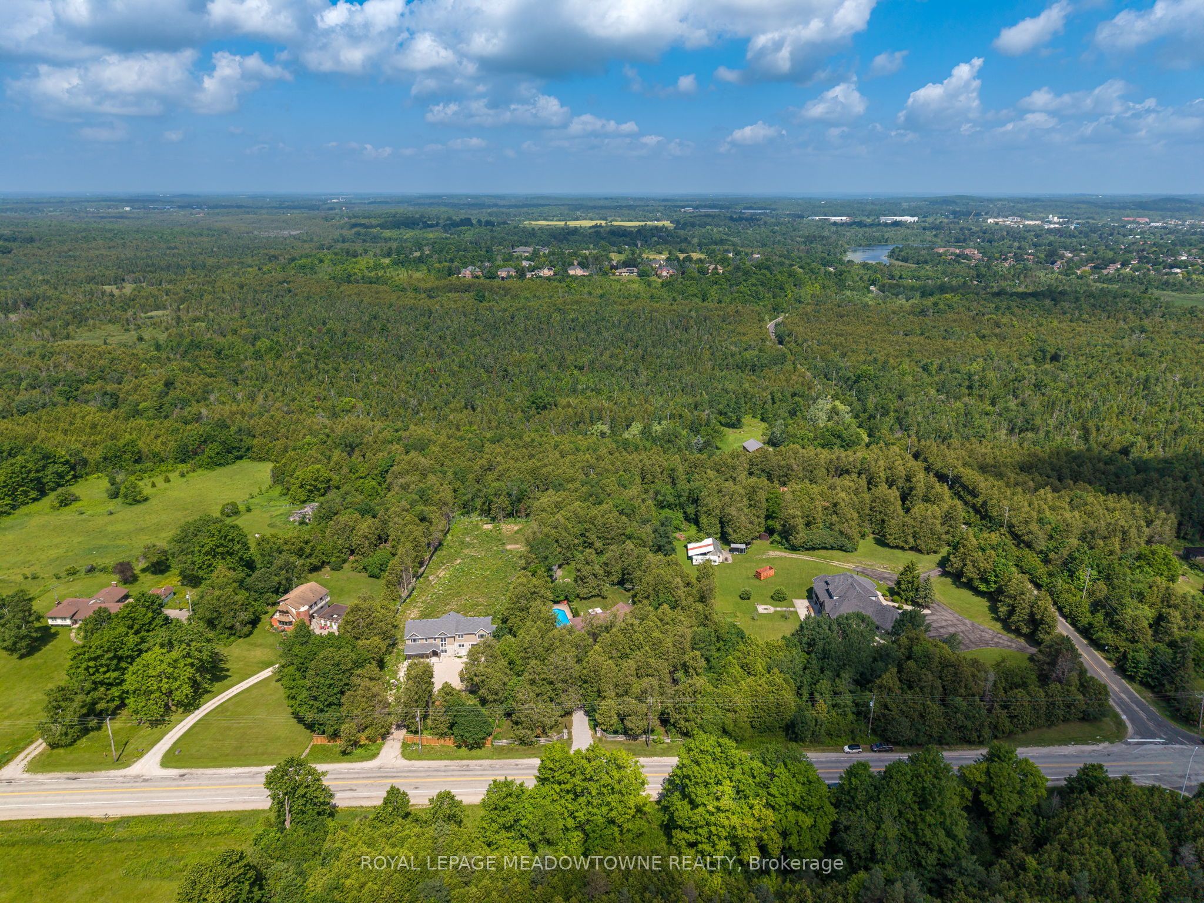
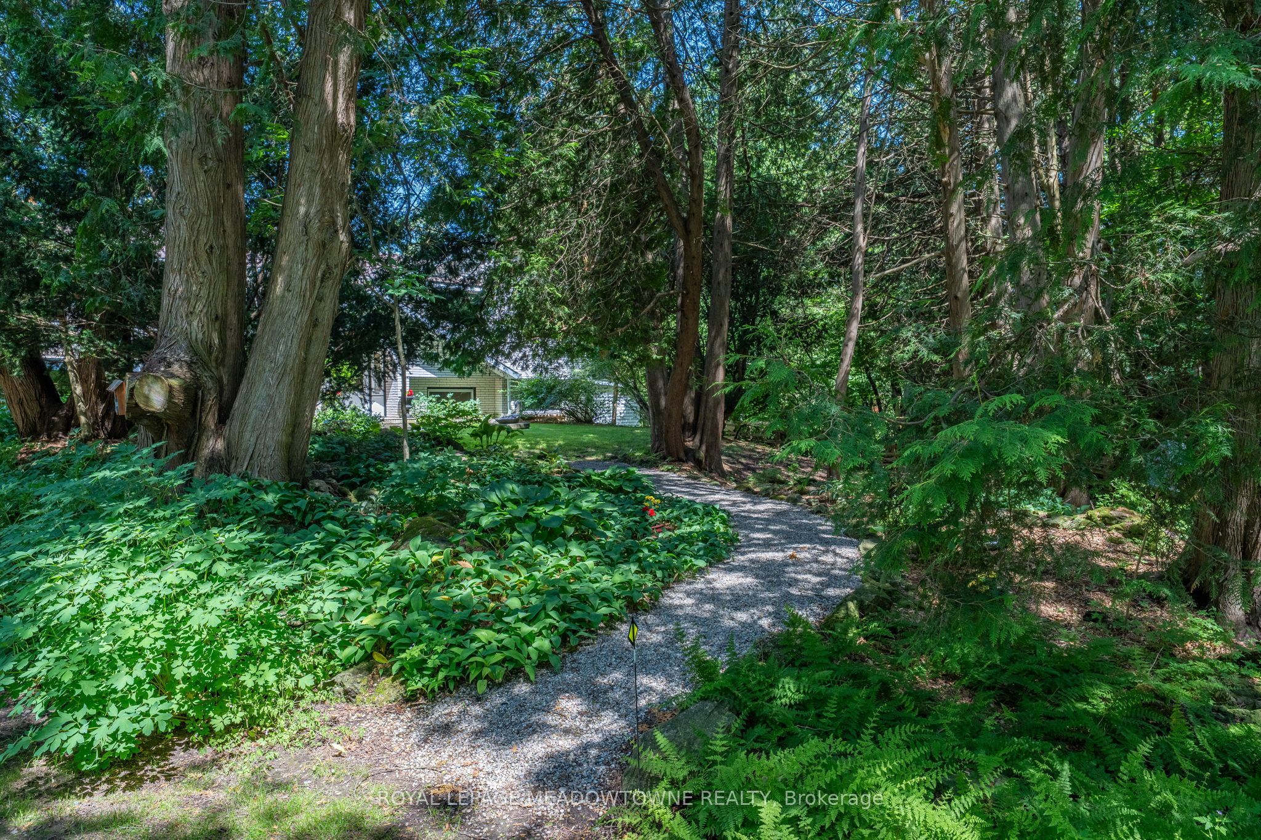
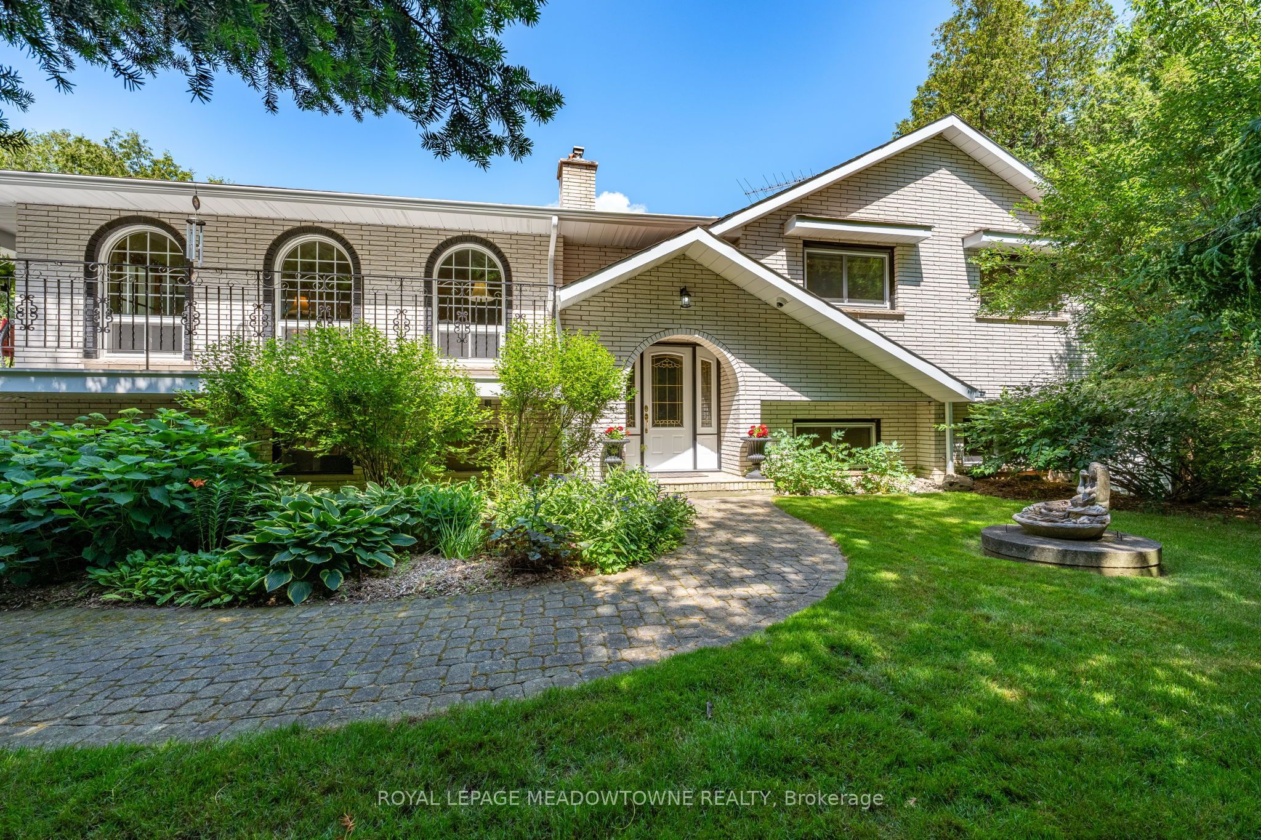
For close to 30 years this beautiful property has provided a peaceful sanctuary on the outskirts of Acton. Set well back on 1.2 fenced acres, this raised bungalow offers a view out every window. Porches, decks, and patios wrap and embrace the home offering multiple opportunities to enjoy the outdoors. Gates upon entry, an abundance of parking, multiple sheds, fenced inground pool, pond with water feature, paths through the lush woods, and we haven't even walked in the house yet. This raised bungalow has a thoughtful layout with all you really need. The custom & quality eat-in kitchen has a walk-out to the deck for alfresco dining. Arched windows add elegance and a touch of Mediterranean ambiance to the dining and living rooms, both with hardwood floors. There are 2 gas fireplaces for warmth and coziness. 3 bedrooms upstairs including the primary with ensuite that overlooks the pastoral backyard. 2 more bedrooms downstairs with above grade windows. Add a rec room, 3 piece bathroom and laundry/mud room. Just the right size for you and your family. 2 well-lit garages/workshops with 13' x 13' doors, large windows and interior access.

Save
Ask
Tour
Hide
Share
Listing Snapshot
Price 
$1,499,900
Days On Site 
77 Days
Bedrooms 
5
Inside Area (SqFt) 
1500-2000 sqft
Total Baths 
3
Full Baths 
N/A
Partial Baths 
N/A
Lot Size 
125.07x429.91 Acres
Year Built 
N/A
MLS® Number 
W13660590
Status 
Active
Property Tax 
$6,201
Maintenance Fees 
N/A
Sq Ft Source 
N/A
Friends & Family
Recent Activity
4 weeks agoListing updated with changes from the MLS®
3 months agoListing first seen on site
General Features
Cross Street 
Dublin, 25 Sd Rd
Direction Faces 
North
Garage 
Yes
Parking Spaces 
8
Property Sub Type 
Single Family Residence
Security 
Security System
Sewer 
Septic Tank
Style 
Bungalow-Raised
Water Source 
WellPrivate
Interior Features
Appliances 
Water Heater
Basement 
Walk-Out AccessFull
Cooling 
Central Air
Fireplace 
Yes
Fireplace Features 
GasPropane
Heating 
PropaneForced Air
Bathroom 
Dimensions - 2.206 x 1.821Level - Lower
Bedroom 2 
Dimensions - 4.31 x 3.102Level - Second
Bedroom 3 
Dimensions - 3.26 x 3.184Level - SecondFeatures - Track Lighting
Bedroom 4 
Dimensions - 4.106 x 2.723Level - Lower
Bedroom 5 
Dimensions - 3.037 x 2.753Level - Lower
Dining Room 
Dimensions - 4.635 x 4.174Level - Second
Family Room 
Dimensions - 7.15 x 3.975Level - Lower
Kitchen 
Dimensions - 5.431 x 3.26Level - SecondFeatures - Ceiling Fan(s)
Laundry 
Dimensions - 2.211 x 1.988Level - Lower
Living Room 
Dimensions - 6.36 x 4.653Level - Second
Master Bedroom 
Dimensions - 4.157 x 3.617Level - Second
Workshop 
Dimensions - 4.092 x 3.984Level - Lower
Save
Ask
Tour
Hide
Share
Exterior Features
Construction Details 
Brick
Exterior 
Awning(s)
Lot Features 
Greenbelt
Other Structures 
Shed(s)Storage
Patio And Porch 
DeckPatioPorch
Pool Features 
In Ground
Roof 
Shingle
View 
Trees/WoodsPoolForestPondGarden
Waterfront Features 
Pond
Waterview 
Trees/WoodsPoolForestPondGarden
Listing courtesy of ROYAL LEPAGE MEADOWTOWNE REALTY

Listing information is provided by Participants of the Toronto Real Estate Board. IDX information is provided exclusively for personal, non-commercial use, and may not be used for any purpose other than to identify prospective properties consumers may be interested in purchasing. Information is deemed reliable but not guaranteed. Copyright 2026, Toronto Real Estate Board
Last checked 2026-10-27 07:58 PM UTC

Neighborhood & Commute
Source: Walkscore
Save
Ask
Tour
Hide
Share