

4 Abelia Street, Brampton, ON, L6R 3W9
4 Abelia StreetBrampton, ON L6R 3W9
Mortgage Calculator
Monthly Payment (Est.)
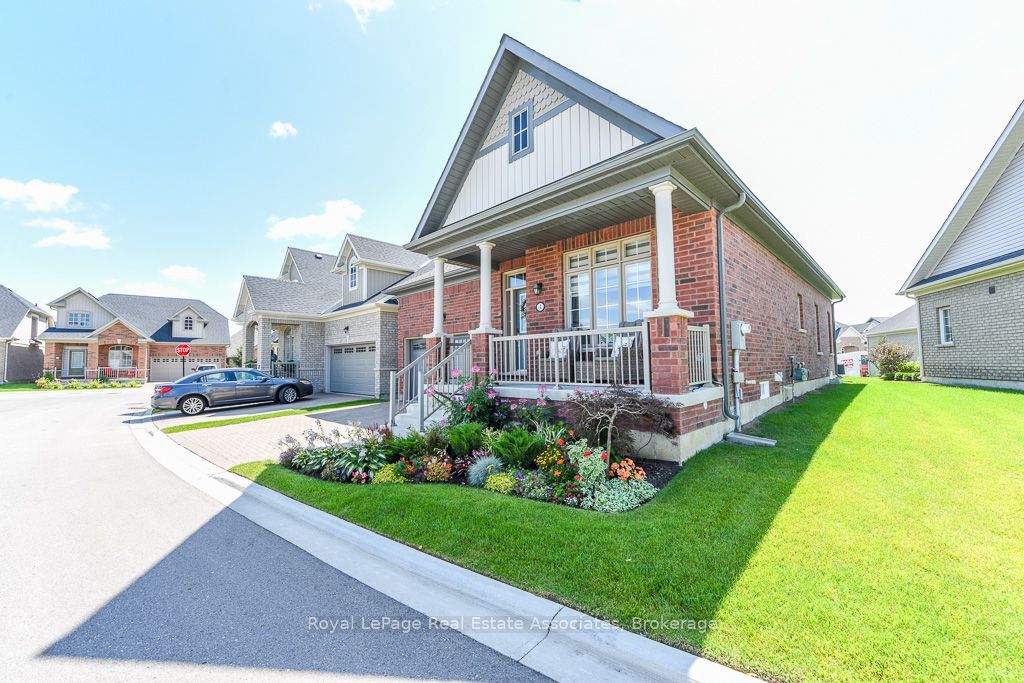
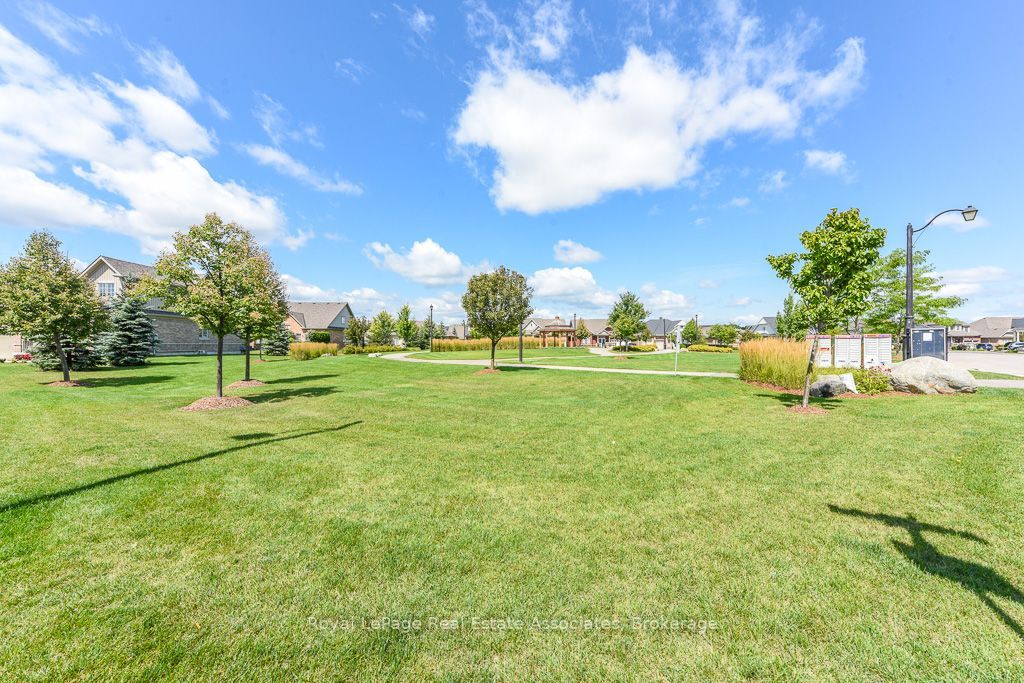
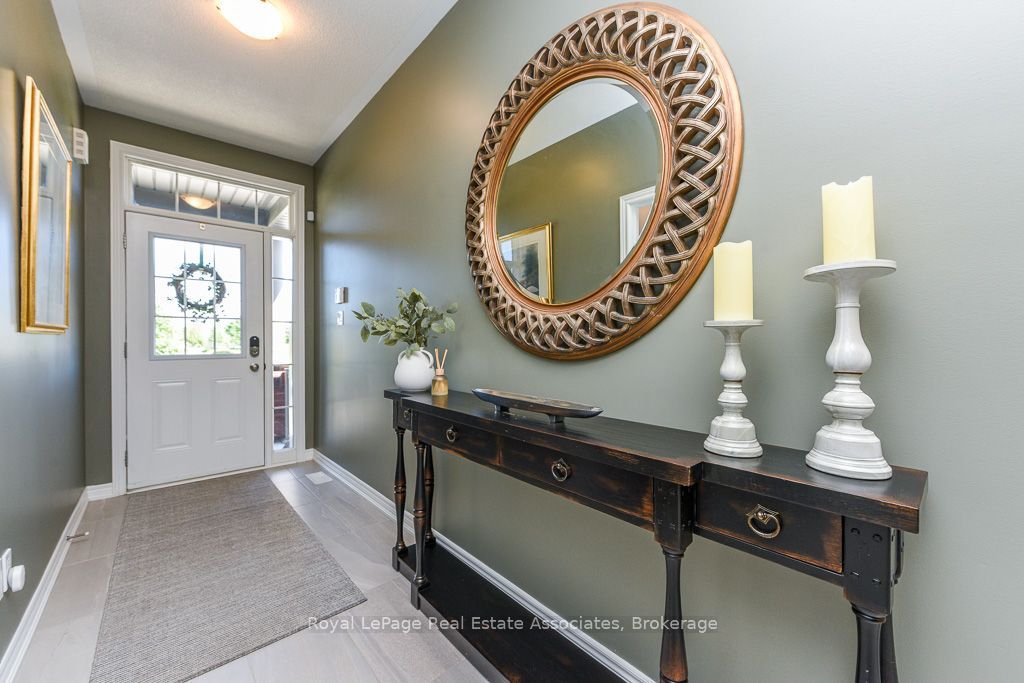
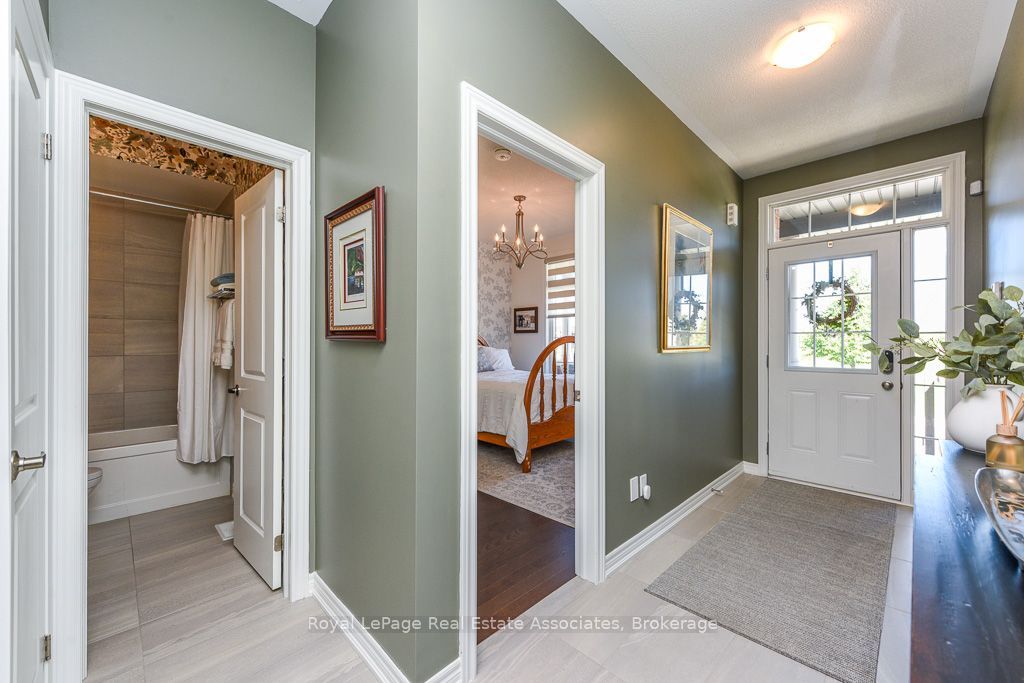
$4,451Welcome to Rosedale Village, a highly sought-after adult lifestyle gated community offering resort-style living. RARELY OFFERED! This Sabrina Model Bungalow is Fronting Onto Alfredo Park! This exceptional home features $150K+ in premium finishes & upgrades and an impressive open-concept layout designed for both everyday living and entertaining. The spacious ceramic floor foyer opens to a beautifully finished main level with hardwood flooring and 9' ceilings. The bright front bedroom features a large picture window & is conveniently located beside a stylish 4-piece bath with soaker tub, quartz vanity & designer sconces. The spectacular great room boasts a stunning coffered ceiling, statement circular iron chandelier & gas fireplace, with a walkout to a large wooden deck featuring metal railings & retractable awning. The entertainer's kitchen showcases an oversized centre island with seating for 6, quartz counters, extended wood cabinetry, large pantry & built-in drawer microwave, stainless-steel 5 Burner Gas Range with center cast iron grill. The generous primary suite offers a walk-in closet & beautifully appointed 3-piece ensuite with glass shower doors. The FULLY FINISHED basement with access from garage via laundry, features a gas fireplace, impressive wet bar with wine fridge & drawer dishwasher, additional bedroom, modern 3-piece bath & laminate flooring. Main level laundry room includes LG premium front-load washer/dryer, built-in sink, wall-to-wall quartz counter, extended cabinetry, hanging rack and full closet, with convenient garage access. Enjoy the carefree lifestyle of Rosedale Village, including lawn care and snow removal. Residents enjoy a state-of-the-art clubhouse with indoor pool, fitness room, sauna, auditorium and lounge, plus a 9-hole golf course, tennis, pickleball, bocce, shuffleboard, lawn bowling and more. A truly exceptional home offering luxury, lifestyle and location - just move in and enjoy! CHECK OUT THE FEATURE SHEET OF THIS HOME.
| 4 days ago | Listing updated with changes from the MLS® | |
| 6 days ago | Listing first seen on site |

Listing information is provided by Participants of the Toronto Real Estate Board. IDX information is provided exclusively for personal, non-commercial use, and may not be used for any purpose other than to identify prospective properties consumers may be interested in purchasing. Information is deemed reliable but not guaranteed. Copyright 2026, Toronto Real Estate Board
Last checked 2026-09-01 10:37 AM UTC